
Sold
St. George's Terrace
Primrose Hill, NW1 8XH
St. George's Terrace
Primrose Hill, NW1 8XH

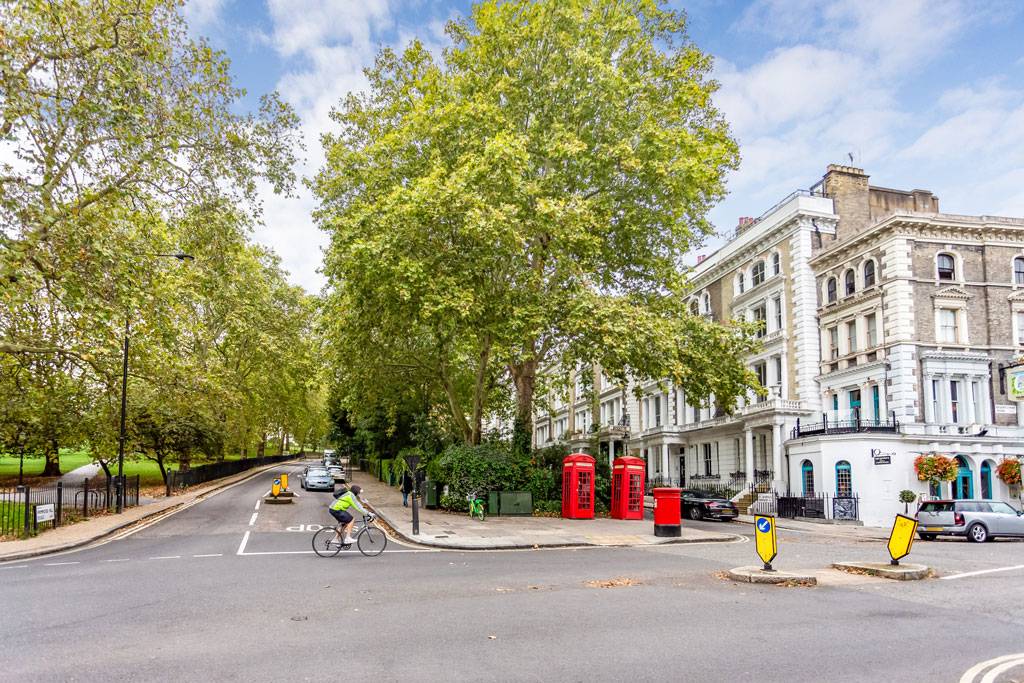
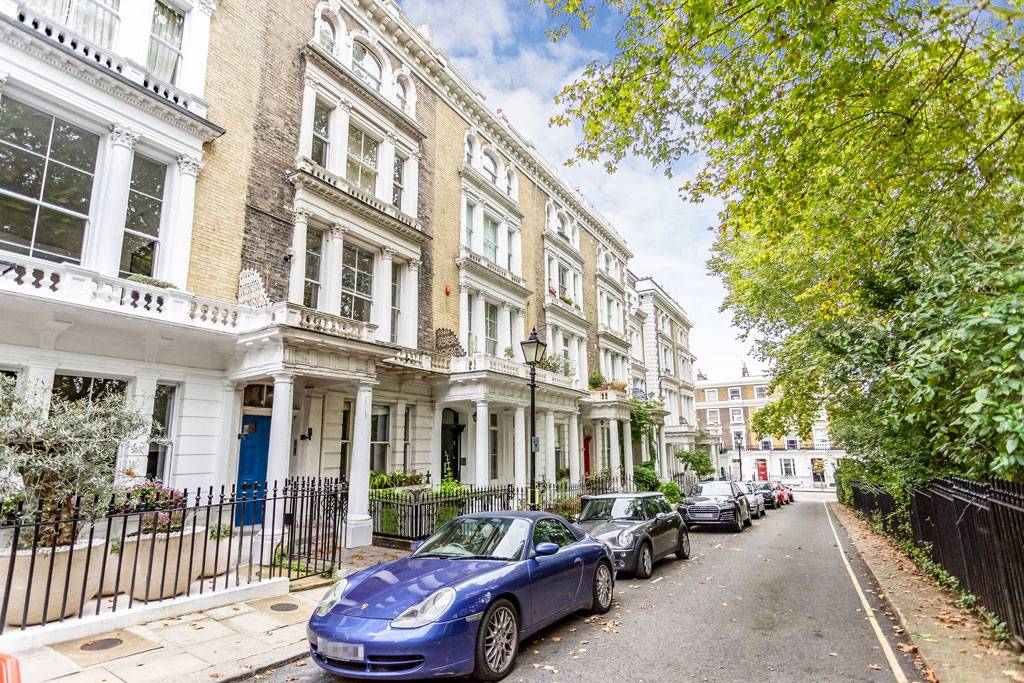
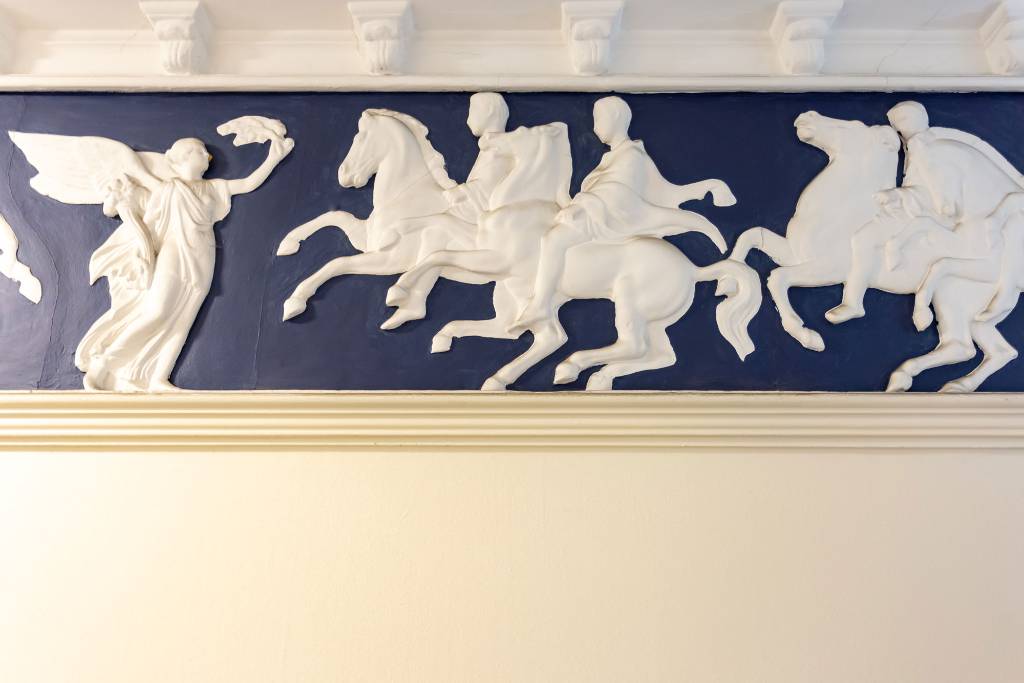
A ground floor 2 bedroom garden flat (596 sq.ft/55.35m2) contained within the vast Grade II listed period building forming part of this stunning terrace in the heart of the Primrose Hill Conservation Area.
Modernisation is required and benefits include high ceilings with
mouldings, floor to ceiling sash windows, & a secluded private garden.
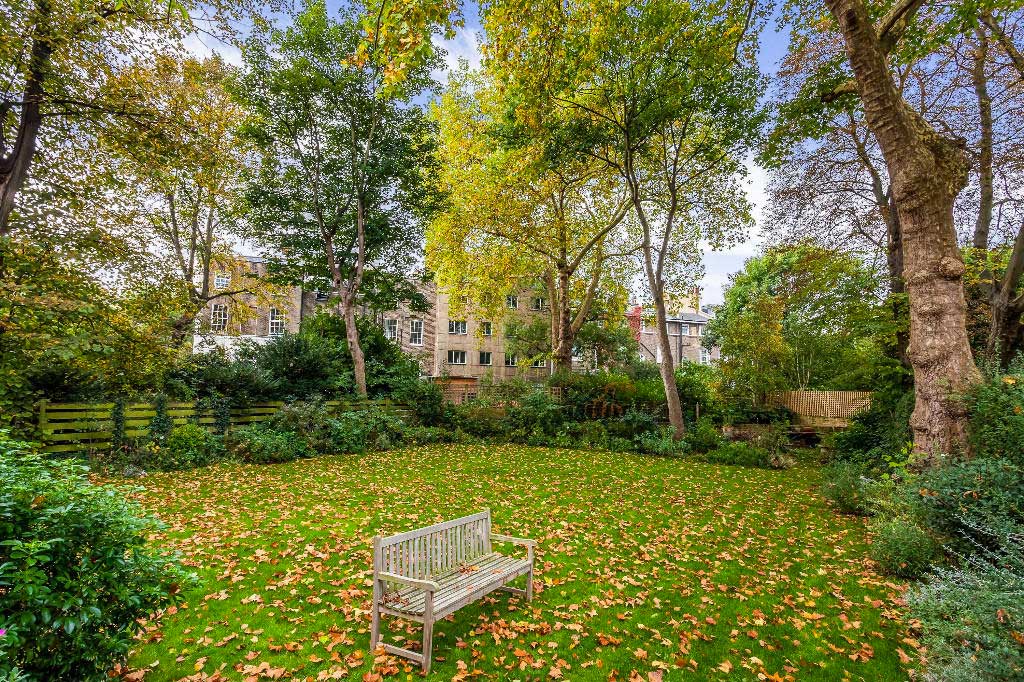
St George’s Terrace is enviably located literally around the corner from the hustle & bustle of village life on Regents Park Road and opposite wide open green spaces of the park.
GROUND FLOOR:
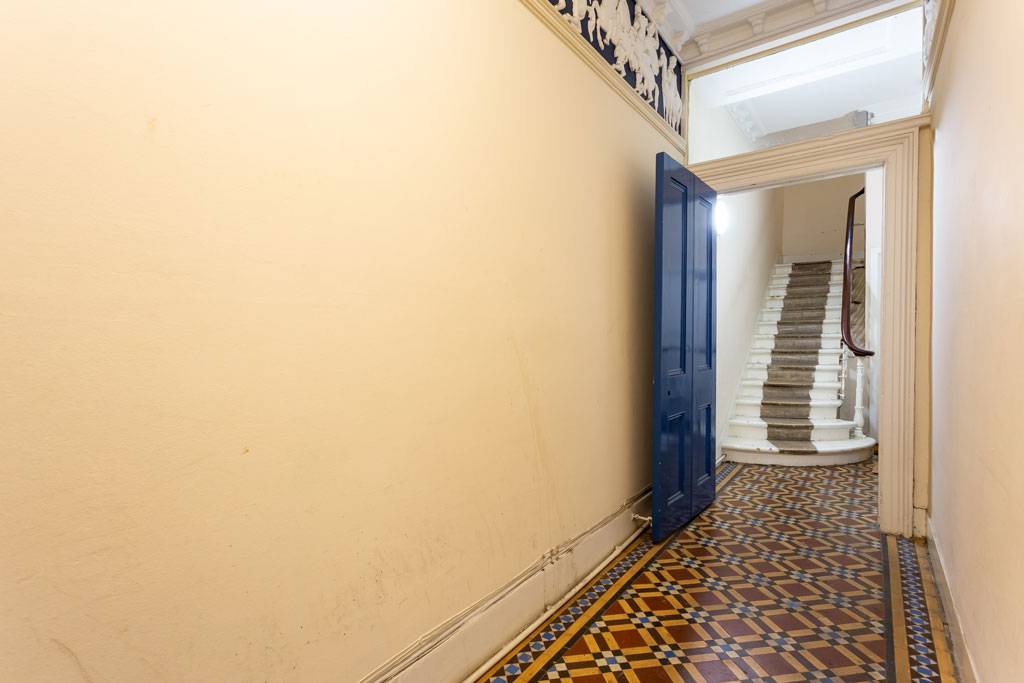
Entrance hallway
Wood flooring.
Cloakroom
Low level W/C, wash hand basin with mixer tap, storage cupboard.
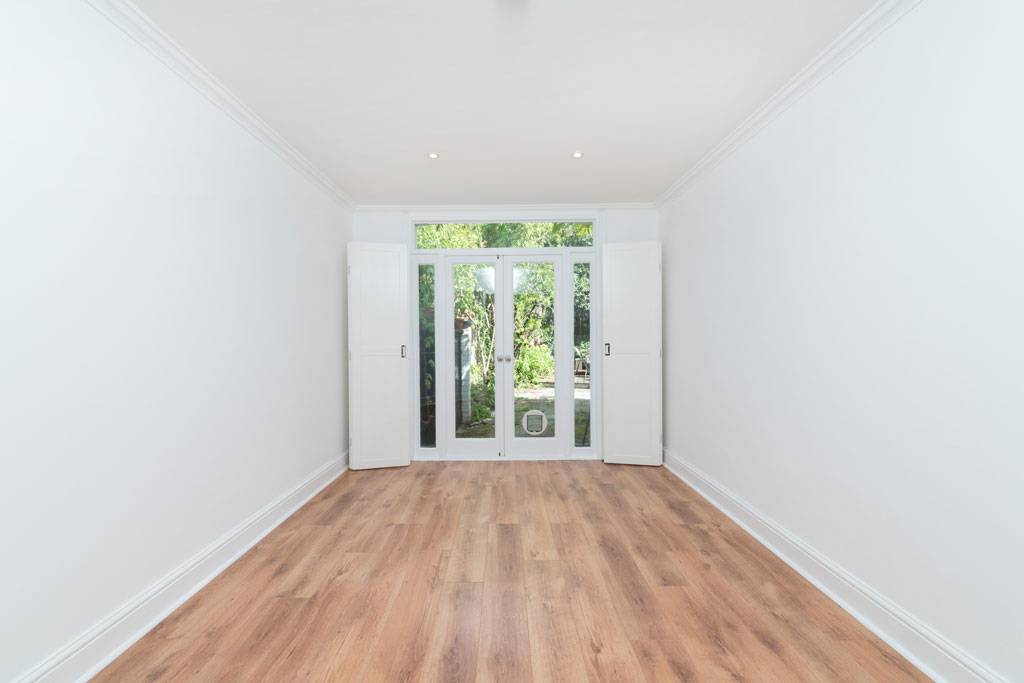
Bedroom 1
French doors to garden, shutters, wood flooring, opening to:
Shower Room
Shower cubicle, pedestal wash hand basin with mixer tap, fan, tiled floor, heated towel rail.
Bedroom 2
Picture window to rear, bookshelves, ceiling mouldings.
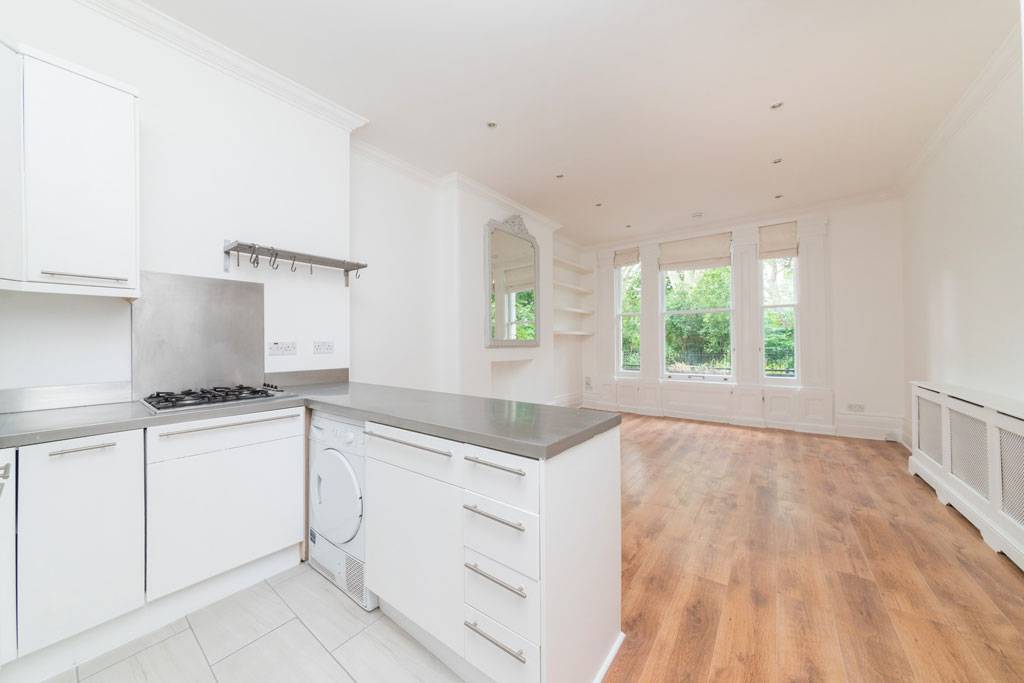
Open plan kitchen/reception room
Large sash window with views to Primrose Hill, ceiling mouldings.
Kitchen area
Circular sink unit with mixer tap, work surfaces, gas hob, electric oven, plumbing for washing machine.
Reception area
Bookshelves, recess for fireplace, gas point, high skirting boards.
EXTERIOR:
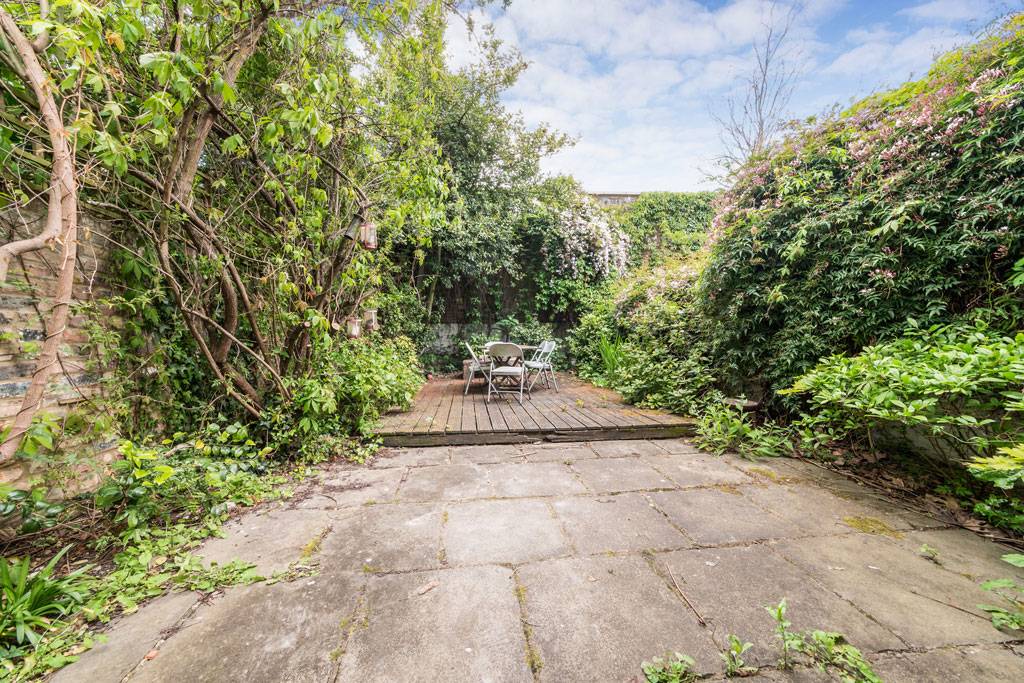
Rear garden
Secluded with stone paving and decked area
St. George's Terrace
Primrose Hill, NW1 8XH
St. George's Terrace
Primrose Hill, NW1 8XH
2 Bedroom
1 Reception
1 Bathroom
Rear Garden
A ground floor 2 bedroom garden flat (596 sq.ft/55.35m2) contained within the vast Grade II listed period building forming part of this stunning terrace in the heart of the Primrose Hill Conservation Area.
Modernisation is required and benefits include high ceilings with
mouldings, floor to ceiling sash windows, & a secluded private garden.
St George’s Terrace is enviably located literally around the corner from the hustle & bustle of village life on Regents Park Road and opposite wide open green spaces of the park.
GROUND FLOOR:
Entrance hallway
Wood flooring.
Cloakroom
Low level W/C, wash hand basin with mixer tap, storage cupboard.
Bedroom 1
French doors to garden, shutters, wood flooring, opening to:
Shower Room
Shower cubicle, pedestal wash hand basin with mixer tap, fan, tiled floor, heated towel rail.
Bedroom 2
Picture window to rear, bookshelves, ceiling mouldings.
Open plan kitchen/reception room
Large sash window with views to Primrose Hill, ceiling mouldings.
Kitchen area
Circular sink unit with mixer tap, work surfaces, gas hob, electric oven, plumbing for washing machine.
Reception area
Bookshelves, recess for fireplace, gas point, high skirting boards.
EXTERIOR:
Rear garden
Secluded with stone paving and decked area
Features
- Grade II Listed Building
- Original Features Retained
- Ground Floor Flat
- Own Large Rear Garden
- Directly Opposite Primrose Hill
St George’s Terrace is enviably located literally around the corner from the hustle & bustle of village life on Regents Park Road and opposite wide open green spaces of the park.
GROUND FLOOR:
Entrance hallway
Wood flooring.
Cloakroom
Low level W/C, wash hand basin with mixer tap, storage cupboard.
Bedroom 1
French doors to garden, shutters, wood flooring, opening to:
Shower Room
Shower cubicle, pedestal wash hand basin with mixer tap, fan, tiled floor, heated towel rail.
Bedroom 2
Picture window to rear, bookshelves, ceiling mouldings.
Open plan kitchen/reception room
Large sash window with views to Primrose Hill, ceiling mouldings.
Kitchen area
Circular sink unit with mixer tap, work surfaces, gas hob, electric oven, plumbing for washing machine.
Reception area
Bookshelves, recess for fireplace, gas point, high skirting boards.
EXTERIOR:
Rear garden
Secluded with stone paving and decked area
A ground floor 2 bedroom garden flat (596 sq.ft/55.35m2) contained within the vast Grade II listed period building forming part of this stunning terrace in the heart of the Primrose Hill Conservation Area.
Modernisation is required and benefits include high ceilings with
mouldings, floor to ceiling sash windows, & a secluded private garden.