
Sold
Gloucester Avenue
Primrose Hill, NW1 7BA
Gloucester Avenue
Primrose Hill, NW1 7BA

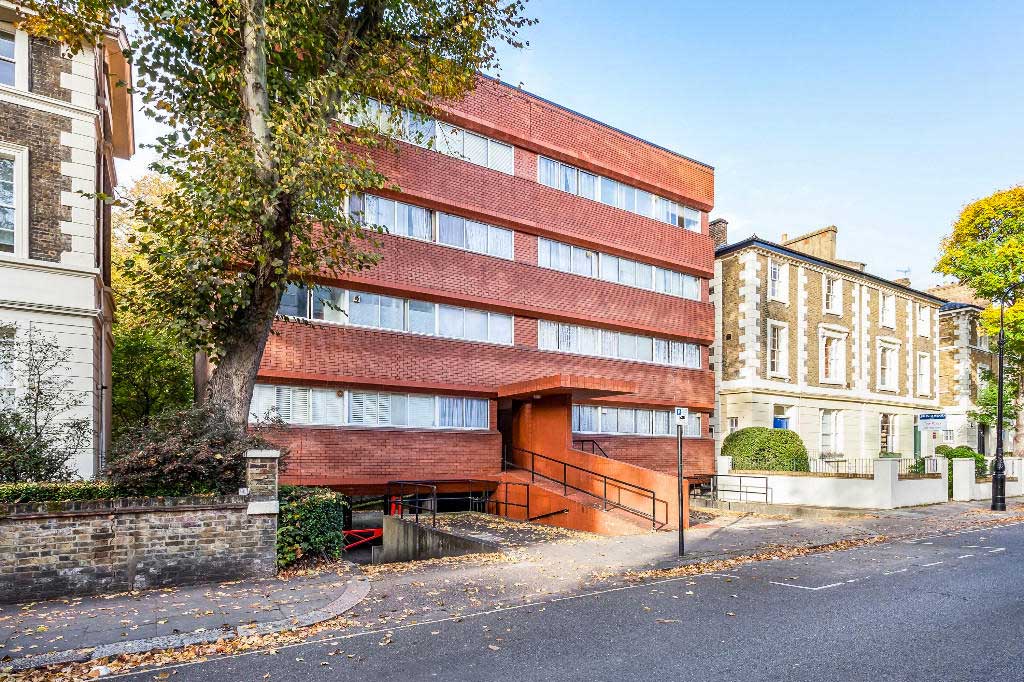
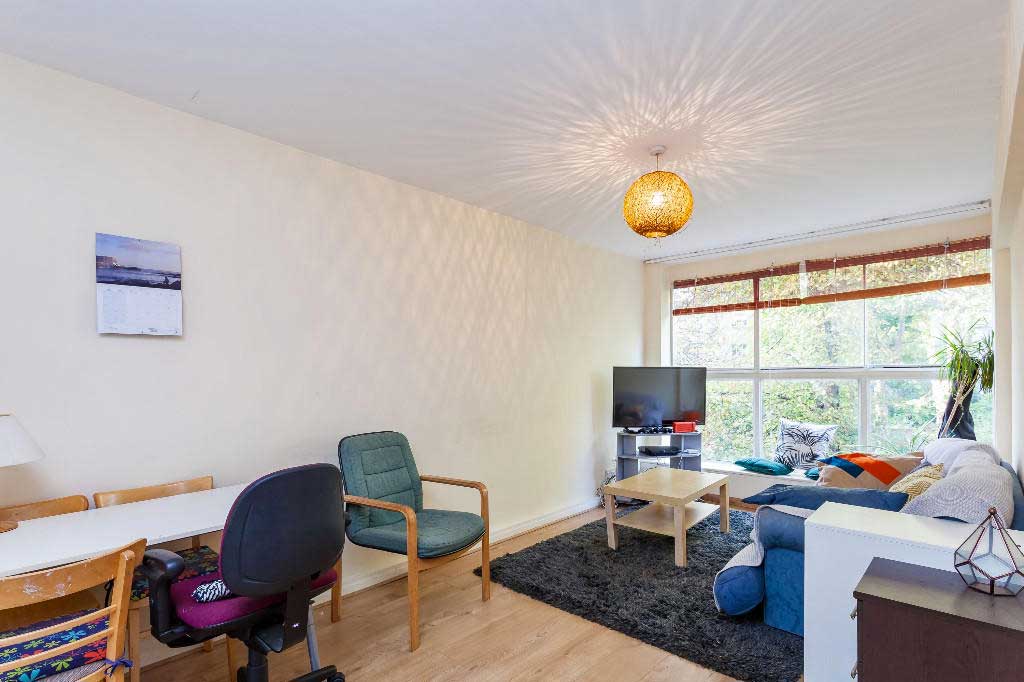
This modest block of flats was built in 1964 and designed by the eminent architect James Stirling, after whom the Stirling Prize for Architecture was named. A bright spacious 3-bedroom first floor flat (803 sq ft / 74.60 m2) contained within this purpose built development on the non-railway side of the street. Benefits include a good size kitchen & reception room and well-maintained communal garden.
The property is located in Primrose Hill and near to Primrose Hill and Regent’s Park, equidistant to both Primrose Hill Village and Camden High Street.
Accommodation comprises:
3 bedrooms, family bathrooms, cloakroom, kitchen, reception room, & communal garden.
FIRST FLOOR
Hallway
Coats cupboard.
Bedroom 1
Window over Gloucester Avenue, wardrobes.
Bedroom 2
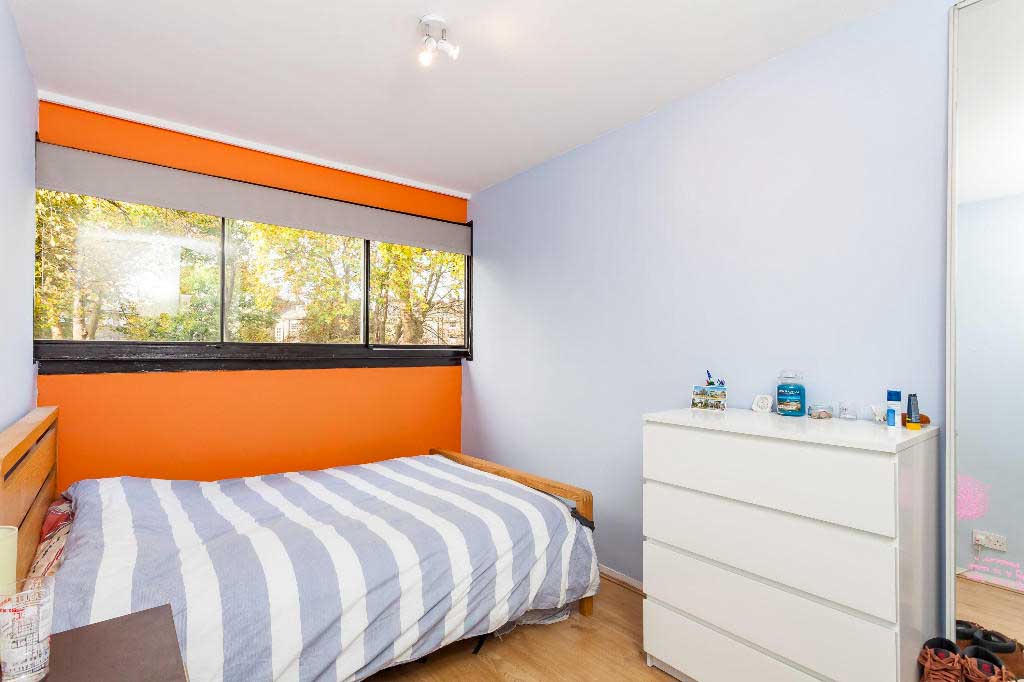
Window over communal garden.
Bedroom 3
Window over communal garden, wardrobe.
Bathroom
3 piece white suite comprising panelled bath with mixer tap & shower attachment, shower curtain & rail, low level W/C, wash hand basin, window.
Cloakroom
White suite comprising low level W/C, wash hand basin, window.
Kitchen
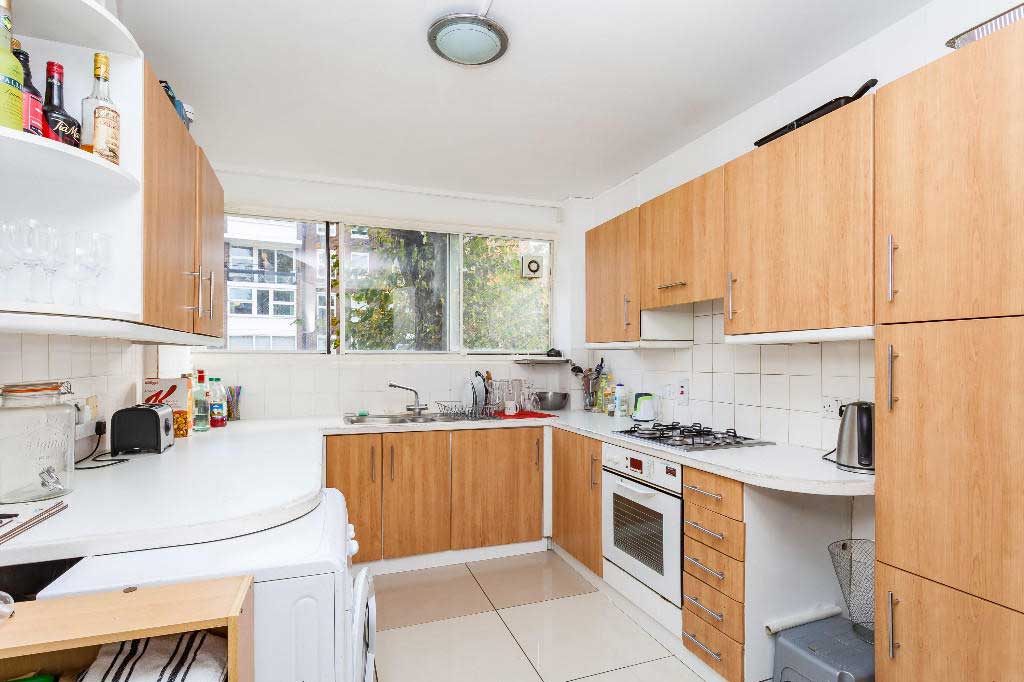
1½ bowl stainless steel sink unit with mixer tap, work surfaces incorporating 4 ring gas hob, cooker hood above, electric oven under, wall & base cupboards, plumbing for washing machine, window over Gloucester Avenue.
Reception room
Full length windows over communal gardens.
EXTERIOR
Garden
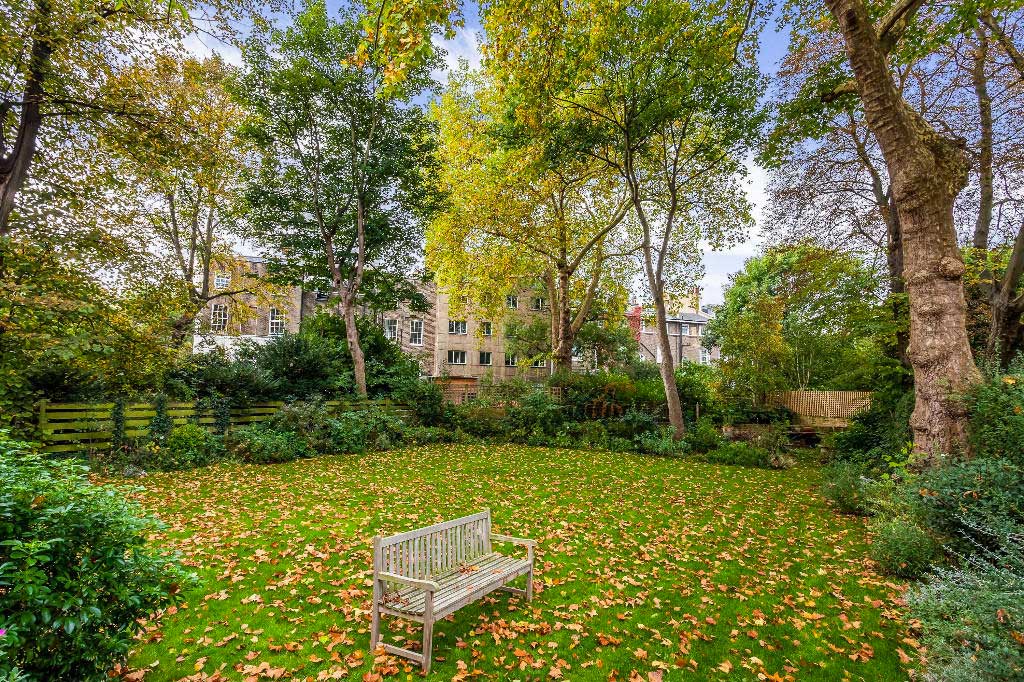
Well maintained communal garden.
Gloucester Avenue
Primrose Hill, NW1 7BA
Gloucester Avenue
Primrose Hill, NW1 7BA
3 Bedroom
1 Reception
1 Bathroom
This modest block of flats was built in 1964 and designed by the eminent architect James Stirling, after whom the Stirling Prize for Architecture was named. A bright spacious 3-bedroom first floor flat (803 sq ft / 74.60 m2) contained within this purpose built development on the non-railway side of the street. Benefits include a good size kitchen & reception room and well-maintained communal garden.
The property is located in Primrose Hill and near to Primrose Hill and Regent’s Park, equidistant to both Primrose Hill Village and Camden High Street.
Accommodation comprises:
3 bedrooms, family bathrooms, cloakroom, kitchen, reception room, & communal garden.
FIRST FLOOR
Hallway
Coats cupboard.
Bedroom 1
Window over Gloucester Avenue, wardrobes.
Bedroom 2
Window over communal garden.
Bedroom 3
Window over communal garden, wardrobe.
Bathroom
3 piece white suite comprising panelled bath with mixer tap & shower attachment, shower curtain & rail, low level W/C, wash hand basin, window.
Cloakroom
White suite comprising low level W/C, wash hand basin, window.
Kitchen
1½ bowl stainless steel sink unit with mixer tap, work surfaces incorporating 4 ring gas hob, cooker hood above, electric oven under, wall & base cupboards, plumbing for washing machine, window over Gloucester Avenue.
Reception room
Full length windows over communal gardens.
EXTERIOR
Garden
Well maintained communal garden.
Features
- Probate Sale
- 3 bedrooms 1st floor flat
- Family bathroom and separate cloakroom
- Well maintained communal garde
- Near Primrose Hill Village & Camden Town
- Primrose Hill Conservation Area
- Close to Primrose Hill & Regent's Park
The property is located in Primrose Hill and near to Primrose Hill and Regent’s Park, equidistant to both Primrose Hill Village and Camden High Street.
Accommodation comprises:
3 bedrooms, family bathrooms, cloakroom, kitchen, reception room, & communal garden.
FIRST FLOOR
Hallway
Coats cupboard.
Bedroom 1
Window over Gloucester Avenue, wardrobes.
Bedroom 2
Window over communal garden.
Bedroom 3
Window over communal garden, wardrobe.
Bathroom
3 piece white suite comprising panelled bath with mixer tap & shower attachment, shower curtain & rail, low level W/C, wash hand basin, window.
Cloakroom
White suite comprising low level W/C, wash hand basin, window.
Kitchen
1½ bowl stainless steel sink unit with mixer tap, work surfaces incorporating 4 ring gas hob, cooker hood above, electric oven under, wall & base cupboards, plumbing for washing machine, window over Gloucester Avenue.
Reception room
Full length windows over communal gardens.
EXTERIOR
Garden
Well maintained communal garden.
This modest block of flats was built in 1964 and designed by the eminent architect James Stirling, after whom the Stirling Prize for Architecture was named. A bright spacious 3-bedroom first floor flat (803 sq ft / 74.60 m2) contained within this purpose built development on the non-railway side of the street. Benefits include a good size kitchen & reception room and well-maintained communal garden.