
Chalcot Road
Primrose Hill, NW1 8LN
Chalcot Road
Primrose Hill, NW1 8LN

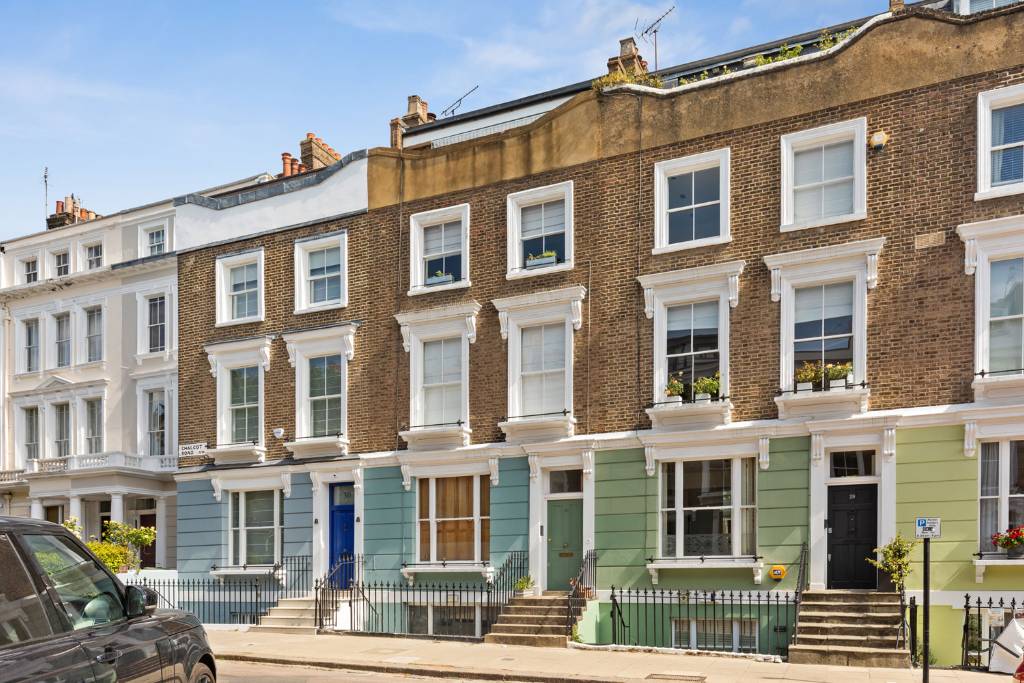
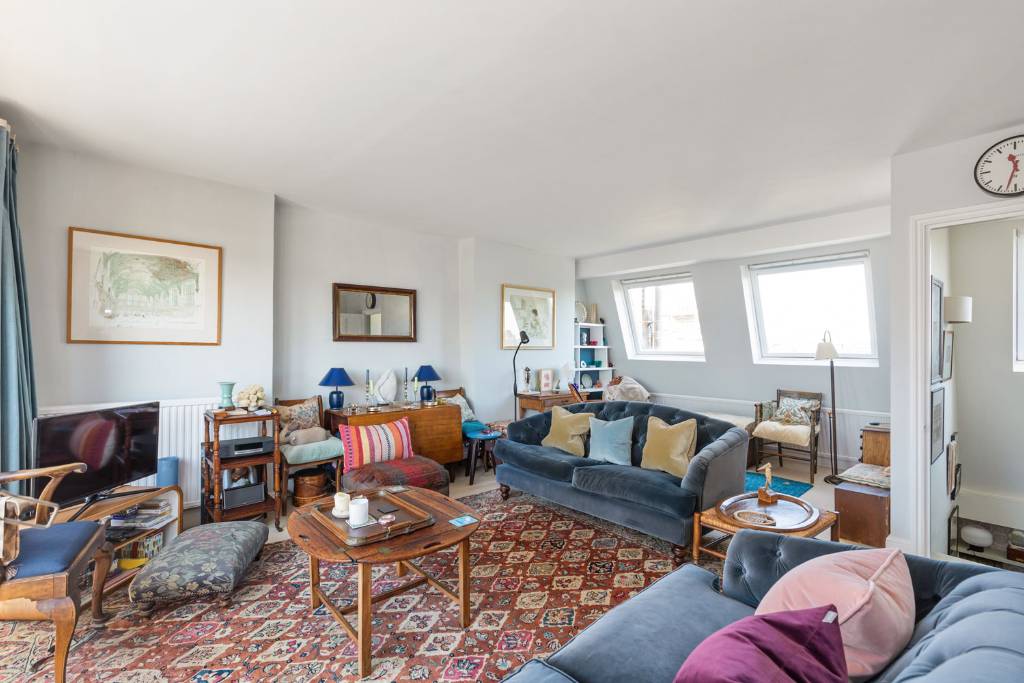
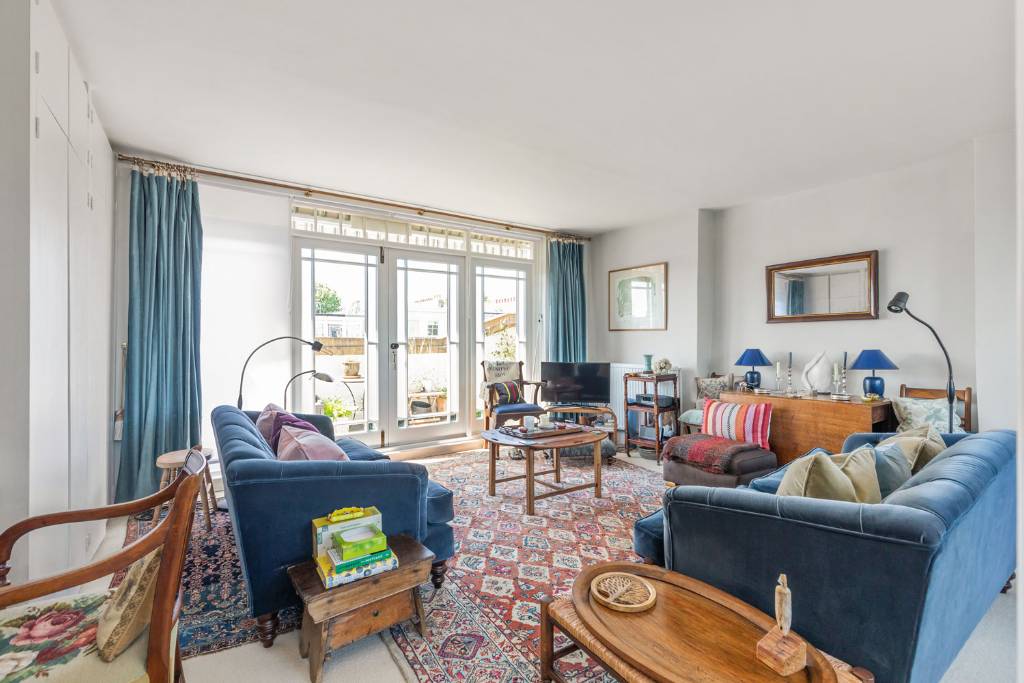
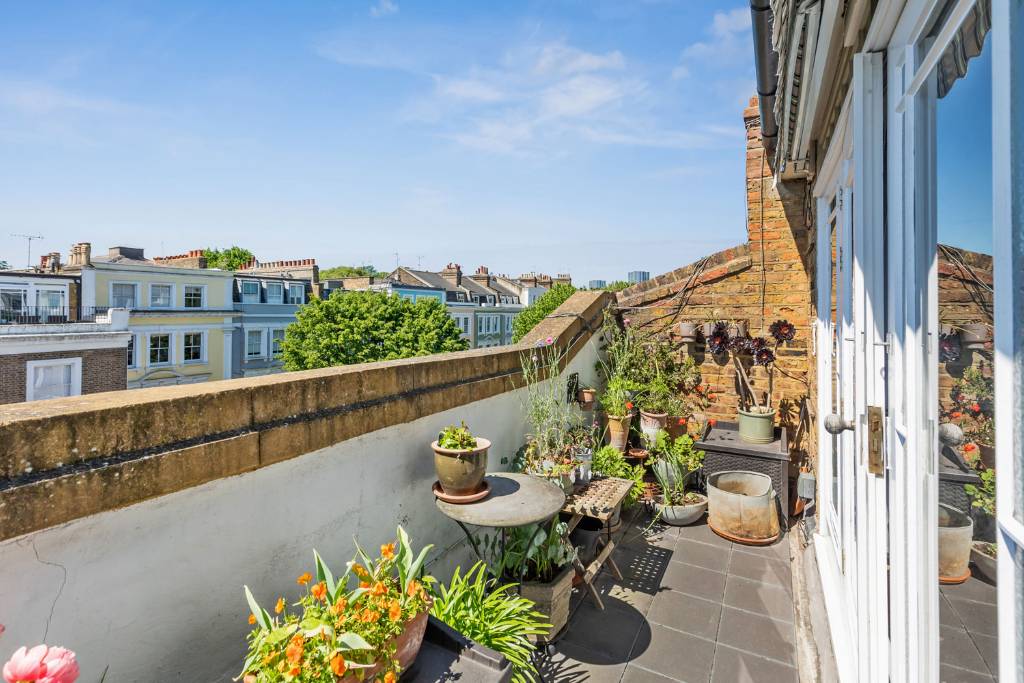
An extremely bright one-bedroom upper maisonette (905sq ft/84.10sq m) forming part of this beautifully maintained Victorian terraced house adjacent to Chalcot Square and in the heart of the Primrose Hill Conservation Area. The property has a wonderful outlook and benefits from an excellent reception room on the top floor with full length glazed windows & doors leading on to a private walled west facing sunny balcony with views.
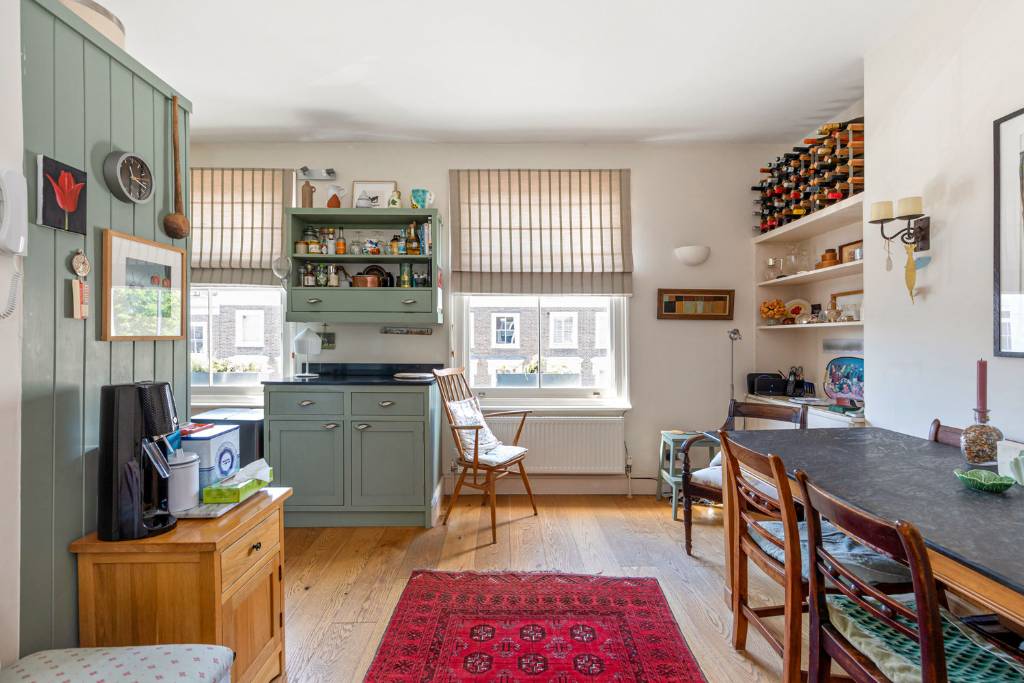
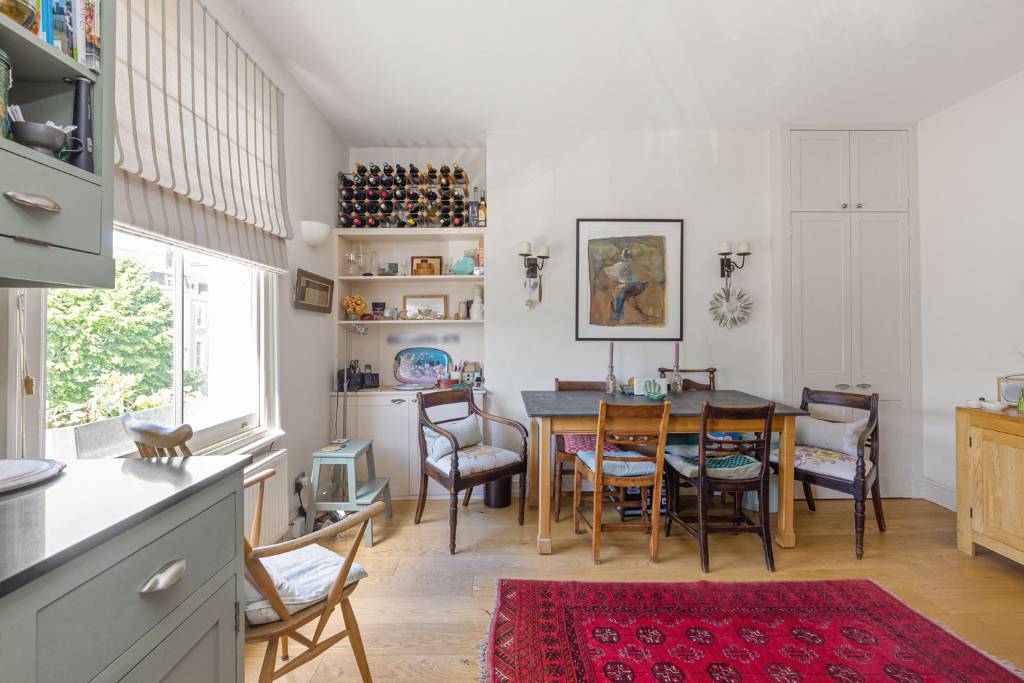
Other benefits include a separate kitchen/dining room, and ample storage.
The property is located literally a few metres from the hustle & bustle of village in Regent’s Park Road with Chalk Farm Underground Station (Northern Line) accessible over Bridge Approach.
Accommodation Comprises:
Bedroom, Bathroom, Kitchen/Dining Room, Reception Room, & Balcony
First Floor
Front door, staircase to second floor, large sash window with views over gardens.
Second Floor
Landing
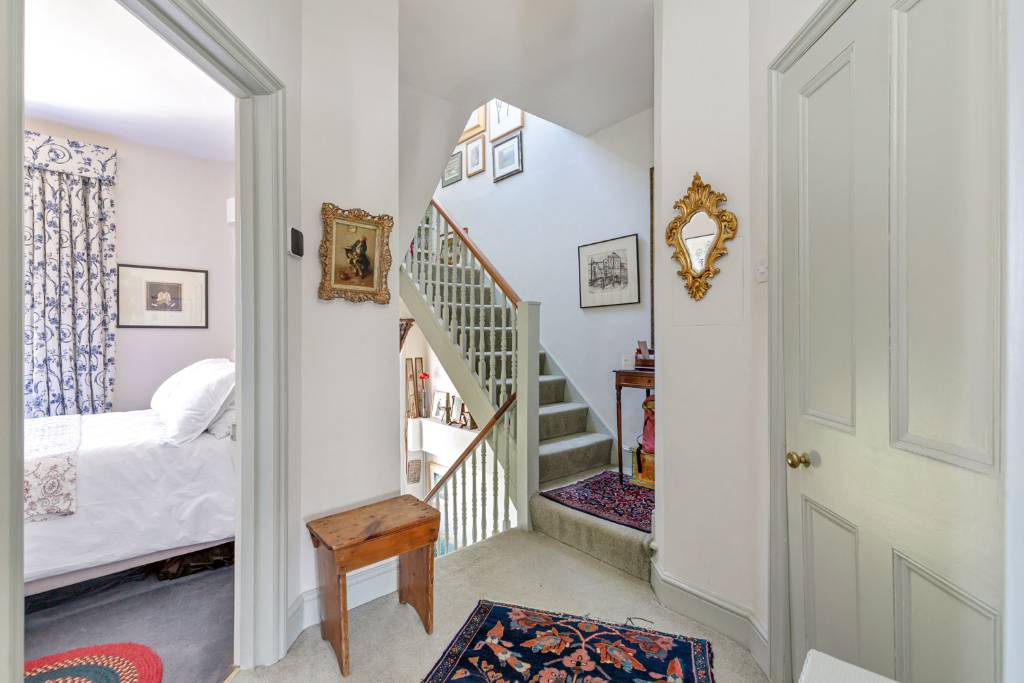
Thermostat
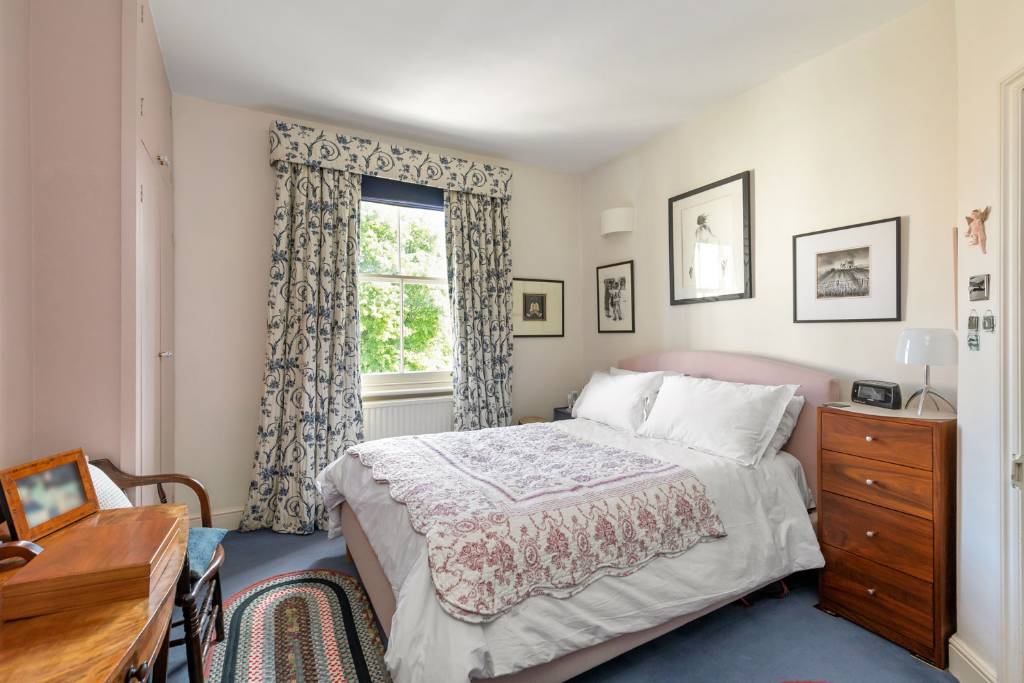
Bedroom
Sash windows with garden views, wardrobes.
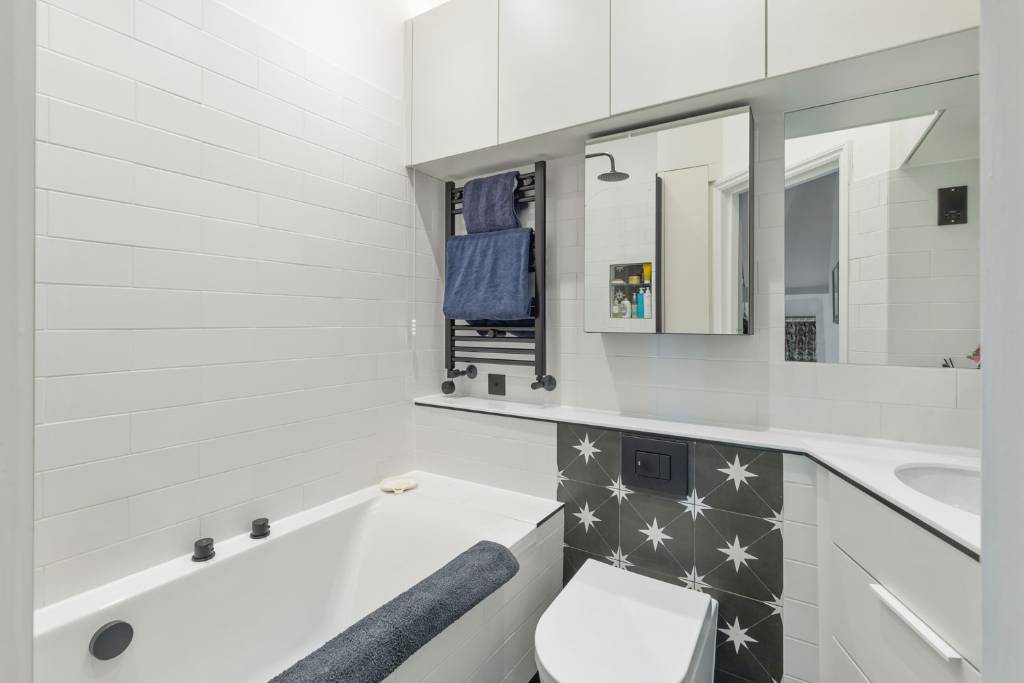
Bathroom
3-piece white suite comprising deep bath with built in mixer taps & shower attachment above, shower screen, low level W/C, vanity unit with under mounted sink and drawers under, fitted mirrors, medicine cabinet, tiled walls, tiled floor.
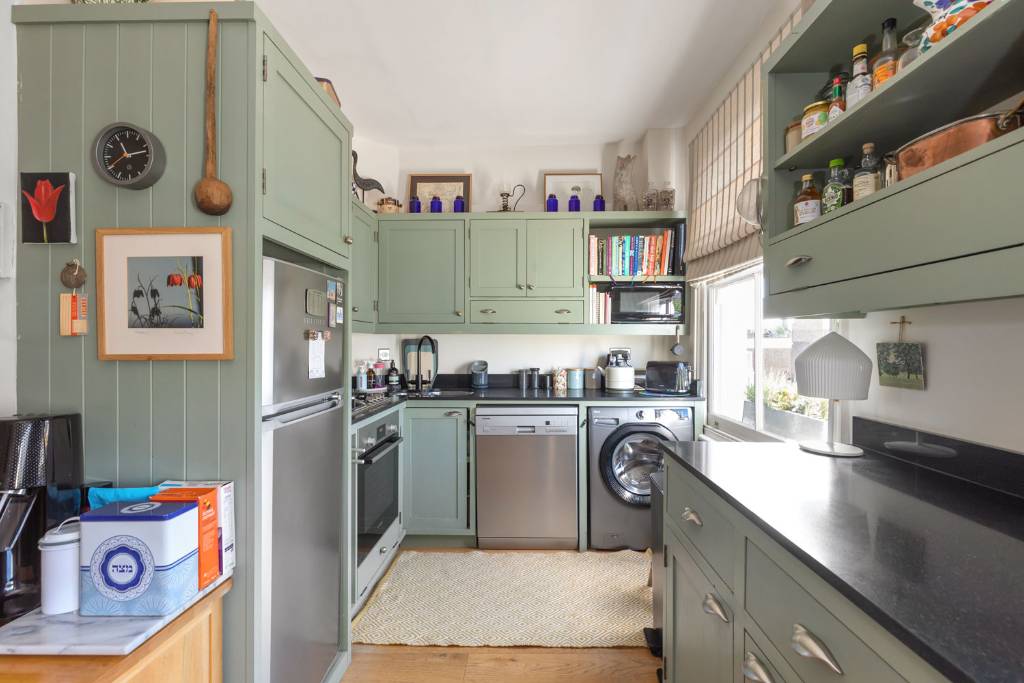
Kitchen/Dining Room
2 Sash windows over Chalcot Road, undermounted stainless steel sink unit with mixer tap, granite worksurfaces incorporating 4 ring gas hob, Bosch electric oven under, plumbing for washing machine, plumbing for dishwasher, range of wall & base units, recess for fridge/freezer, storage cupboard, display shelves, bookcase, wooden flooring.
Third Floor
Reception Room
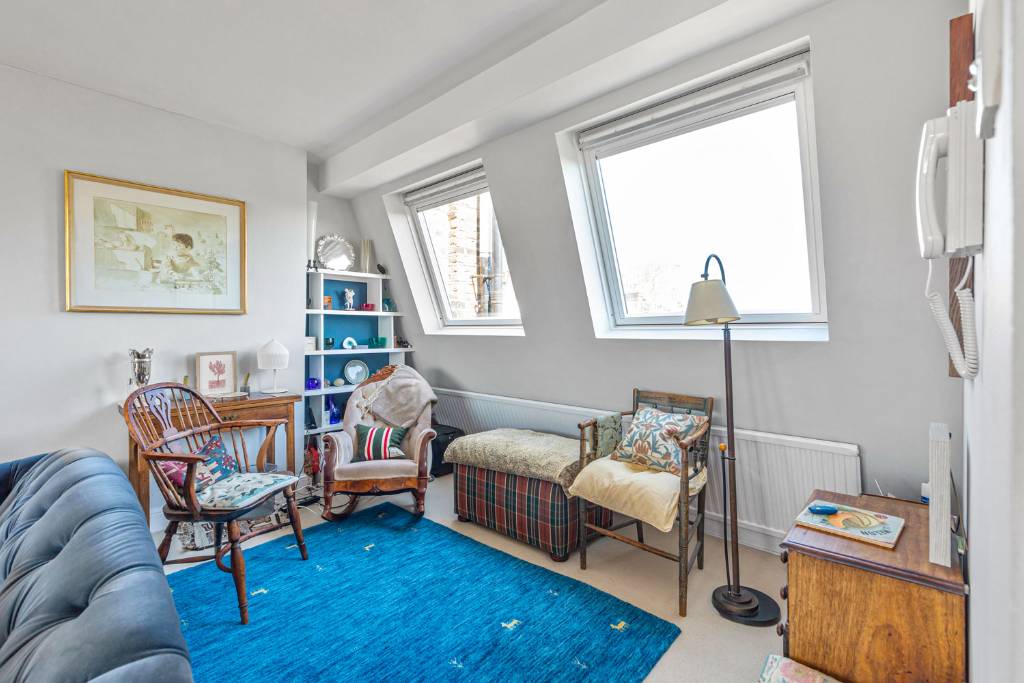
Full length glazed windows, and doors facing Chalcot Road, access to balcony, further Velux windows to rear giving excellent outlook and views, display shelves, storage cupboards.
Exterior
Balcony
Sunny westerly aspect, walled surround, tap, and power points.
Chalcot Road
Primrose Hill, NW1 8LN
Chalcot Road
Primrose Hill, NW1 8LN
1 Bedroom
2 Reception
1 Bathroom
An extremely bright one-bedroom upper maisonette (905sq ft/84.10sq m) forming part of this beautifully maintained Victorian terraced house adjacent to Chalcot Square and in the heart of the Primrose Hill Conservation Area. The property has a wonderful outlook and benefits from an excellent reception room on the top floor with full length glazed windows & doors leading on to a private walled west facing sunny balcony with views.
Other benefits include a separate kitchen/dining room, and ample storage.
The property is located literally a few metres from the hustle & bustle of village in Regent’s Park Road with Chalk Farm Underground Station (Northern Line) accessible over Bridge Approach.
Accommodation Comprises:
Bedroom, Bathroom, Kitchen/Dining Room, Reception Room, & Balcony
First Floor
Front door, staircase to second floor, large sash window with views over gardens.
Second Floor
Landing
Thermostat
Bedroom
Sash windows with garden views, wardrobes.
Bathroom
3-piece white suite comprising deep bath with built in mixer taps & shower attachment above, shower screen, low level W/C, vanity unit with under mounted sink and drawers under, fitted mirrors, medicine cabinet, tiled walls, tiled floor.
Kitchen/Dining Room
2 Sash windows over Chalcot Road, undermounted stainless steel sink unit with mixer tap, granite worksurfaces incorporating 4 ring gas hob, Bosch electric oven under, plumbing for washing machine, plumbing for dishwasher, range of wall & base units, recess for fridge/freezer, storage cupboard, display shelves, bookcase, wooden flooring.
Third Floor
Reception Room
Full length glazed windows, and doors facing Chalcot Road, access to balcony, further Velux windows to rear giving excellent outlook and views, display shelves, storage cupboards.
Exterior
Balcony
Sunny westerly aspect, walled surround, tap, and power points.
Features
- Primrose Hill Conservation Area
- Adjacent Chalcot Square
- Immaculate Communal Areas
- Separate Kitchen/Dining Room
- Sunny West Facing Balcony
- Share of Freehold
- Views
Other benefits include a separate kitchen/dining room, and ample storage.
The property is located literally a few metres from the hustle & bustle of village in Regent’s Park Road with Chalk Farm Underground Station (Northern Line) accessible over Bridge Approach.
Accommodation Comprises:
Bedroom, Bathroom, Kitchen/Dining Room, Reception Room, & Balcony
First Floor
Front door, staircase to second floor, large sash window with views over gardens.
Second Floor
Landing
Thermostat
Bedroom
Sash windows with garden views, wardrobes.
Bathroom
3-piece white suite comprising deep bath with built in mixer taps & shower attachment above, shower screen, low level W/C, vanity unit with under mounted sink and drawers under, fitted mirrors, medicine cabinet, tiled walls, tiled floor.
Kitchen/Dining Room
2 Sash windows over Chalcot Road, undermounted stainless steel sink unit with mixer tap, granite worksurfaces incorporating 4 ring gas hob, Bosch electric oven under, plumbing for washing machine, plumbing for dishwasher, range of wall & base units, recess for fridge/freezer, storage cupboard, display shelves, bookcase, wooden flooring.
Third Floor
Reception Room
Full length glazed windows, and doors facing Chalcot Road, access to balcony, further Velux windows to rear giving excellent outlook and views, display shelves, storage cupboards.
Exterior
Balcony
Sunny westerly aspect, walled surround, tap, and power points.
An extremely bright one-bedroom upper maisonette (905sq ft/84.10sq m) forming part of this beautifully maintained Victorian terraced house adjacent to Chalcot Square and in the heart of the Primrose Hill Conservation Area. The property has a wonderful outlook and benefits from an excellent reception room on the top floor with full length glazed windows & doors leading on to a private walled west facing sunny balcony with views.