
Sold
Ainger Road
Primrose Hill, NW3 3AH
Ainger Road
Primrose Hill, NW3 3AH

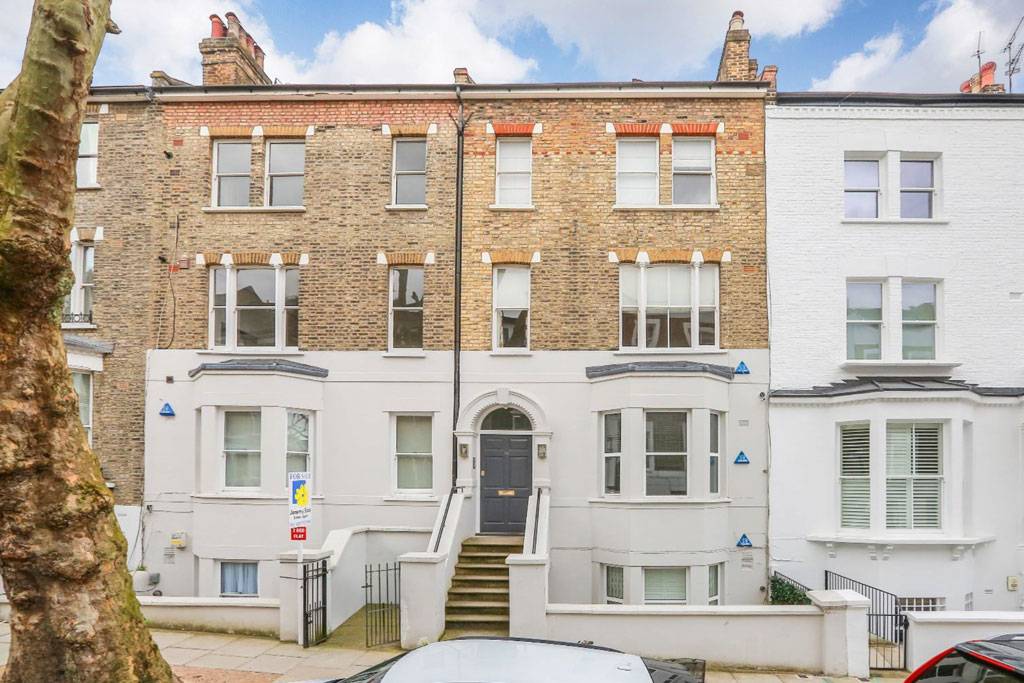
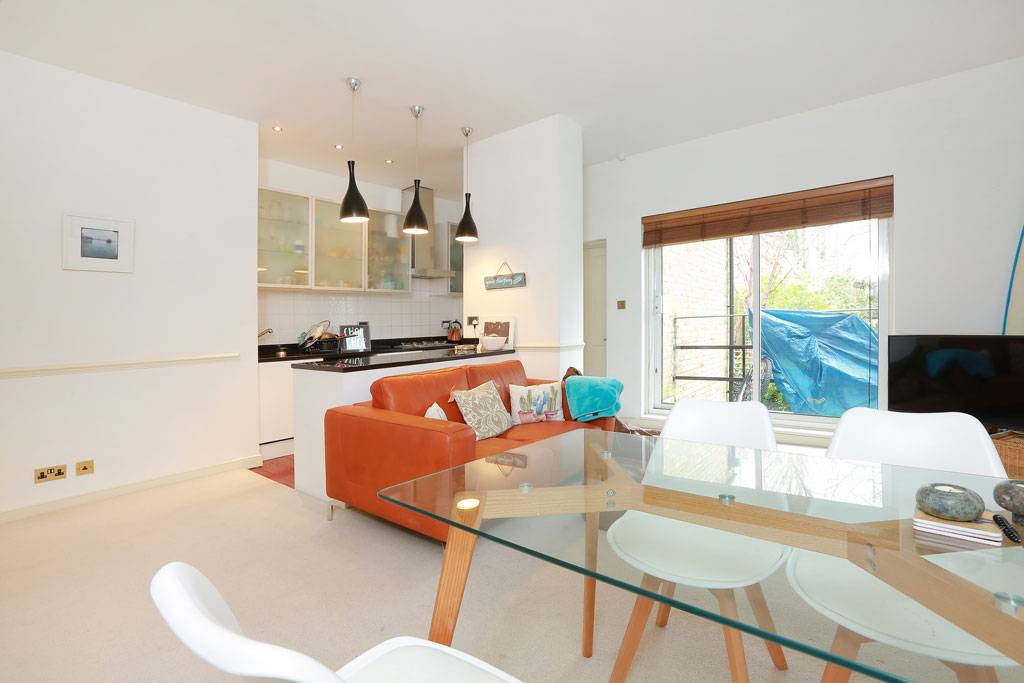
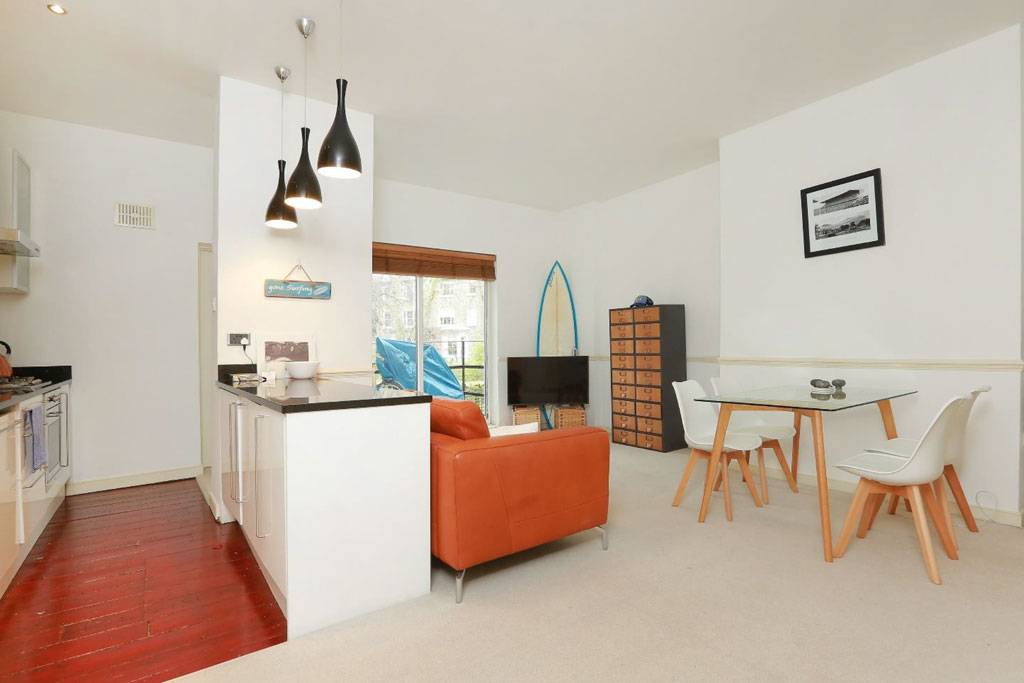
An extremely bright 2 double bedroom raised ground floor flat (671sq.ft/62.4m2) forming art of this double fronted period property. Benefits include excellent ceiling heights throughout, lovely bay window to front, and sunny balcony off the reception room.
The property is situated in this enviable locality in the heart of Primrose Hill village a few metres away from the hustle and bustle of shops and patisseries in Regents Park Road and wide-open spaces of the park. Chalk Farm underground station (Northern Line) is nearby.
RAISED GROUND FLOOR
Entrance Lobby
Door entrance phone system, utility cupboard housing plumbing for washing machine.
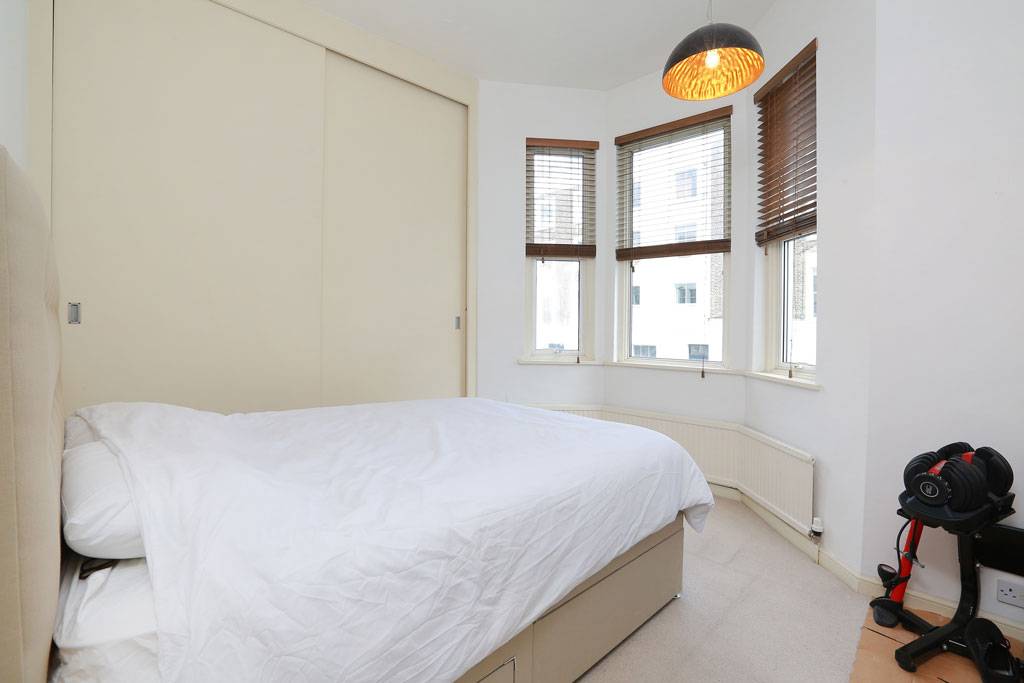
Bedroom 1
Floor to ceiling wardrobe cupboards with sliding doors, bay window with views towards Ainger Road.
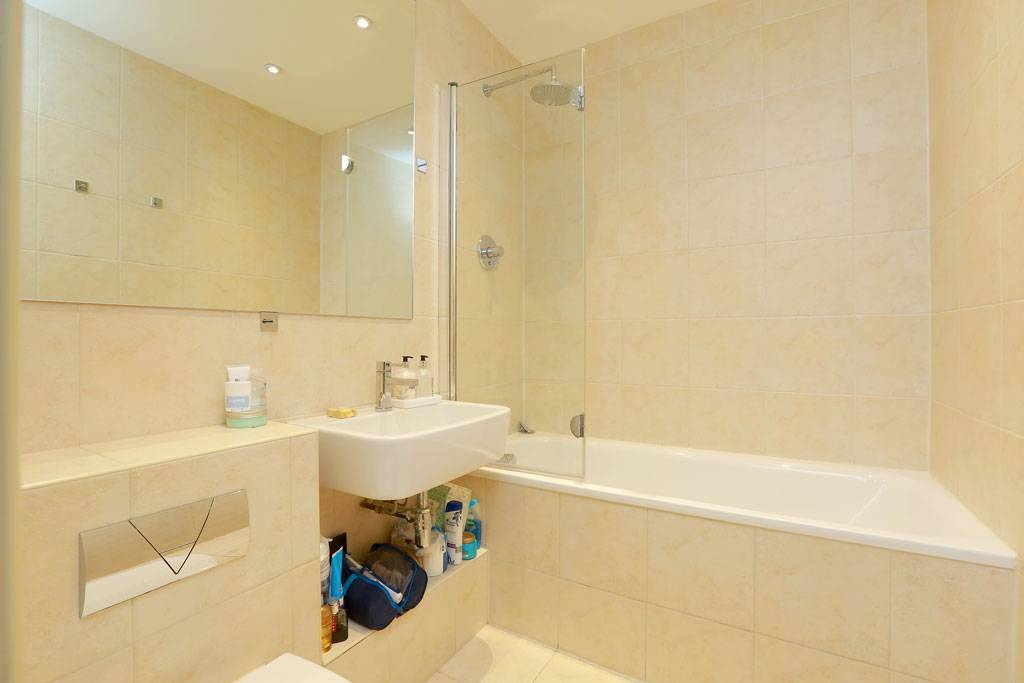
Bathroom
3-piece white suite comprising tiled panneledbath, built in shower above, shower screen, wash basin with mixer tap, low level WC, large fitted mirror, fully tiled walls and floor, extractor fan.
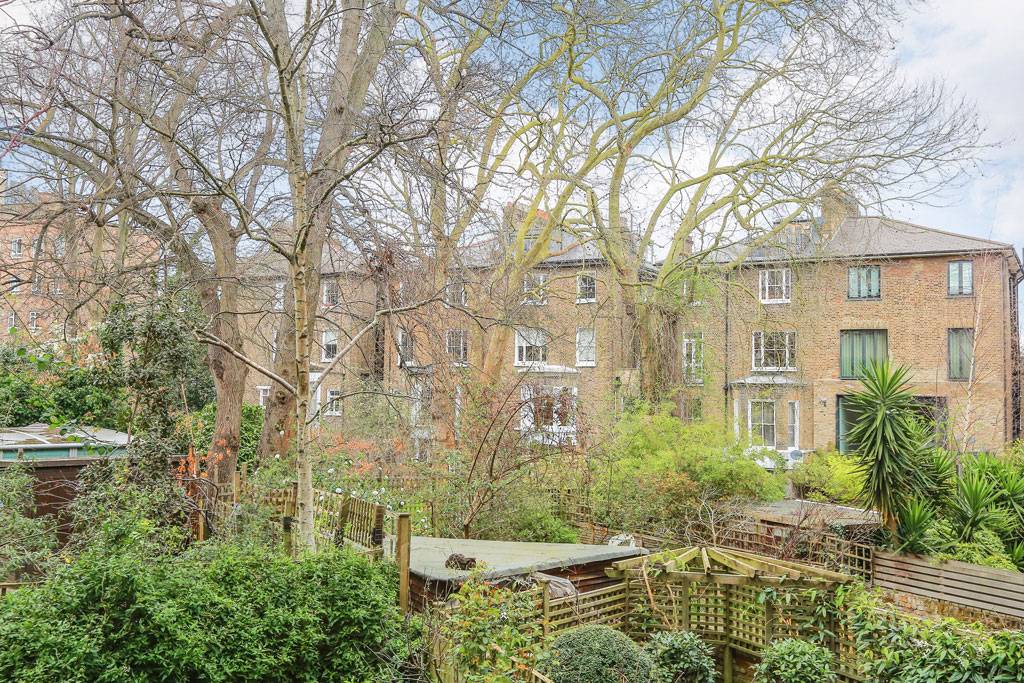
Bedroom 2
With rear garden views.
OPEN PLAN KITCHEN/RECEPTION ROOM
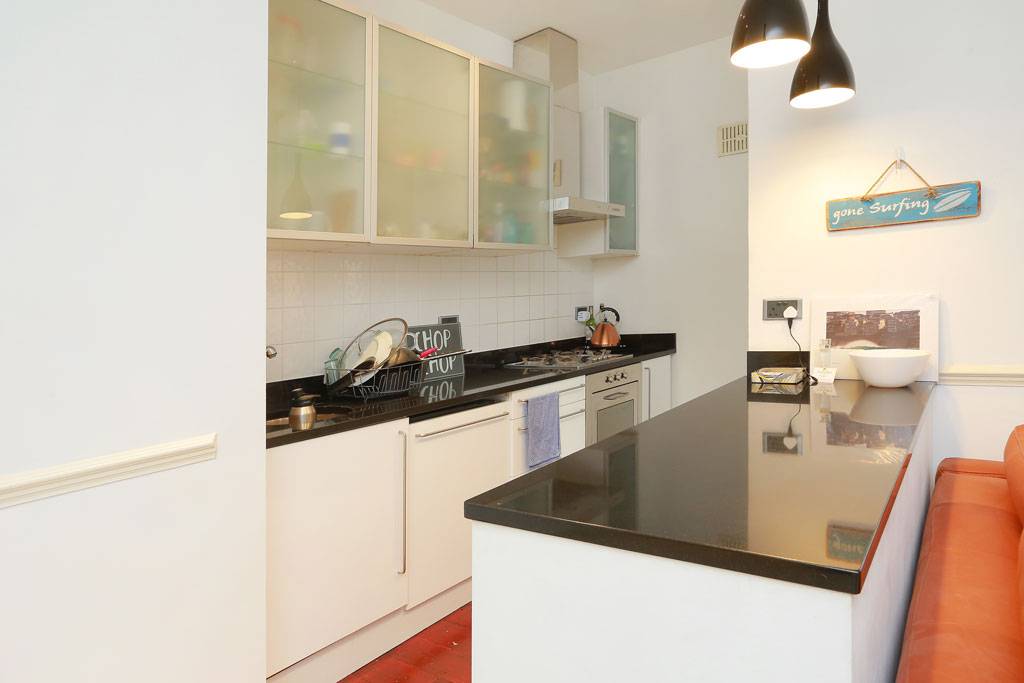
Kitchen area
Single circular undermounted stainless steel sink unit with mixer tap, full length granite work surface incorporating Smeg 4 ring gas hob, matching Smeg chimney extractor above, matching Smeg electric oven below, integrated dishwasher, range of wall and base cupboards, further island unit with granite work surface, fridge & freezer under, floorboards, pendant light fittings above.
Reception area
Dado rail, siding doors to balcony, display shelves, Venetian blinds
EXTERIOR
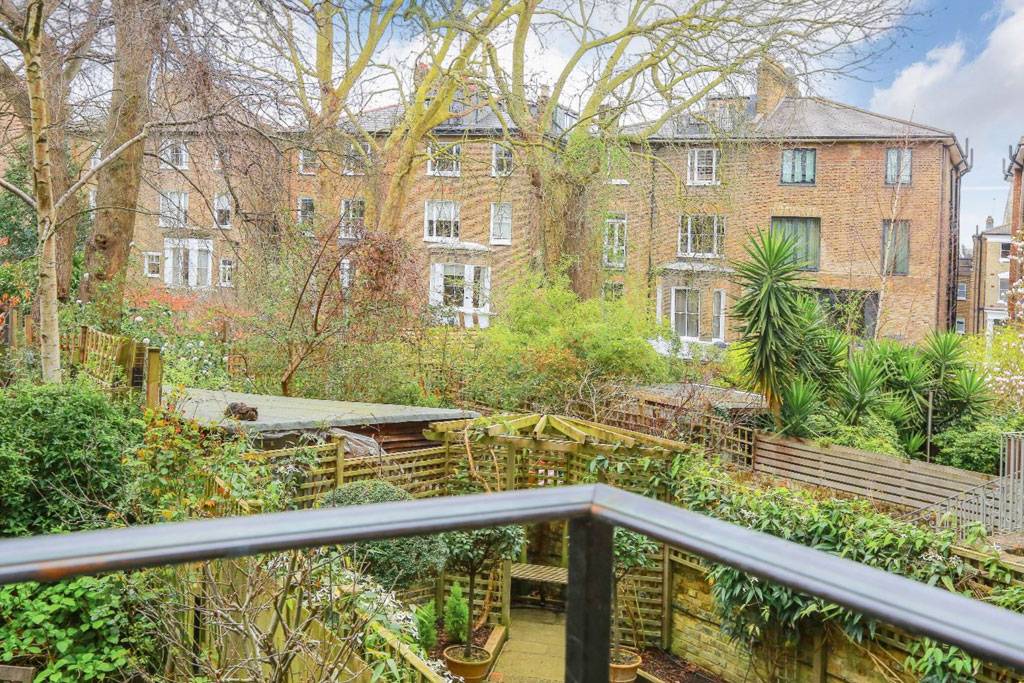
Balcony
Accessed from reception room, tiled floor, railings, pleasant views over rear gardens.
Ainger Road
Primrose Hill, NW3 3AH
Ainger Road
Primrose Hill, NW3 3AH
2 Bedroom
1 Reception
1 Bathroom
Balcony
An extremely bright 2 double bedroom raised ground floor flat (671sq.ft/62.4m2) forming art of this double fronted period property. Benefits include excellent ceiling heights throughout, lovely bay window to front, and sunny balcony off the reception room.
The property is situated in this enviable locality in the heart of Primrose Hill village a few metres away from the hustle and bustle of shops and patisseries in Regents Park Road and wide-open spaces of the park. Chalk Farm underground station (Northern Line) is nearby.
RAISED GROUND FLOOR
Entrance Lobby
Door entrance phone system, utility cupboard housing plumbing for washing machine.
Bedroom 1
Floor to ceiling wardrobe cupboards with sliding doors, bay window with views towards Ainger Road.
Bathroom
3-piece white suite comprising tiled panneledbath, built in shower above, shower screen, wash basin with mixer tap, low level WC, large fitted mirror, fully tiled walls and floor, extractor fan.
Bedroom 2
With rear garden views.
OPEN PLAN KITCHEN/RECEPTION ROOM
Kitchen area
Single circular undermounted stainless steel sink unit with mixer tap, full length granite work surface incorporating Smeg 4 ring gas hob, matching Smeg chimney extractor above, matching Smeg electric oven below, integrated dishwasher, range of wall and base cupboards, further island unit with granite work surface, fridge & freezer under, floorboards, pendant light fittings above.
Reception area
Dado rail, siding doors to balcony, display shelves, Venetian blinds
EXTERIOR
Balcony
Accessed from reception room, tiled floor, railings, pleasant views over rear gardens.
Features
- In the heart of Primrose Hill Village
- Balcony with garden views
- Excellent ceiling heights
- 2 double bedrooms
- Integrated Kitchen
- Double glazed windows
The property is situated in this enviable locality in the heart of Primrose Hill village a few metres away from the hustle and bustle of shops and patisseries in Regents Park Road and wide-open spaces of the park. Chalk Farm underground station (Northern Line) is nearby.
RAISED GROUND FLOOR
Entrance Lobby
Door entrance phone system, utility cupboard housing plumbing for washing machine.
Bedroom 1
Floor to ceiling wardrobe cupboards with sliding doors, bay window with views towards Ainger Road.
Bathroom
3-piece white suite comprising tiled panneledbath, built in shower above, shower screen, wash basin with mixer tap, low level WC, large fitted mirror, fully tiled walls and floor, extractor fan.
Bedroom 2
With rear garden views.
OPEN PLAN KITCHEN/RECEPTION ROOM
Kitchen area
Single circular undermounted stainless steel sink unit with mixer tap, full length granite work surface incorporating Smeg 4 ring gas hob, matching Smeg chimney extractor above, matching Smeg electric oven below, integrated dishwasher, range of wall and base cupboards, further island unit with granite work surface, fridge & freezer under, floorboards, pendant light fittings above.
Reception area
Dado rail, siding doors to balcony, display shelves, Venetian blinds
EXTERIOR
Balcony
Accessed from reception room, tiled floor, railings, pleasant views over rear gardens.
An extremely bright 2 double bedroom raised ground floor flat (671sq.ft/62.4m2) forming art of this double fronted period property. Benefits include excellent ceiling heights throughout, lovely bay window to front, and sunny balcony off the reception room.