
Waterside Place
Primrose Hill, NW1 1JT
Waterside Place
Primrose Hill, NW1 1JT

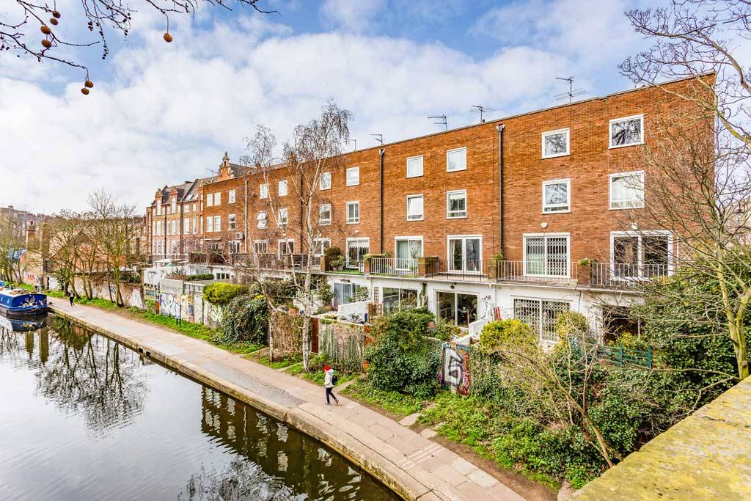
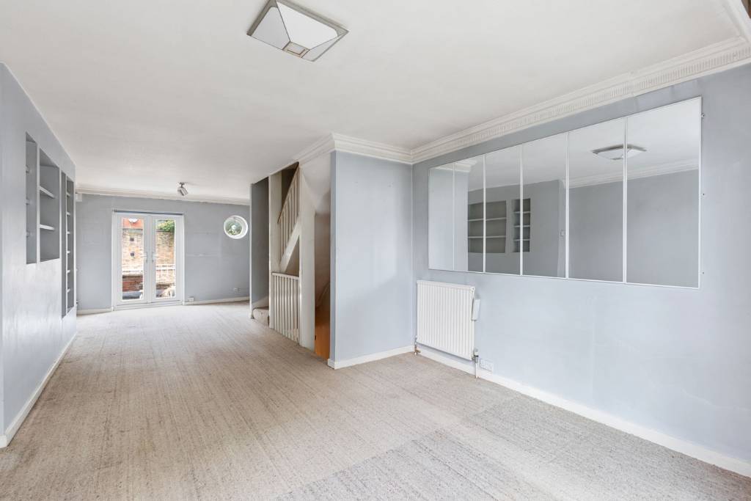
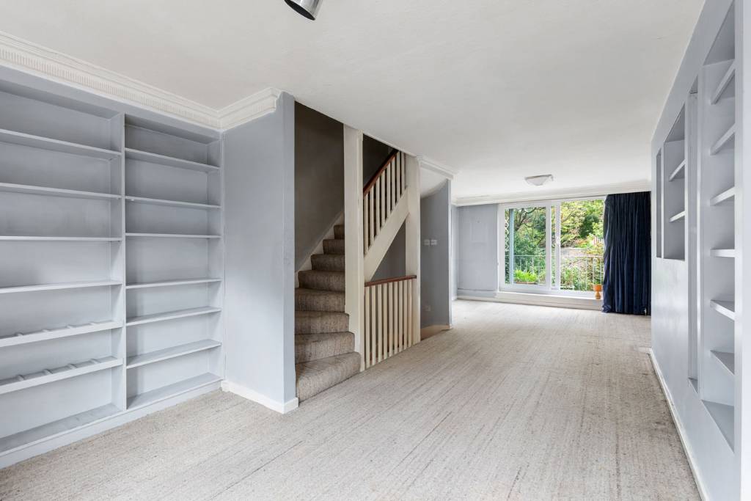
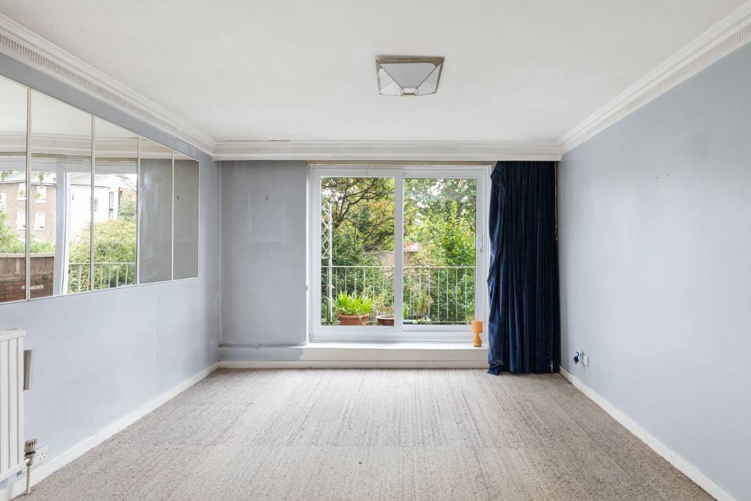
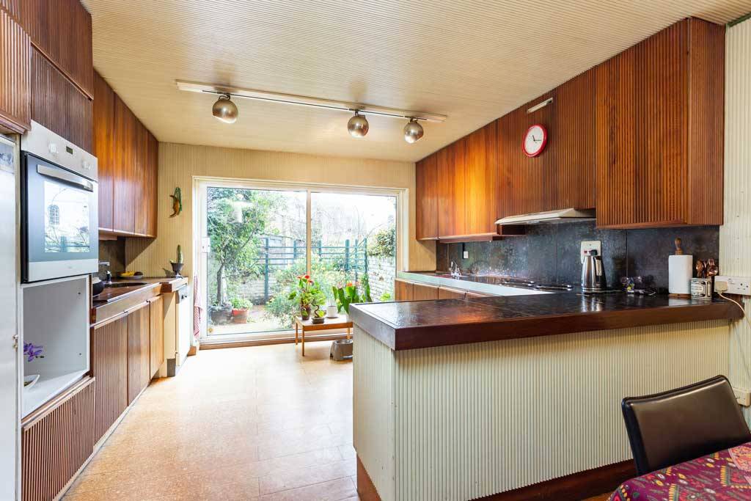
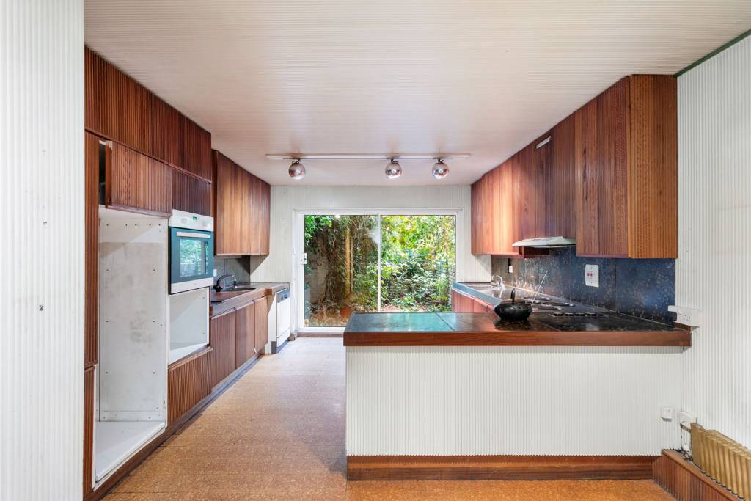
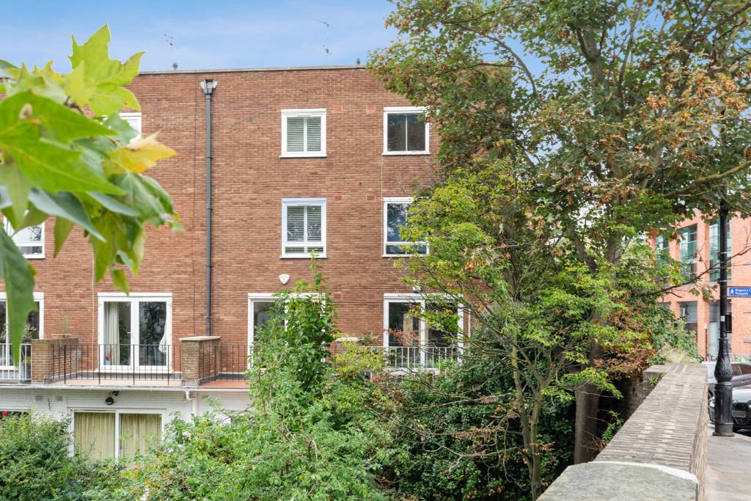
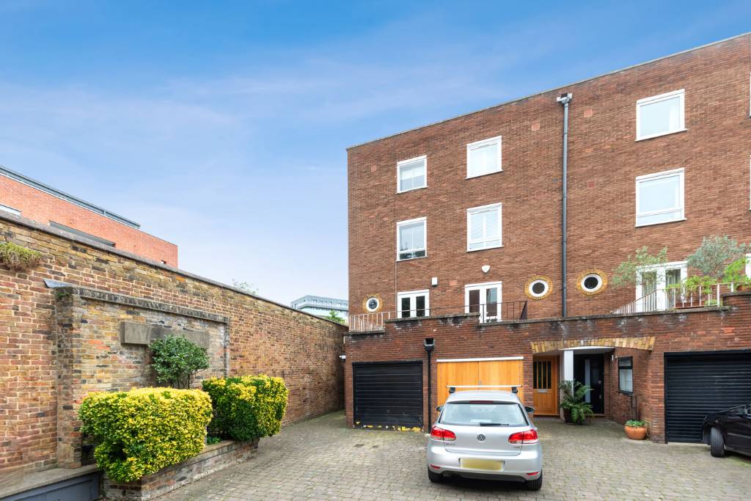
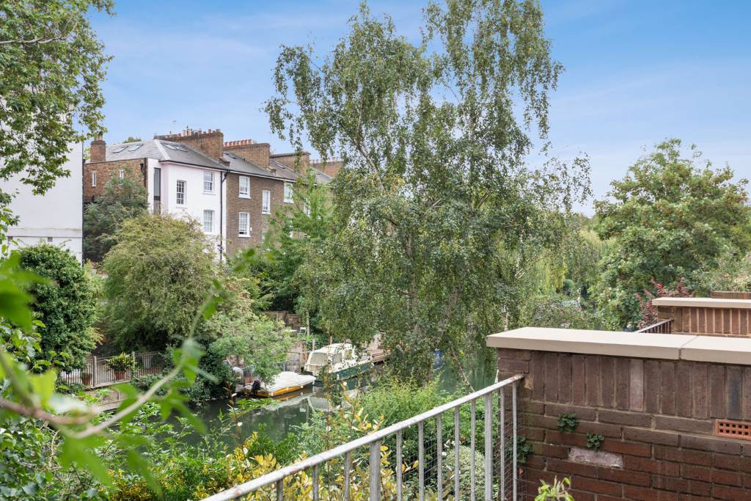
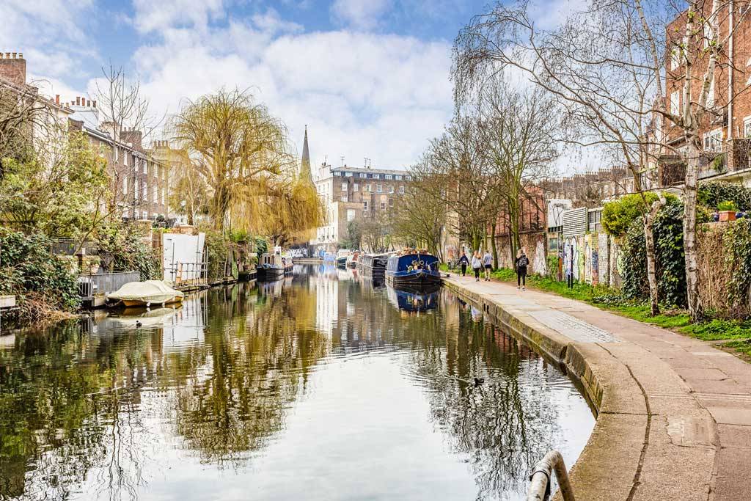
A bright sunny four storey end of terrace modern town house (1553sq ft /144.26m²) requiring modernisation in this idyllic location off Princess Road backing on to Regent’s Canal. Benefits include a large kitchen/family room on the ground floor with full length glazed doors leading to a patio garden, large through reception room at first floor level with balcony to the rear affording uninterrupted canal views, and terrace to the front.
Waterside Place is in the heart of the Primrose Hill Conservation Area literally a few hundred metres of shops and patisseries in the village and the wide-open green spaces of Regent’s Park with Chalk Farm & Camden Town (Northern Line) being the nearest tube stations.
GROUND FLOOR
Entrance Hall
Door to garage.
Cloakroom
White suite comprising low level W/C, wash basin with mirror above, extractor fan.
Kitchen/Family Room
Double bowl stainless steel sink unit with mixer tap, stainless steel work surface with inset hob, cooker hood above, further work top with fired earth tiled surface, further circular sink unit with mixer tap, solid wood work surface, plumbing for dishwasher, electric oven, deep storage cupboard, double glazed doors to rear patio garden, canal views.
FIRST FLOOR
Through Reception Room
Double glazed doors to balcony with uninterrupted canal views, further double-glazed doors to terrace with views over Waterside Place, porthole window, bookshelves.
SECOND FLOOR
Landing
Bedroom 1
Excellent canal views, full length mirror fronted wardrobes, door to:
En Suite Bathroom
3-piece white suite comprising tiled panelled bath with mixer tap shower attachment, wash basin with mixer tap, low level W/C, tiled walls, tiled floor, heated towel rail.
Bedroom 3
Wardrobe cupboards, bookshelves, window over Waterside Place.
THIRD FLOOR
Landing
Cupboard housing gas fired boiler
Bedroom 2
Canal views, wardrobes
Family Bathroom
3-piece white suite comprising panelled bath with mixer tap & shower attachment, shower curtain & rail, pedestal wash hand basin with mixer tap, mirror above, low level W/C, tiled walls, extractor fan.
Bedroom 4
Views in to Waterside Place/Gloucester Avenue, fitted wardrobes.
EXTERIOR
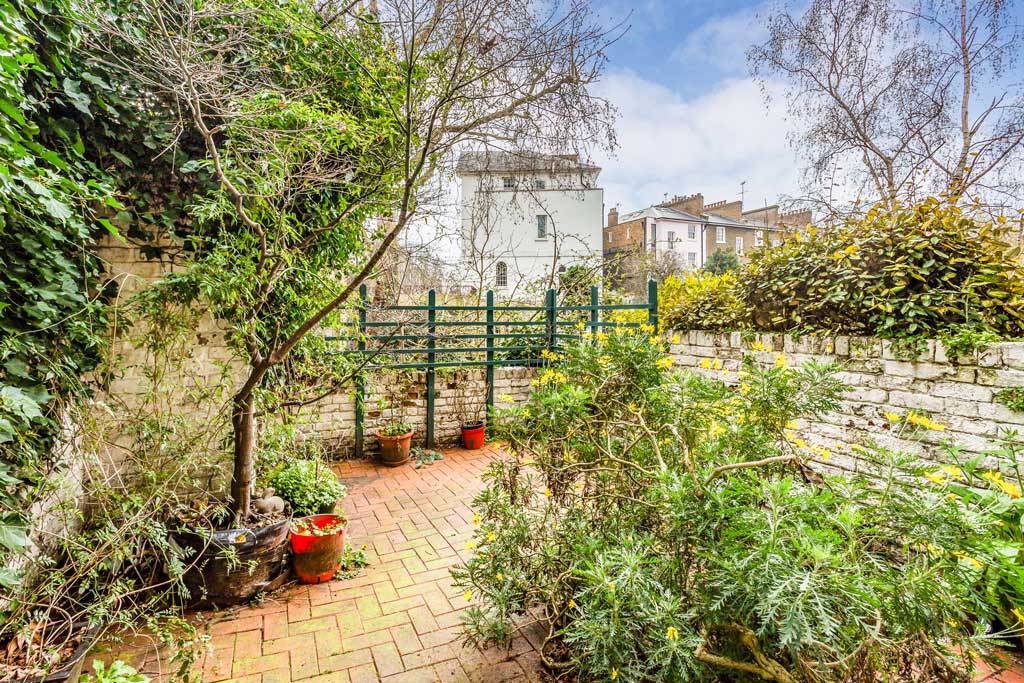
Patio Garden
Accessed from kitchen/family room at ground floor level, brick paving, fenced surround, excellent canal views.
Balcony
Accessed from reception room at first floor level.
Terrace
Accessed from reception room at first floor level
Internal Garage
Currently used for storage, plumbing for washing machine, off street parking.
TENURE: Freehold
SERVICE CHARGE: TBA
EPC RATING: D
COUNCIL TAX: BAND G
PRICE: O.I.R.O. £1,750,000 SUBJECT TO CONTRACT
Waterside Place
Primrose Hill, NW1 1JT
Waterside Place
Primrose Hill, NW1 1JT
£1,600,000
Freehold
4 Bedroom
1 Reception
2 Bathroom
Garage
Patio Garden
A bright sunny four storey end of terrace modern town house (1553sq ft /144.26m²) requiring modernisation in this idyllic location off Princess Road backing on to Regent’s Canal. Benefits include a large kitchen/family room on the ground floor with full length glazed doors leading to a patio garden, large through reception room at first floor level with balcony to the rear affording uninterrupted canal views, and terrace to the front.
Waterside Place is in the heart of the Primrose Hill Conservation Area literally a few hundred metres of shops and patisseries in the village and the wide-open green spaces of Regent’s Park with Chalk Farm & Camden Town (Northern Line) being the nearest tube stations.
GROUND FLOOR
Entrance Hall
Door to garage.
Cloakroom
White suite comprising low level W/C, wash basin with mirror above, extractor fan.
Kitchen/Family Room
Double bowl stainless steel sink unit with mixer tap, stainless steel work surface with inset hob, cooker hood above, further work top with fired earth tiled surface, further circular sink unit with mixer tap, solid wood work surface, plumbing for dishwasher, electric oven, deep storage cupboard, double glazed doors to rear patio garden, canal views.
FIRST FLOOR
Through Reception Room
Double glazed doors to balcony with uninterrupted canal views, further double-glazed doors to terrace with views over Waterside Place, porthole window, bookshelves.
SECOND FLOOR
Landing
Bedroom 1
Excellent canal views, full length mirror fronted wardrobes, door to:
En Suite Bathroom
3-piece white suite comprising tiled panelled bath with mixer tap shower attachment, wash basin with mixer tap, low level W/C, tiled walls, tiled floor, heated towel rail.
Bedroom 3
Wardrobe cupboards, bookshelves, window over Waterside Place.
THIRD FLOOR
Landing
Cupboard housing gas fired boiler
Bedroom 2
Canal views, wardrobes
Family Bathroom
3-piece white suite comprising panelled bath with mixer tap & shower attachment, shower curtain & rail, pedestal wash hand basin with mixer tap, mirror above, low level W/C, tiled walls, extractor fan.
Bedroom 4
Views in to Waterside Place/Gloucester Avenue, fitted wardrobes.
EXTERIOR
Patio Garden
Accessed from kitchen/family room at ground floor level, brick paving, fenced surround, excellent canal views.
Balcony
Accessed from reception room at first floor level.
Terrace
Accessed from reception room at first floor level
Internal Garage
Currently used for storage, plumbing for washing machine, off street parking.
TENURE: Freehold
SERVICE CHARGE: TBA
EPC RATING: D
COUNCIL TAX: BAND G
PRICE: O.I.R.O. £1,750,000 SUBJECT TO CONTRACT
Features
- Executors Sale
- Probate Granted
- Stunning Canalside Views
- Modernisation Required Throughout
- Primrose Hill Conservation Area
- Off Street Parking
- Sunny Terraces & Garden
Waterside Place is in the heart of the Primrose Hill Conservation Area literally a few hundred metres of shops and patisseries in the village and the wide-open green spaces of Regent’s Park with Chalk Farm & Camden Town (Northern Line) being the nearest tube stations.
GROUND FLOOR
Entrance Hall
Door to garage.
Cloakroom
White suite comprising low level W/C, wash basin with mirror above, extractor fan.
Kitchen/Family Room
Double bowl stainless steel sink unit with mixer tap, stainless steel work surface with inset hob, cooker hood above, further work top with fired earth tiled surface, further circular sink unit with mixer tap, solid wood work surface, plumbing for dishwasher, electric oven, deep storage cupboard, double glazed doors to rear patio garden, canal views.
FIRST FLOOR
Through Reception Room
Double glazed doors to balcony with uninterrupted canal views, further double-glazed doors to terrace with views over Waterside Place, porthole window, bookshelves.
SECOND FLOOR
Landing
Bedroom 1
Excellent canal views, full length mirror fronted wardrobes, door to:
En Suite Bathroom
3-piece white suite comprising tiled panelled bath with mixer tap shower attachment, wash basin with mixer tap, low level W/C, tiled walls, tiled floor, heated towel rail.
Bedroom 3
Wardrobe cupboards, bookshelves, window over Waterside Place.
THIRD FLOOR
Landing
Cupboard housing gas fired boiler
Bedroom 2
Canal views, wardrobes
Family Bathroom
3-piece white suite comprising panelled bath with mixer tap & shower attachment, shower curtain & rail, pedestal wash hand basin with mixer tap, mirror above, low level W/C, tiled walls, extractor fan.
Bedroom 4
Views in to Waterside Place/Gloucester Avenue, fitted wardrobes.
EXTERIOR
Patio Garden
Accessed from kitchen/family room at ground floor level, brick paving, fenced surround, excellent canal views.
Balcony
Accessed from reception room at first floor level.
Terrace
Accessed from reception room at first floor level
Internal Garage
Currently used for storage, plumbing for washing machine, off street parking.
TENURE: Freehold
SERVICE CHARGE: TBA
EPC RATING: D
COUNCIL TAX: BAND G
PRICE: O.I.R.O. £1,750,000 SUBJECT TO CONTRACT
A bright sunny four storey end of terrace modern town house (1553sq ft /144.26m²) requiring modernisation in this idyllic location off Princess Road backing on to Regent’s Canal. Benefits include a large kitchen/family room on the ground floor with full length glazed doors leading to a patio garden, large through reception room at first floor level with balcony to the rear affording uninterrupted canal views, and terrace to the front.