
New Instruction
Regent's Park Road
Primrose Hill NW1 7TX
Regent's Park Road
Primrose Hill NW1 7TX

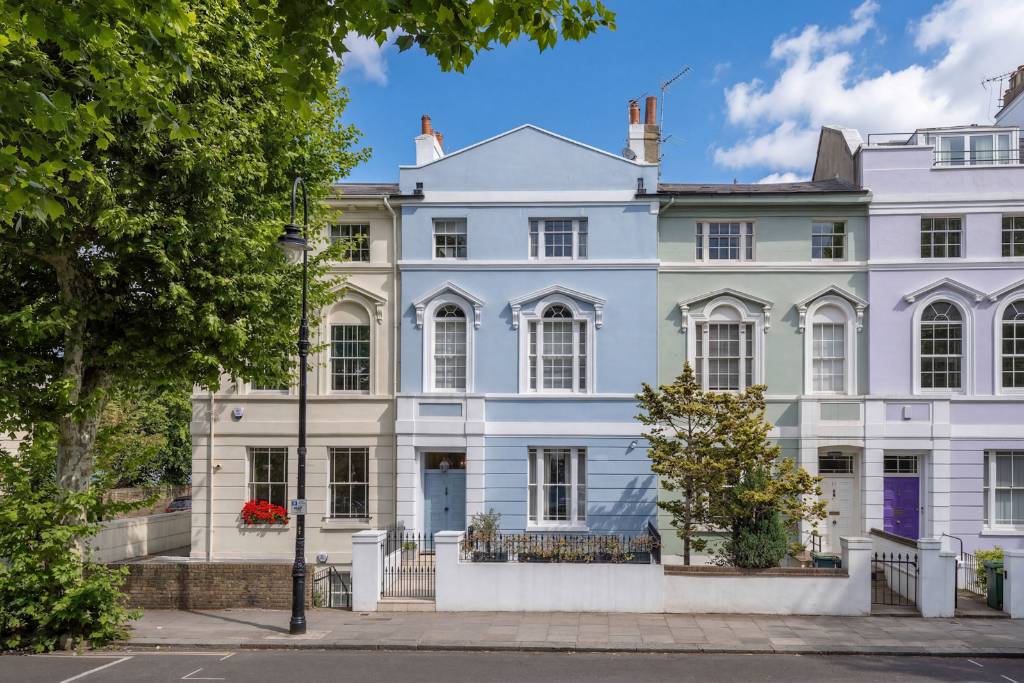
An exceptional Victorian Terrace home (3,237 sq ft/300.72 sq m), positioned on one of Primrose Hill’s most prestigious residential streets, moments from Regent’s Park and the village atmosphere of Primrose Hill.
Arranged over four beautifully proportioned floors this elegant four – bedroom residence combines grand period architecture with sophisticated contemporary living.
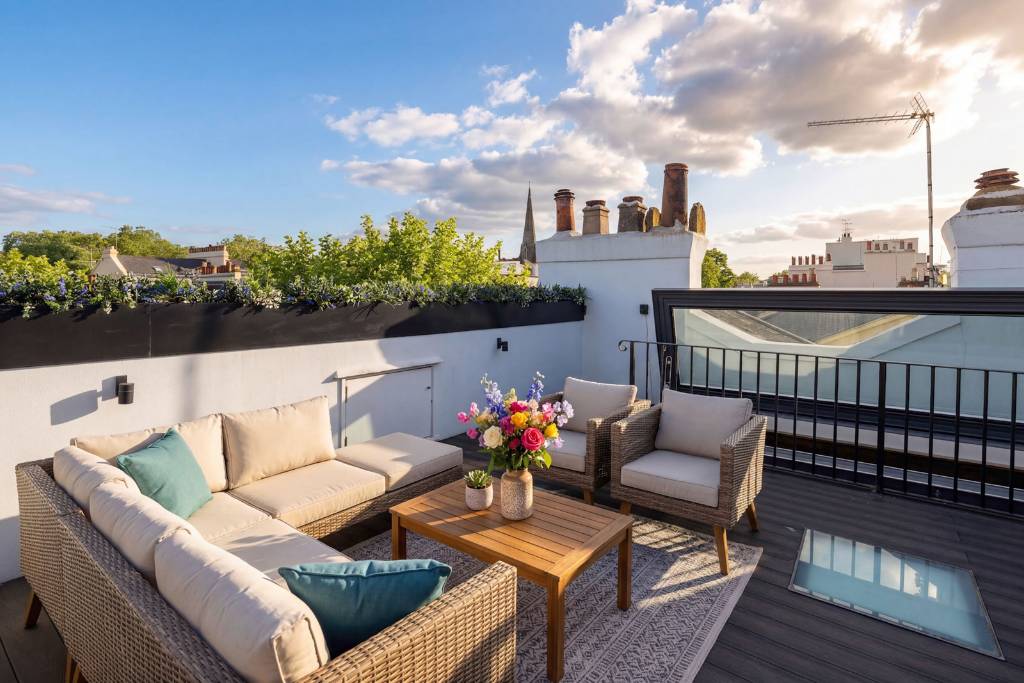
The house offers an outstanding balance of formal entertaining space, relaxed family accommodation, and private outdoor living, further enhanced by a spectacular roof terrace that offers wonderful privacy and excellent views.
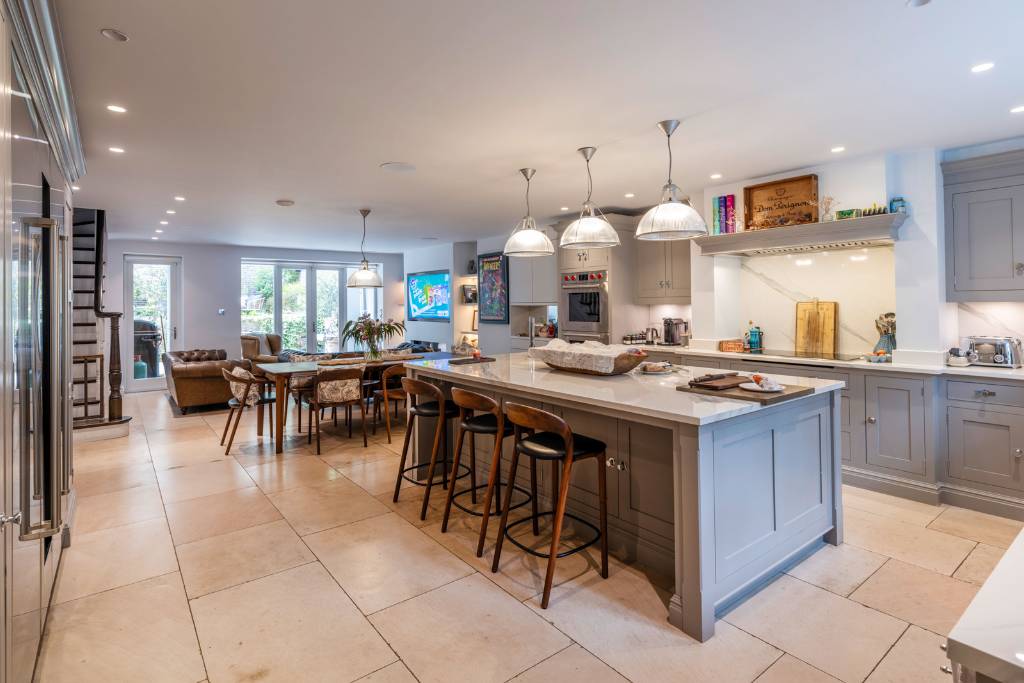
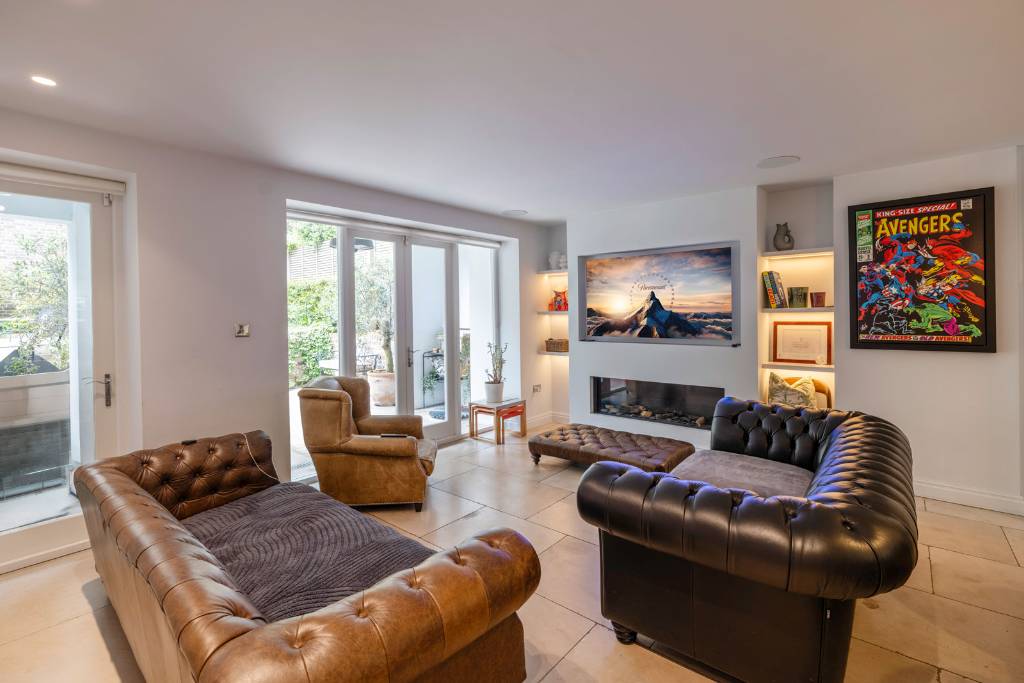
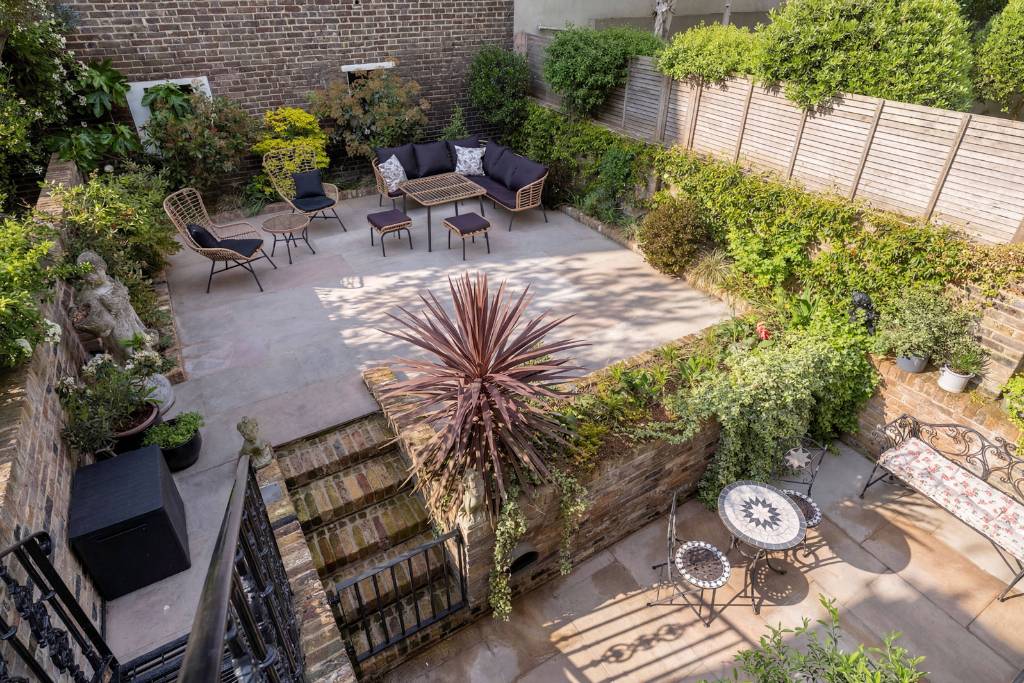
The lower grouand floor has been designed as the heart of the home, centred around an impressive 36 ft kitchen/reception room opening directly onto a landscaped rear garden. Generous dining and seating areas are complemented by extensive cabinetry, a large central island and separate utility accommodation, creating a highly functional yet beautifully social living environment.
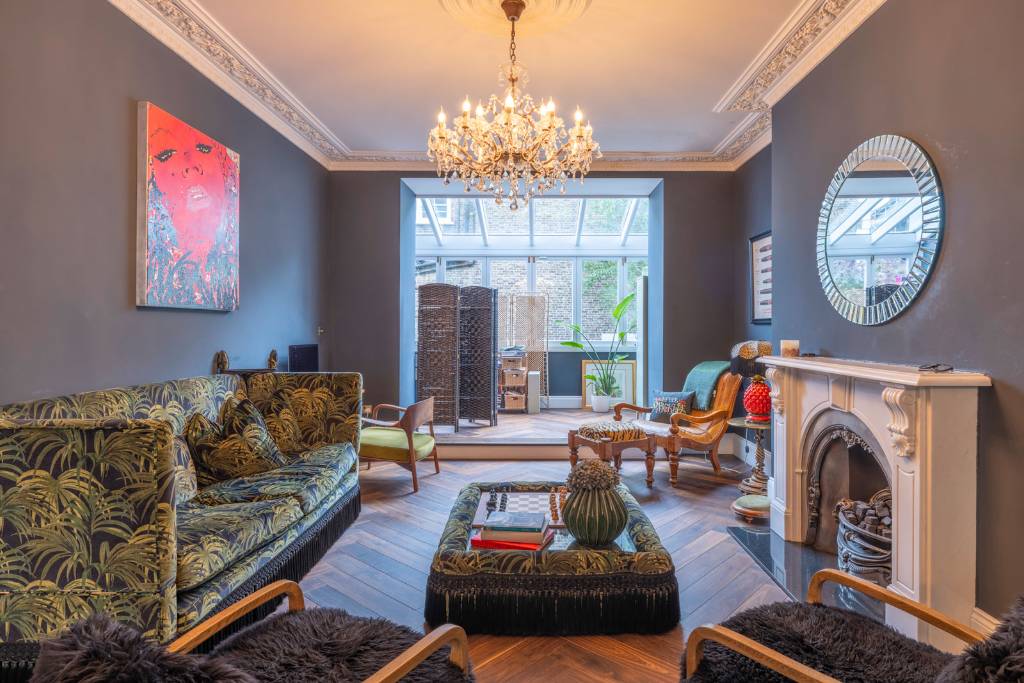
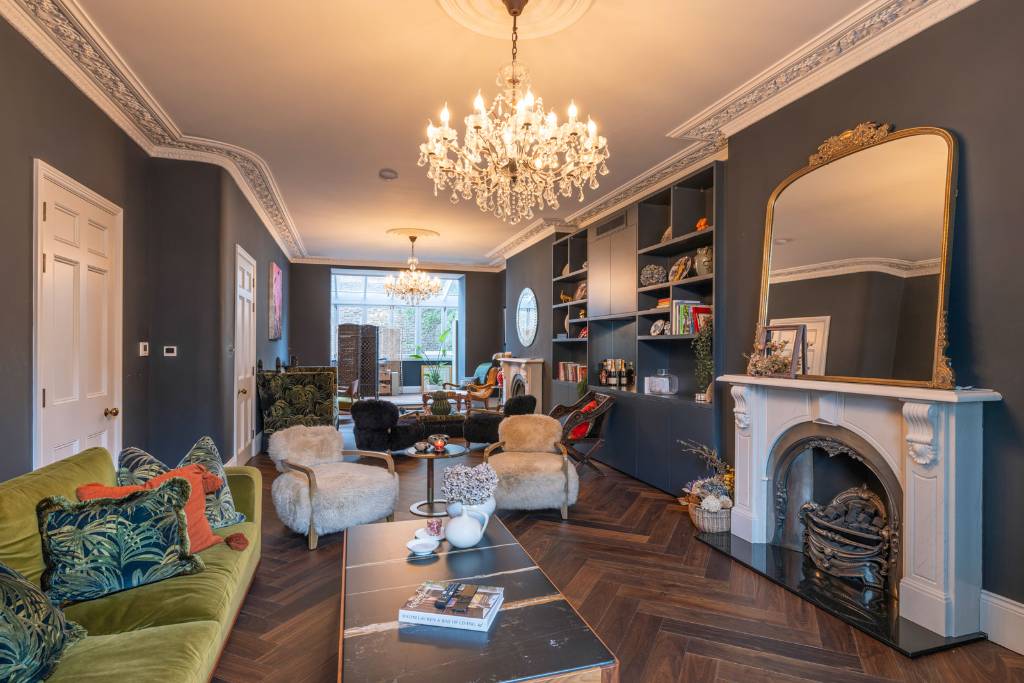
The raised ground floor provides a magnificent formal reception room extending over 42 ft in length, featuring exceptional ceiling volumes, tall sash windows, and an abundance of natural light throughout. This floor offers superb entertaining space with elegant proportions synonymous with the finest Primrose Hill houses.
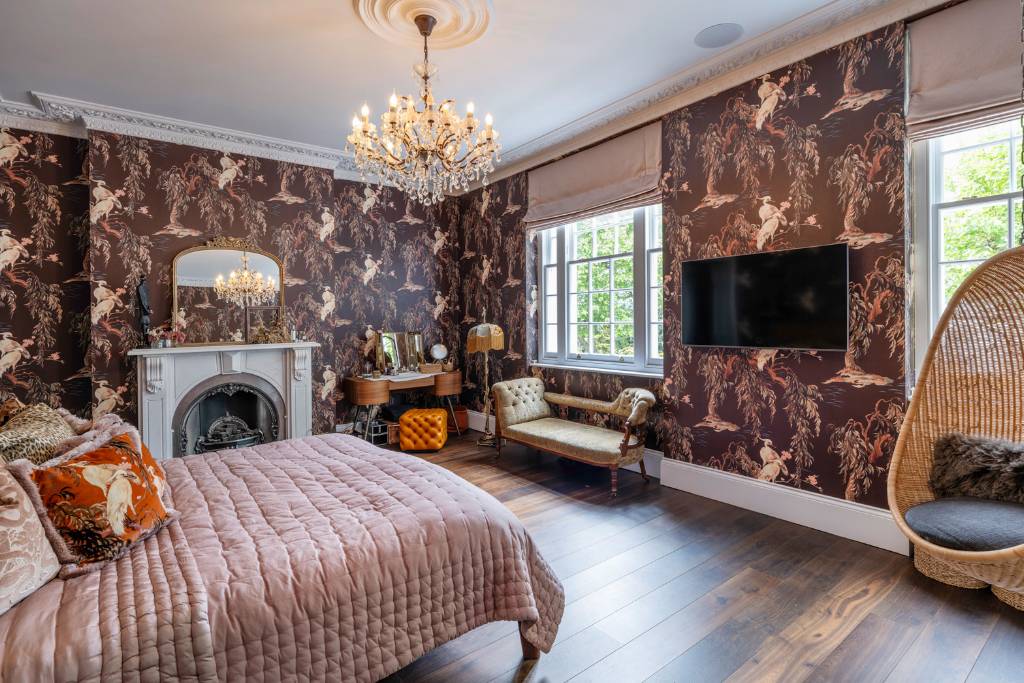
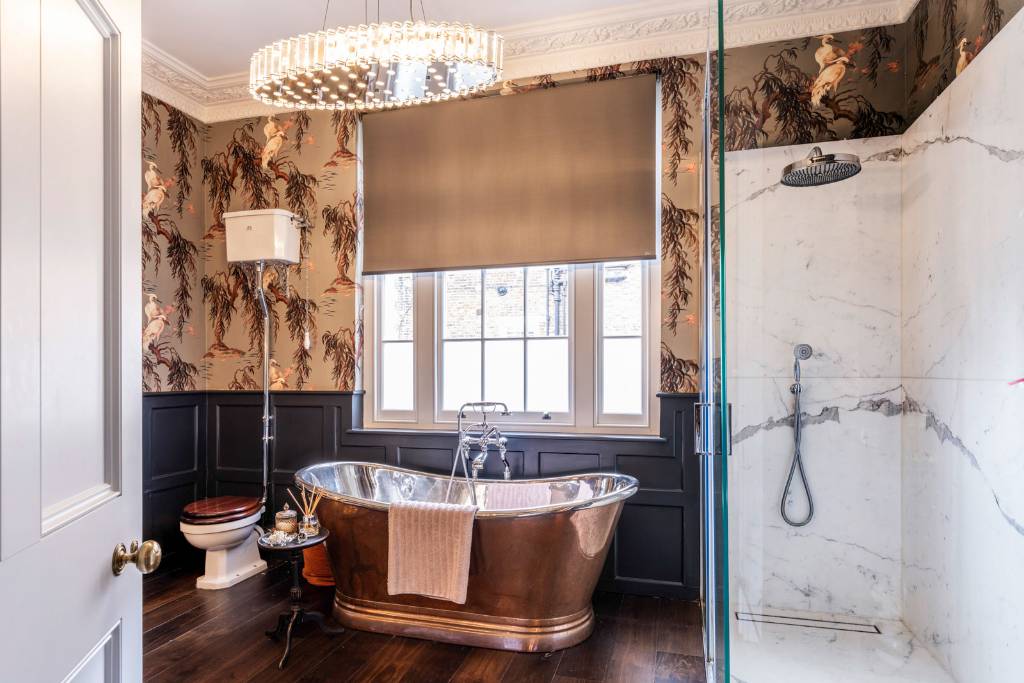
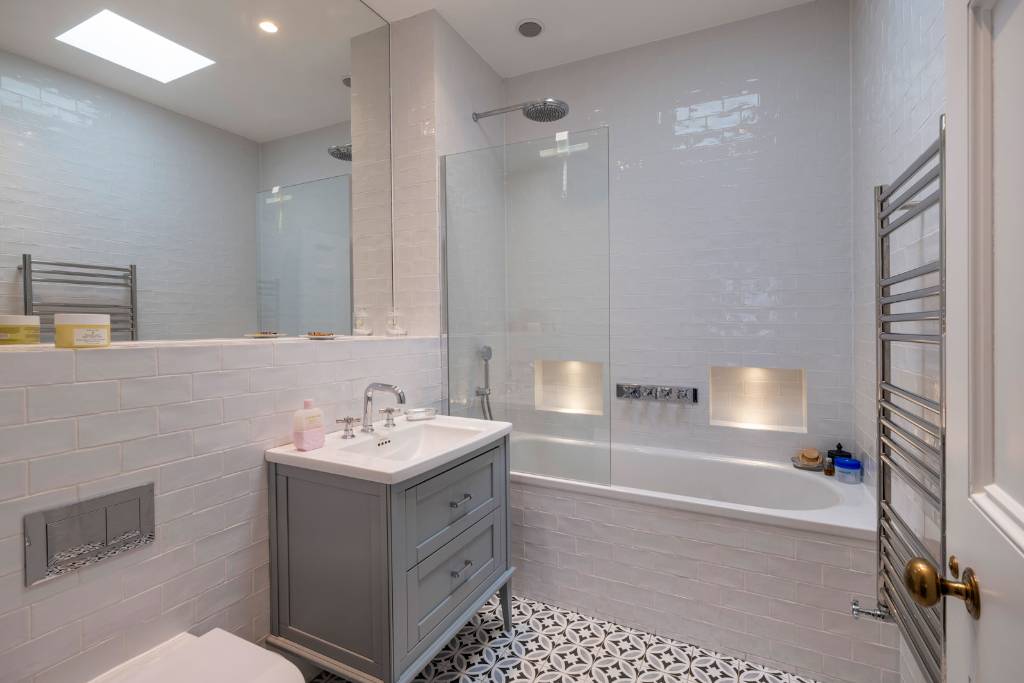
The principal bedroom suite occupies the whole of the first floor and comprises a luxurious bedroom, dedicated dressing room and large family bathroom, creating an impressive private suite with a strong sense of scale and privacy.
The upper floor provides three further bedrooms together with additional bath and shower rooms, ideal for family living and guests. Above, a stunning roof terrace offers exceptional outdoor entertaining space with far-reaching rooftop views across Primrose Hill and the surrounding skyline.
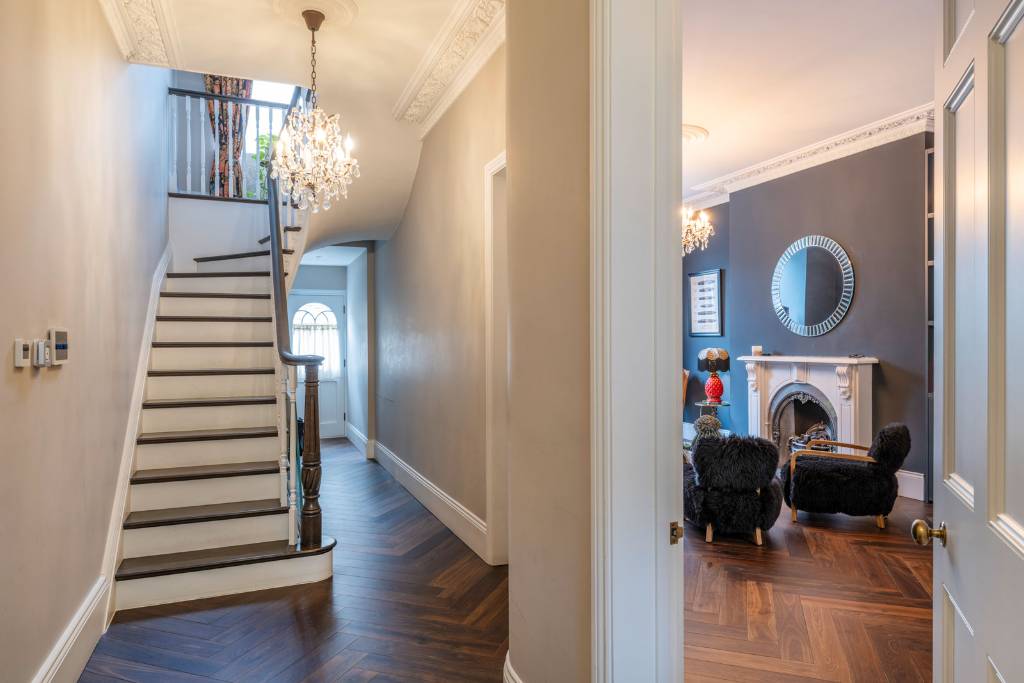
The house has been comprehensively refurbished to an exacting standard, seamlessly blending restored period detailing with contemporary finishes and modern comfort, including air conditioning throughout.
Regents Park Road is regarded as one of North West London’s premier addresses, ideally positioned for the open green spaces of Regent’s Park and Primrose Hill, while also benefiting from the boutiques, café s and restaurants of Primrose Hill Village, St John’s Wood and Camden. Excellent transport connections are available via Chalk Farm, Camden Town and Swiss Cottage Underground stations.
ACCOMMODATION
Principal bedroom suite with dressing room
Three further bedrooms
Two further bathrooms
Double reception room
Large kitchen/reception room
Utility room
AMENITIES
Exceptional roof terrace
Landscaped rear garden
Air conditioning throughout
Extensive storage
Underfloor heating
Tom Howley Handmade Kitchen
Sub-zero and Woolf Appliances
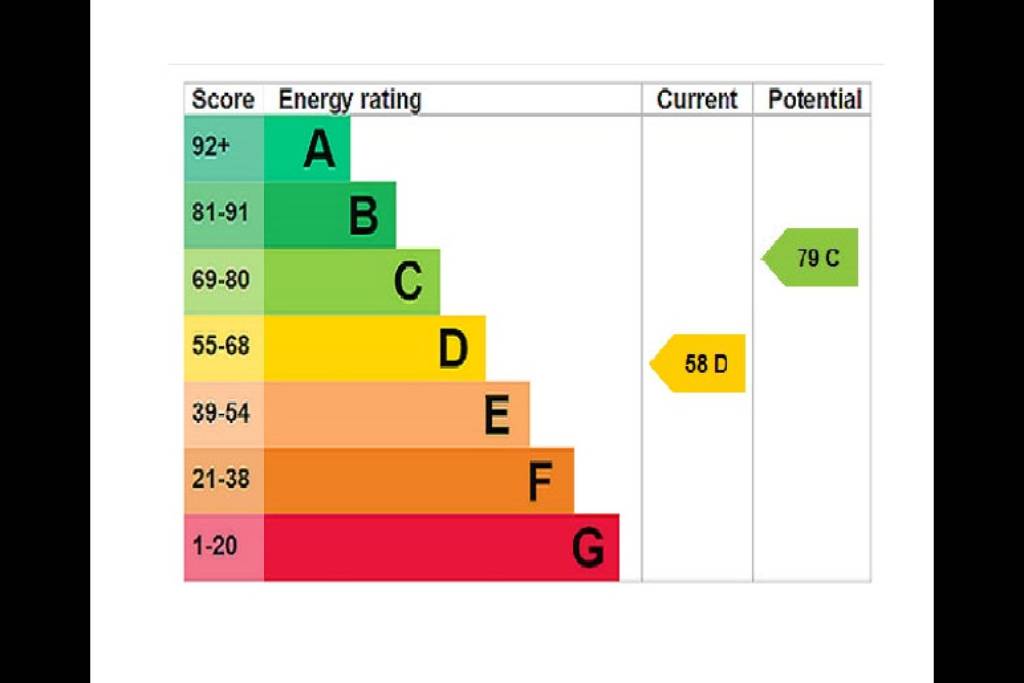
COUNCIL TAX: H EPC RATING: D
Asking Price £6,750,000
Subject To Contract
Freehold
Joint Sole Agent
Regent's Park Road
Primrose Hill NW1 7TX
Regent's Park Road
Primrose Hill NW1 7TX
4 Bedroom
2 Reception
3 Bathroom
Roof Terrace
An exceptional Victorian Terrace home (3,237 sq ft/300.72 sq m), positioned on one of Primrose Hill’s most prestigious residential streets, moments from Regent’s Park and the village atmosphere of Primrose Hill.
Arranged over four beautifully proportioned floors this elegant four – bedroom residence combines grand period architecture with sophisticated contemporary living.
The house offers an outstanding balance of formal entertaining space, relaxed family accommodation, and private outdoor living, further enhanced by a spectacular roof terrace that offers wonderful privacy and excellent views.
The lower grouand floor has been designed as the heart of the home, centred around an impressive 36 ft kitchen/reception room opening directly onto a landscaped rear garden. Generous dining and seating areas are complemented by extensive cabinetry, a large central island and separate utility accommodation, creating a highly functional yet beautifully social living environment.
The raised ground floor provides a magnificent formal reception room extending over 42 ft in length, featuring exceptional ceiling volumes, tall sash windows, and an abundance of natural light throughout. This floor offers superb entertaining space with elegant proportions synonymous with the finest Primrose Hill houses.
The principal bedroom suite occupies the whole of the first floor and comprises a luxurious bedroom, dedicated dressing room and large family bathroom, creating an impressive private suite with a strong sense of scale and privacy.
The upper floor provides three further bedrooms together with additional bath and shower rooms, ideal for family living and guests. Above, a stunning roof terrace offers exceptional outdoor entertaining space with far-reaching rooftop views across Primrose Hill and the surrounding skyline.
The house has been comprehensively refurbished to an exacting standard, seamlessly blending restored period detailing with contemporary finishes and modern comfort, including air conditioning throughout.
Regents Park Road is regarded as one of North West London’s premier addresses, ideally positioned for the open green spaces of Regent’s Park and Primrose Hill, while also benefiting from the boutiques, café s and restaurants of Primrose Hill Village, St John’s Wood and Camden. Excellent transport connections are available via Chalk Farm, Camden Town and Swiss Cottage Underground stations.
ACCOMMODATION
Principal bedroom suite with dressing room
Three further bedrooms
Two further bathrooms
Double reception room
Large kitchen/reception room
Utility room
AMENITIES
Exceptional roof terrace
Landscaped rear garden
Air conditioning throughout
Extensive storage
Underfloor heating
Tom Howley Handmade Kitchen
Sub-zero and Woolf Appliances
COUNCIL TAX: H EPC RATING: D
Asking Price £6,750,000
Subject To Contract
Freehold
Joint Sole Agent
Features
- Stunning Family Home
- Magnificent Entertaining Space
- Tom Howley Hand Made Kitchen
- Sub Zero Woolf Appliances
- Air Conditioning Throughout
- Exceptional Roof Terrace
- Landscaped Garden
The house offers an outstanding balance of formal entertaining space, relaxed family accommodation, and private outdoor living, further enhanced by a spectacular roof terrace that offers wonderful privacy and excellent views.
The lower grouand floor has been designed as the heart of the home, centred around an impressive 36 ft kitchen/reception room opening directly onto a landscaped rear garden. Generous dining and seating areas are complemented by extensive cabinetry, a large central island and separate utility accommodation, creating a highly functional yet beautifully social living environment.
The raised ground floor provides a magnificent formal reception room extending over 42 ft in length, featuring exceptional ceiling volumes, tall sash windows, and an abundance of natural light throughout. This floor offers superb entertaining space with elegant proportions synonymous with the finest Primrose Hill houses.
The principal bedroom suite occupies the whole of the first floor and comprises a luxurious bedroom, dedicated dressing room and large family bathroom, creating an impressive private suite with a strong sense of scale and privacy.
The upper floor provides three further bedrooms together with additional bath and shower rooms, ideal for family living and guests. Above, a stunning roof terrace offers exceptional outdoor entertaining space with far-reaching rooftop views across Primrose Hill and the surrounding skyline.
The house has been comprehensively refurbished to an exacting standard, seamlessly blending restored period detailing with contemporary finishes and modern comfort, including air conditioning throughout.
Regents Park Road is regarded as one of North West London’s premier addresses, ideally positioned for the open green spaces of Regent’s Park and Primrose Hill, while also benefiting from the boutiques, café s and restaurants of Primrose Hill Village, St John’s Wood and Camden. Excellent transport connections are available via Chalk Farm, Camden Town and Swiss Cottage Underground stations.
ACCOMMODATION
Principal bedroom suite with dressing room
Three further bedrooms
Two further bathrooms
Double reception room
Large kitchen/reception room
Utility room
AMENITIES
Exceptional roof terrace
Landscaped rear garden
Air conditioning throughout
Extensive storage
Underfloor heating
Tom Howley Handmade Kitchen
Sub-zero and Woolf Appliances
COUNCIL TAX: H EPC RATING: D
Asking Price £6,750,000
Subject To Contract
Freehold
Joint Sole Agent
An exceptional Victorian Terrace home (3,237 sq ft/300.72 sq m), positioned on one of Primrose Hill’s most prestigious residential streets, moments from Regent’s Park and the village atmosphere of Primrose Hill.
Arranged over four beautifully proportioned floors this elegant four – bedroom residence combines grand period architecture with sophisticated contemporary living.