
Sold
Regal Lane
Primrose Hill, NW1 7TH
Regal Lane
Primrose Hill, NW1 7TH

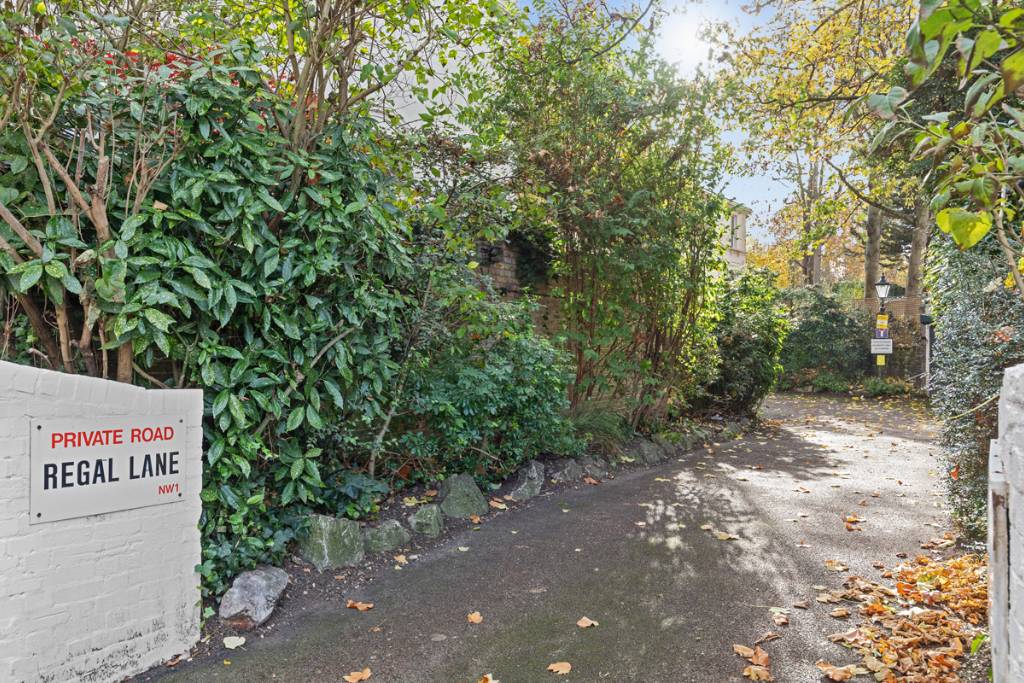
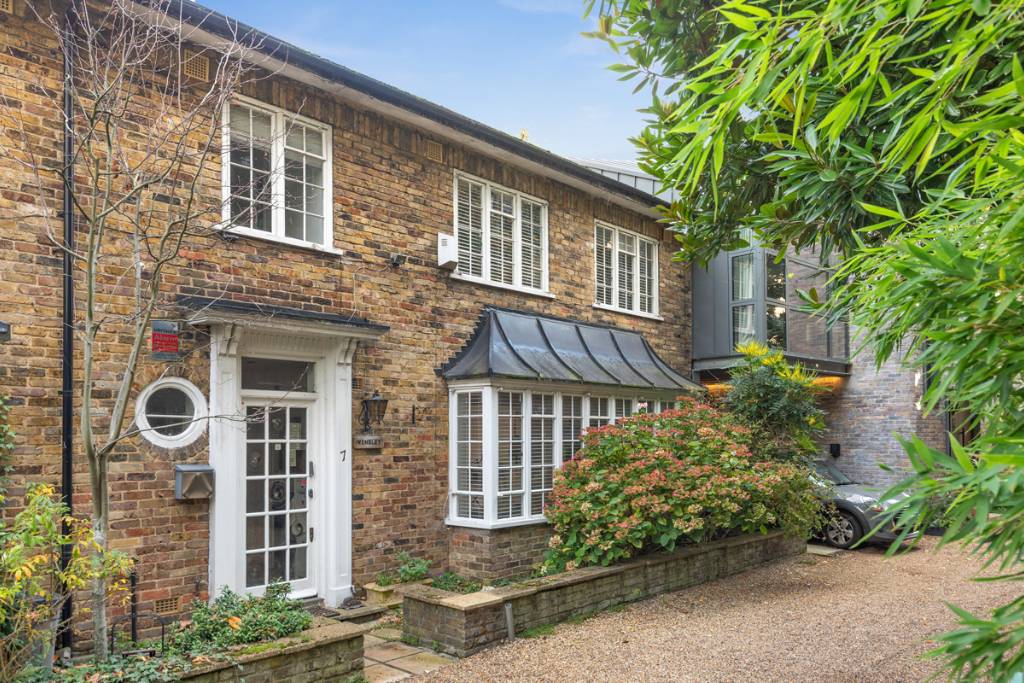
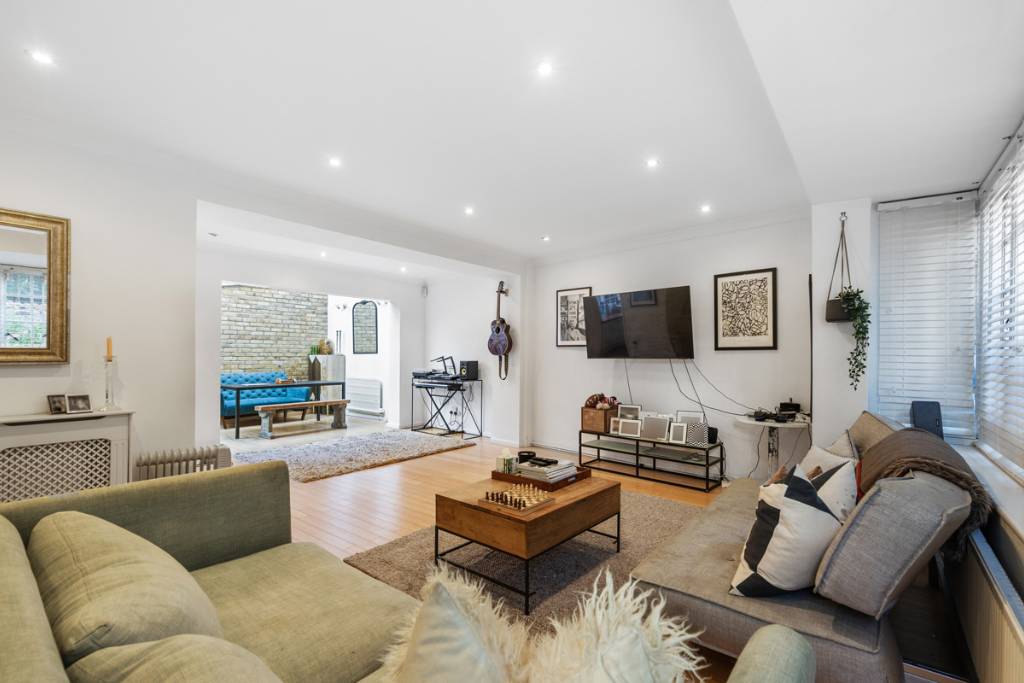
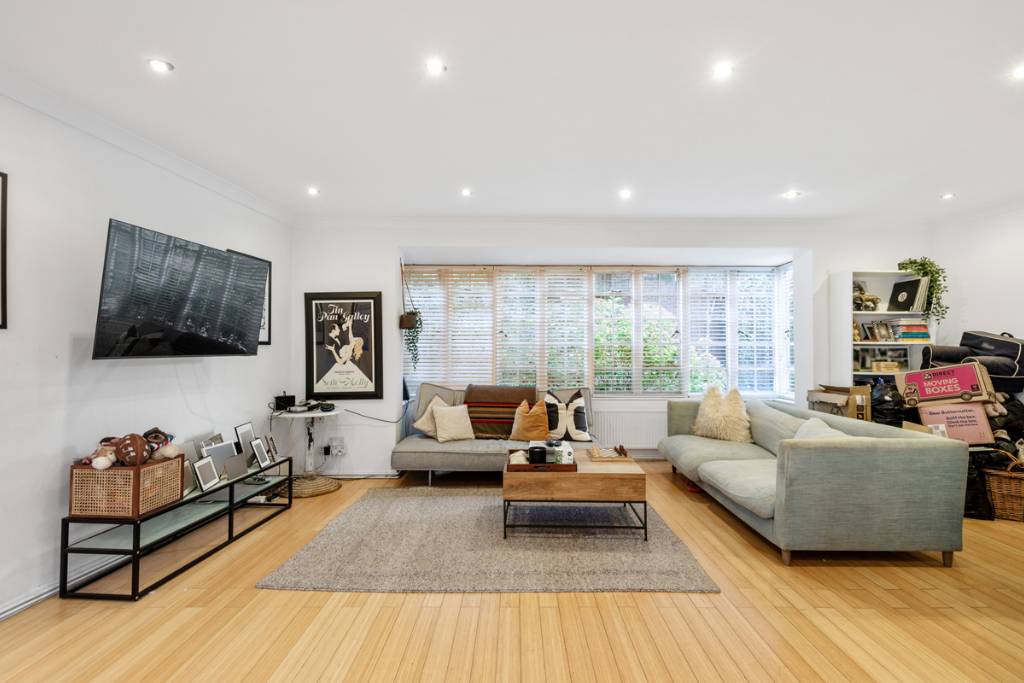
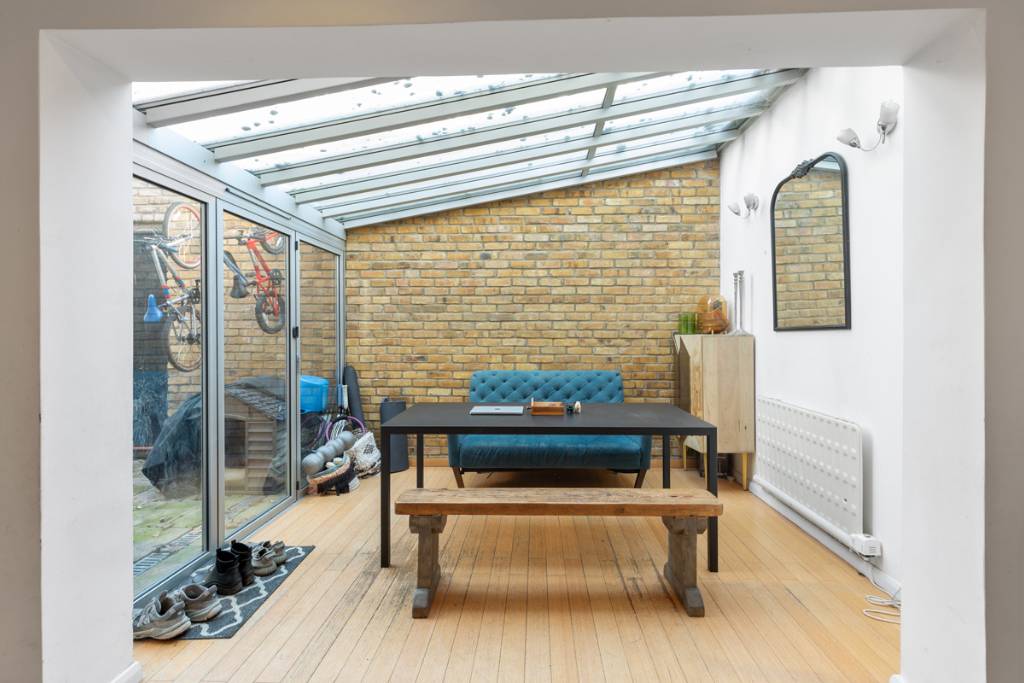
A 2-storey terraced house (1418sq ft/131.70sq m) tucked away in this private lane off Regent’s Park Road. The property requires modernisation throughout and benefits from an excellent size reception room/conservatory dining room making an ideal entertaining space. Further benefits include an outhouse/garage, courtyard garden, roof terrace, and off-street parking.
Regal Lane is conveniently located for all amenities in the village as well as the wide-open spaces of Primrose Hill and Regent’s Park.
Accommodation Comprises:
3 Bedrooms, Study, 2 Bathrooms (1 En suite Shower Room), Family Bathroom, Cloakroom, Kitchen, Reception Room/Dining Room, Courtyard Garden, Roof Terrace, Outhouse/Garage, & Off Street Parking.
Ground Floor
Entrance Hall Wooden flooring, coats cupboard.
Cloakroom
White suite comprising low level W/C, wash hand basin, tiled walls and floor, porthole window.
Study
Glazed doors to courtyard, plumbing for washing machine.
Kitchen
Stainless steel sink unit with mixer tap & drainer board, work surfaces incorporating 4 ring gas hob, concealed cooker hood above, oven below, wall & base cupboards, cupboard housing gas fired boiler tiled walls & floor
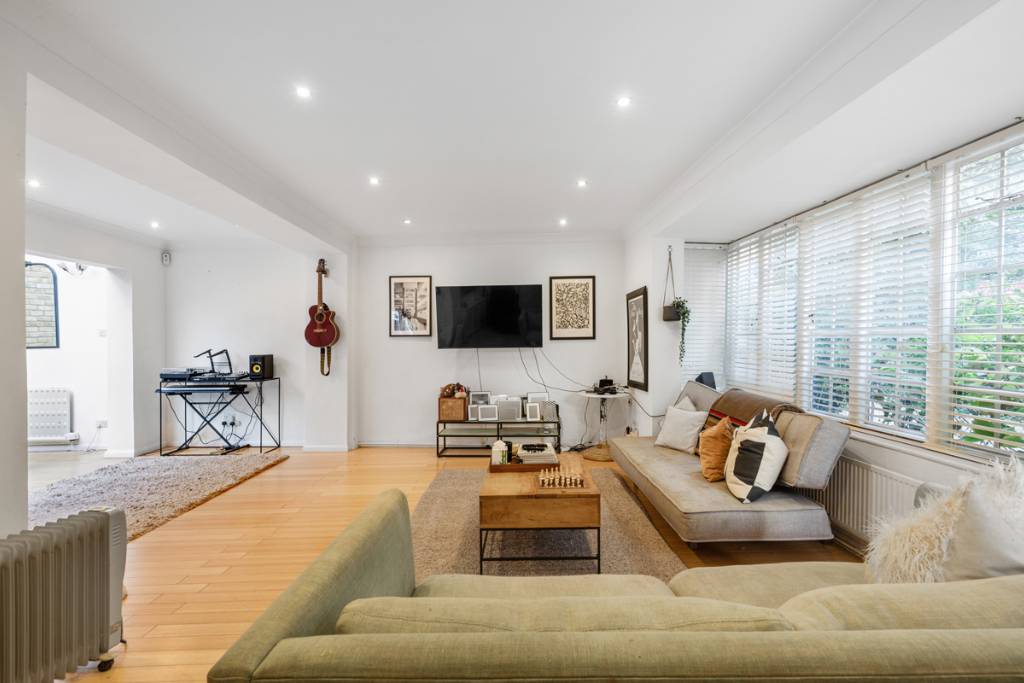
Reception Room/Conservatory Dining Room
Wooden flooring, windows to Regal Lane, doors to courtyard garden.
First Floor
Landing
Glazed door to terrace, loft access, utility cupboard.
Master Bedroom
Double aspect room, wardrobe cupboards, door to:
En Suite Shower Room
3-piece white suite comprising shower cubicle, low level W/C, wash basin, tiled walls, tiled floor, heated towel rail, window.
Bedroom 2
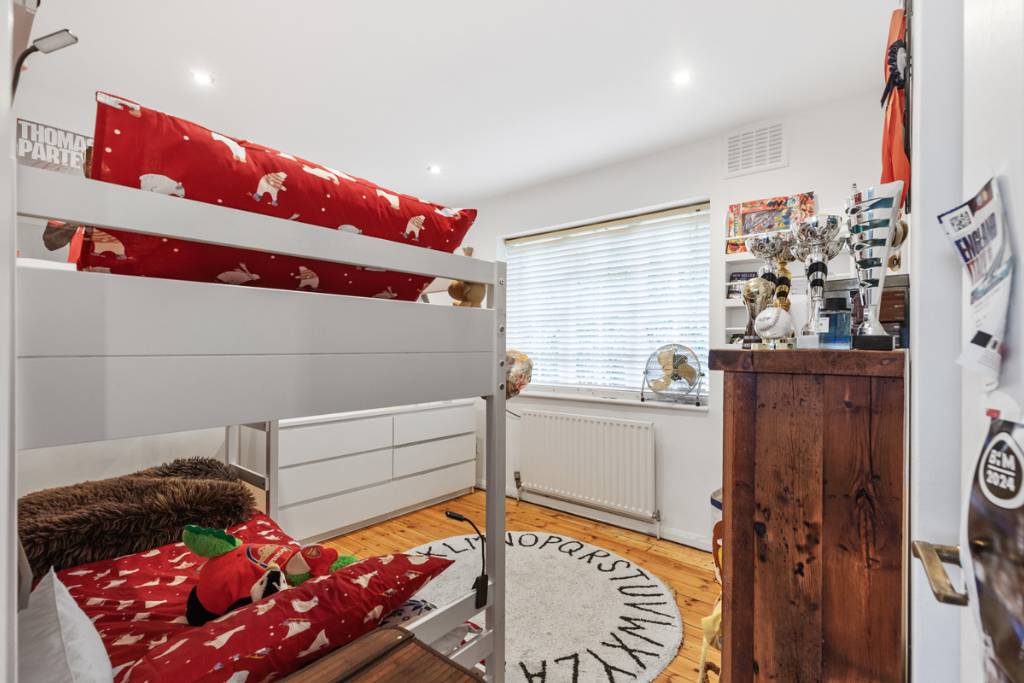
Cupboard, windows over Regal Lane
Family Bathroom
3-piece white suite comprising panelled bath with mixer tap & shower attachment, low level W/C, pedestal wash hand basin, tiled walls, tiled floor, fitted mirror.
Bedroom 3
Cupboard, window over Regal Lane
Exterior
Courtyard Patio Garden Accessed from reception room/conservatory dining room & study
Roof Terrace
Accessed from first floor landing
Outhouse/Garage
Located in Regal
Off Street Parking
Located to front of property
PRICE: £1,975,000 Freehold
COUNCIL TAX: Band G
EPC: D
Regal Lane
Primrose Hill, NW1 7TH
Regal Lane
Primrose Hill, NW1 7TH
3 Bedroom
No
2 Bathroom
Garage
Patio Garden
A 2-storey terraced house (1418sq ft/131.70sq m) tucked away in this private lane off Regent’s Park Road. The property requires modernisation throughout and benefits from an excellent size reception room/conservatory dining room making an ideal entertaining space. Further benefits include an outhouse/garage, courtyard garden, roof terrace, and off-street parking.
Regal Lane is conveniently located for all amenities in the village as well as the wide-open spaces of Primrose Hill and Regent’s Park.
Accommodation Comprises:
3 Bedrooms, Study, 2 Bathrooms (1 En suite Shower Room), Family Bathroom, Cloakroom, Kitchen, Reception Room/Dining Room, Courtyard Garden, Roof Terrace, Outhouse/Garage, & Off Street Parking.
Ground Floor
Entrance Hall Wooden flooring, coats cupboard.
Cloakroom
White suite comprising low level W/C, wash hand basin, tiled walls and floor, porthole window.
Study
Glazed doors to courtyard, plumbing for washing machine.
Kitchen
Stainless steel sink unit with mixer tap & drainer board, work surfaces incorporating 4 ring gas hob, concealed cooker hood above, oven below, wall & base cupboards, cupboard housing gas fired boiler tiled walls & floor
Reception Room/Conservatory Dining Room
Wooden flooring, windows to Regal Lane, doors to courtyard garden.
First Floor
Landing
Glazed door to terrace, loft access, utility cupboard.
Master Bedroom
Double aspect room, wardrobe cupboards, door to:
En Suite Shower Room
3-piece white suite comprising shower cubicle, low level W/C, wash basin, tiled walls, tiled floor, heated towel rail, window.
Bedroom 2
Cupboard, windows over Regal Lane
Family Bathroom
3-piece white suite comprising panelled bath with mixer tap & shower attachment, low level W/C, pedestal wash hand basin, tiled walls, tiled floor, fitted mirror.
Bedroom 3
Cupboard, window over Regal Lane
Exterior
Courtyard Patio Garden Accessed from reception room/conservatory dining room & study
Roof Terrace
Accessed from first floor landing
Outhouse/Garage
Located in Regal
Off Street Parking
Located to front of property
PRICE: £1,975,000 Freehold
COUNCIL TAX: Band G
EPC: D
Features
- Primrose Hill Conservation Area
- 2 Storey Freehold House
- Refurbishment Required
- Courtyard & Patio
- Private Lane
- Garage
Regal Lane is conveniently located for all amenities in the village as well as the wide-open spaces of Primrose Hill and Regent’s Park.
Accommodation Comprises:
3 Bedrooms, Study, 2 Bathrooms (1 En suite Shower Room), Family Bathroom, Cloakroom, Kitchen, Reception Room/Dining Room, Courtyard Garden, Roof Terrace, Outhouse/Garage, & Off Street Parking.
Ground Floor
Entrance Hall Wooden flooring, coats cupboard.
Cloakroom
White suite comprising low level W/C, wash hand basin, tiled walls and floor, porthole window.
Study
Glazed doors to courtyard, plumbing for washing machine.
Kitchen
Stainless steel sink unit with mixer tap & drainer board, work surfaces incorporating 4 ring gas hob, concealed cooker hood above, oven below, wall & base cupboards, cupboard housing gas fired boiler tiled walls & floor
Reception Room/Conservatory Dining Room
Wooden flooring, windows to Regal Lane, doors to courtyard garden.
First Floor
Landing
Glazed door to terrace, loft access, utility cupboard.
Master Bedroom
Double aspect room, wardrobe cupboards, door to:
En Suite Shower Room
3-piece white suite comprising shower cubicle, low level W/C, wash basin, tiled walls, tiled floor, heated towel rail, window.
Bedroom 2
Cupboard, windows over Regal Lane
Family Bathroom
3-piece white suite comprising panelled bath with mixer tap & shower attachment, low level W/C, pedestal wash hand basin, tiled walls, tiled floor, fitted mirror.
Bedroom 3
Cupboard, window over Regal Lane
Exterior
Courtyard Patio Garden Accessed from reception room/conservatory dining room & study
Roof Terrace
Accessed from first floor landing
Outhouse/Garage
Located in Regal
Off Street Parking
Located to front of property
PRICE: £1,975,000 Freehold
COUNCIL TAX: Band G
EPC: D
A 2-storey terraced house (1418sq ft/131.70sq m) tucked away in this private lane off Regent’s Park Road. The property requires modernisation throughout and benefits from an excellent size reception room/conservatory dining room making an ideal entertaining space. Further benefits include an outhouse/garage, courtyard garden, roof terrace, and off-street parking.