
Sold
King Henry’s Road
Primrose Hill, NW3 3QP
King Henry’s Road
Primrose Hill, NW3 3QP

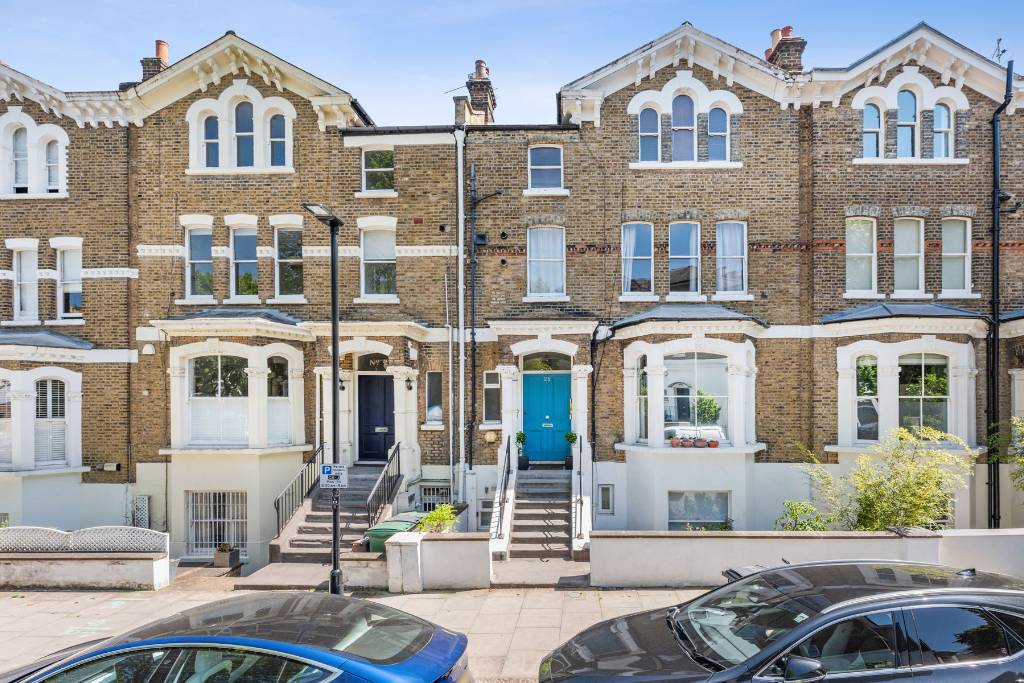
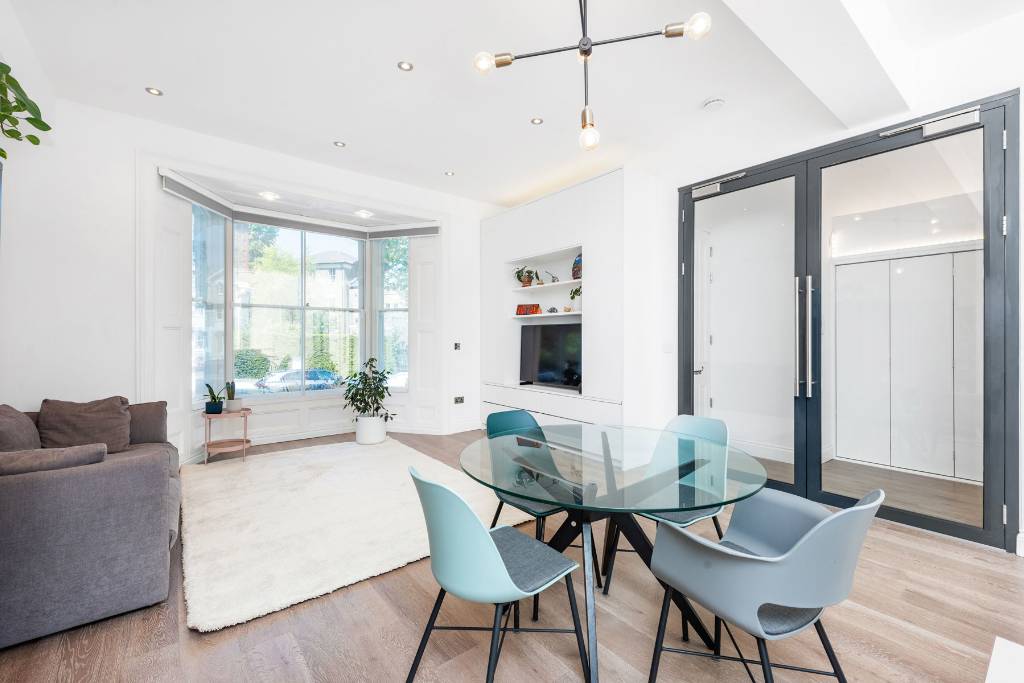
A very bright and sunny raised ground floor & garden level maisonette (1665sq ft/154.70sq ㎡ ) forming part of this well-maintained Victorian villa style period property. The apartment has been carefully designed to allow plenty of light into the home and benefits include a magnificent open plan kitchen/reception room at raised ground floor level, high ceilings throughout, a glorious bay window, & full-length glazed doors leading to a large sun terrace.
Further benefits include: under floor heating, engineered wood flooring, double glazed windows, and a bright sunny south facing garden. There is also an additional family room at garden level providing even more space. The property is located at the village end of King Henry’s Road adjacent to Erskine Road within the heart of Primrose Hill village literally round the corner from the hustle & bustle of village life in Regent’s Park Road.
Accommodation Comprises:
3 Bedrooms, Cloakroom, 2 Bathrooms ( 1 En Suite Shower Room) Open plan Kitchen/Reception Room, Family Room, Large Sun Deck, & Rear Garden.
Raised Ground Floor
Entrance Hall
Coats Cupboard/Utility Cupboard with plumbing for washing machine, door entrance phone system, full length glazed doors to reception room/kitchen.
Cloakroom
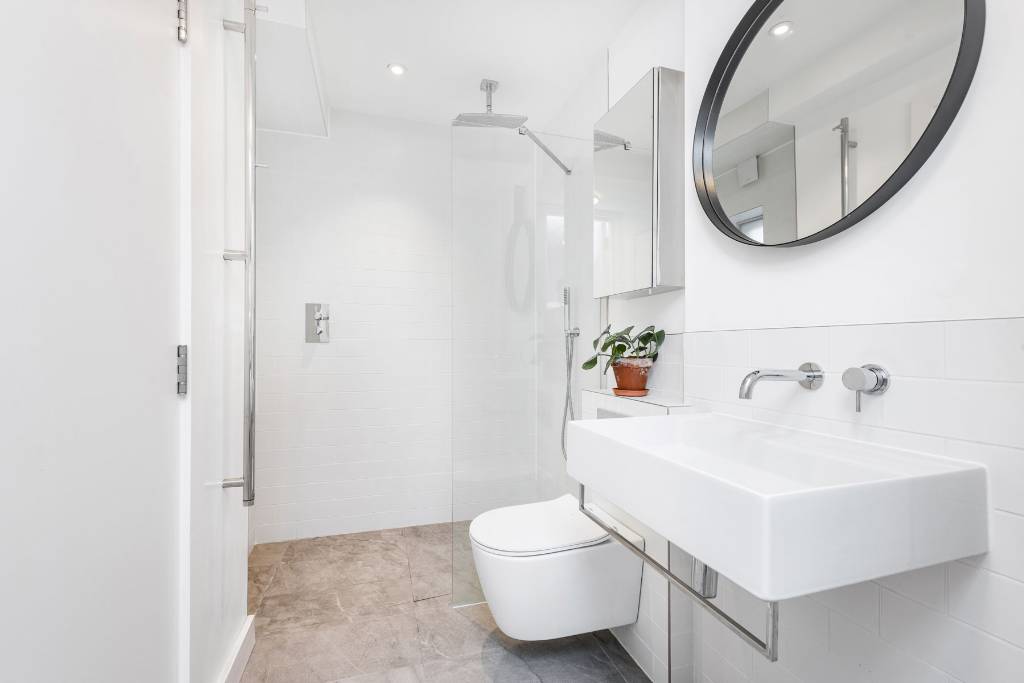
Low level w/c, wash basin, display shelves, tiled floor. Open Plan Kitchen/Reception
Reception Room Area
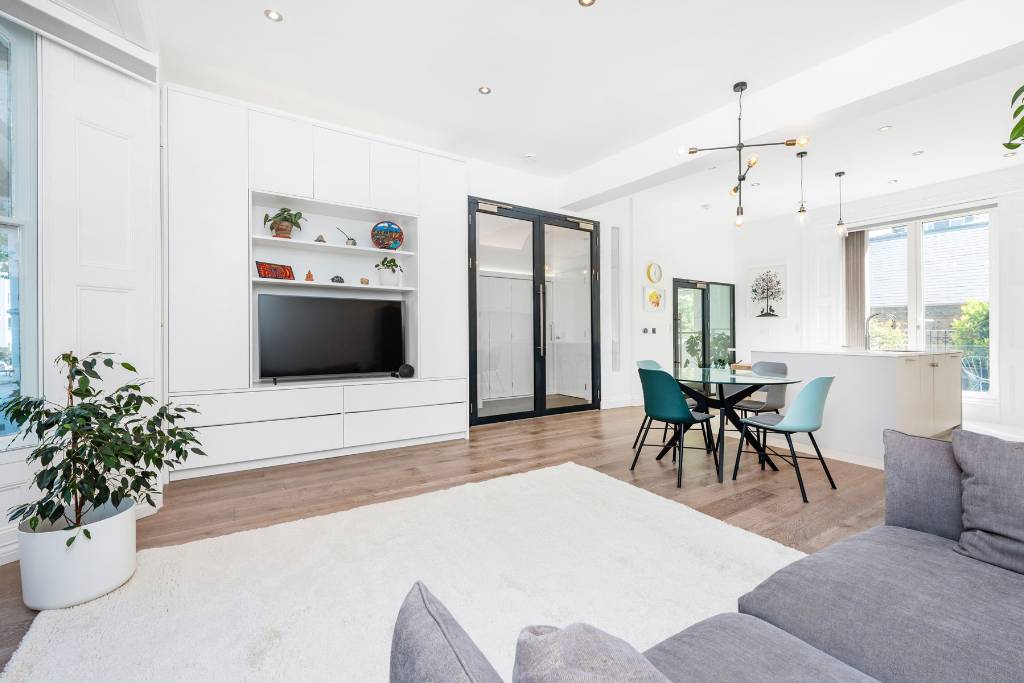
Magnificent bay window with secondary glazing, venetian blinds, engineered wood flooring, display unit with recess for T.V, storage cupboards.
Kitchen Area
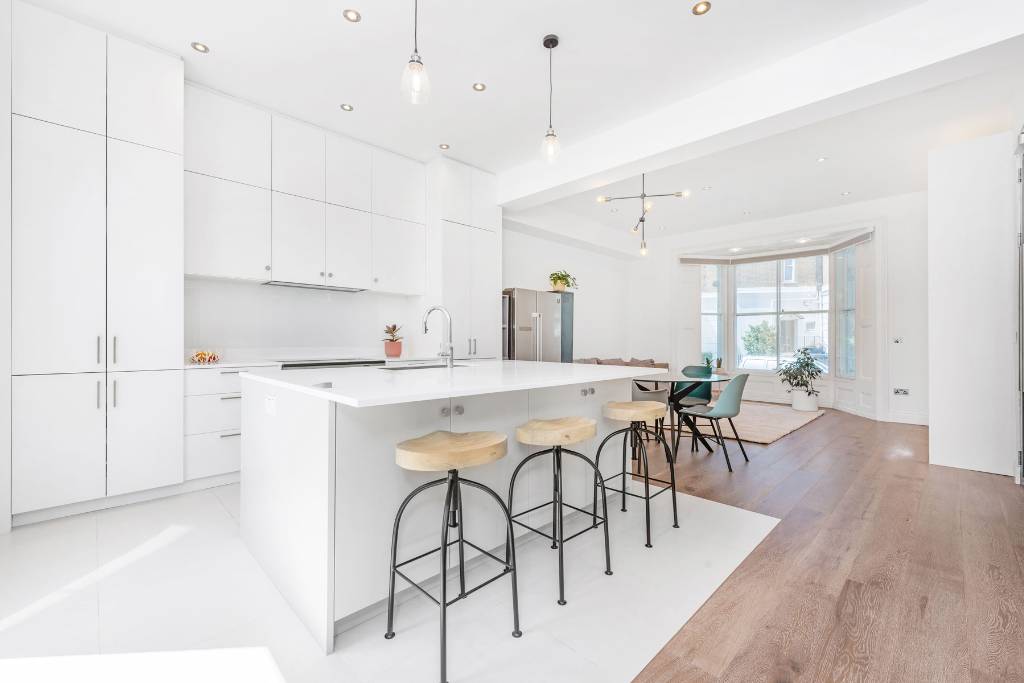
White units and integrated appliances comprising large central island unit with Corian worktop, undermounted stainless steel sink unit with mixer tap, storage cupboards under, Miele dishwasher, further storage cupboards, further floor to ceiling wall & base units, storage drawers, Rangemaster gourmet oven, induction hob with concealed cooker hood above, ceramic tiled floor, pendant light fittings, full length sliding double glazed doors to sun terrace.
Garden Level
With engineered wood flooring throughout.
Hallway
Accessed via turning staircase from raised ground floor level.
Master Bedroom Suite
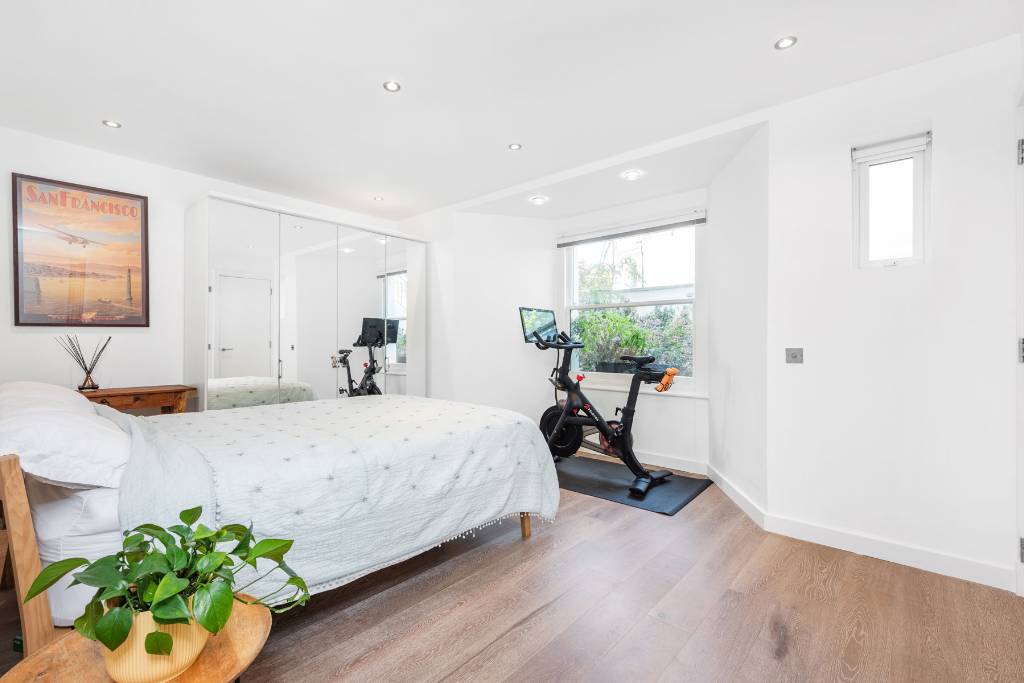
Large double glazed sash windows towards front garden, walk in wardrobe with ample hanging & shelf space, further mirror fronted wardrobes, door to:
En Suite Shower Room
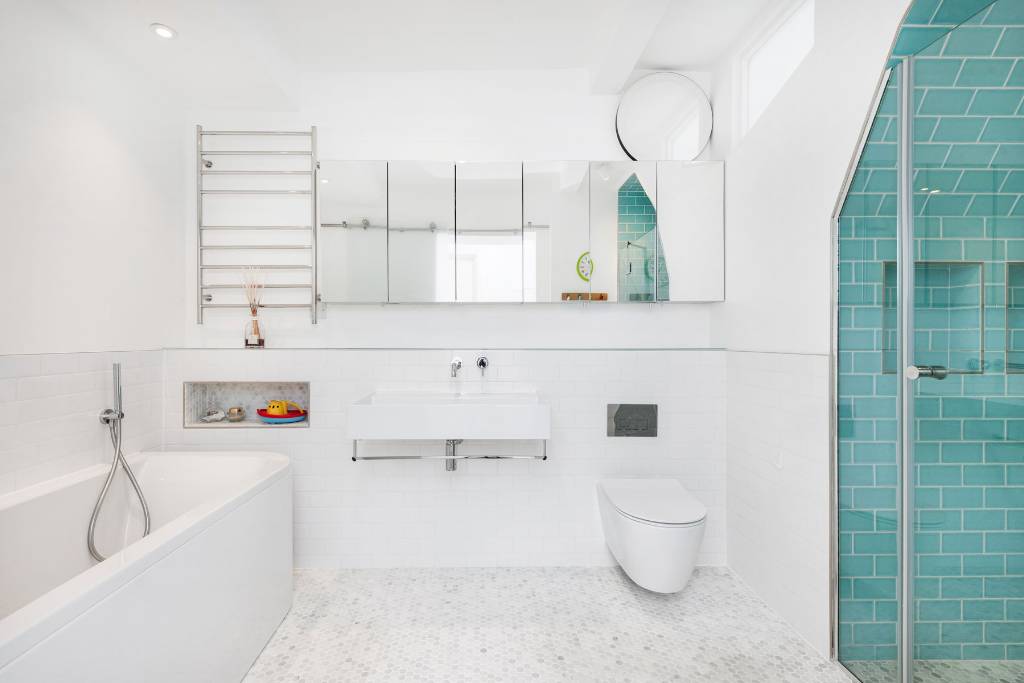
White suite comprising large shower cubicle area with overhead rainstorm shower, handheld shower, shower screen, low level w/c, wash basin with mixer tap, extractor fan, tiled walls, tiled floor, further storage area.
Family Bathroom
Accessed via sliding frosted glazed door from hallway, 4-piece white suite comprising: large panelled bath with mixer tap & handheld shower, large shower cubicle overhead rainstorm shower & handheld shower, low level w/c, mirror fronted cabinets, tiled walls, tiled floor, extractor fan.
Bedroom 2
Floor to ceiling fitted wardrobes to one wall.
Bedroom 3
Floor to ceiling fitted wardrobes to one wall.
Exterior
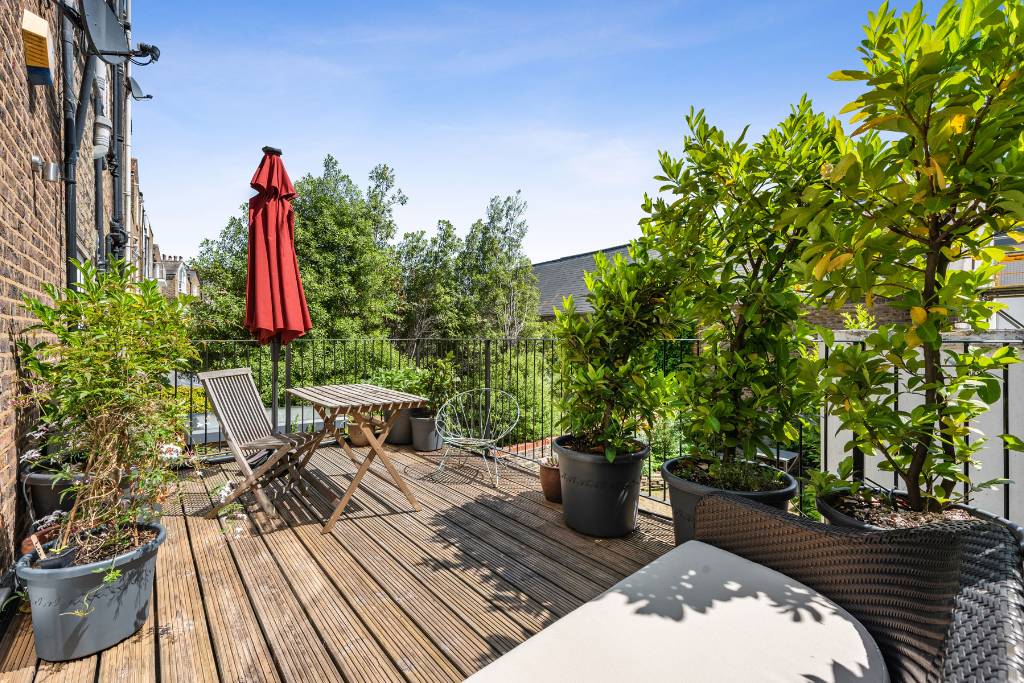
Sun Deck:
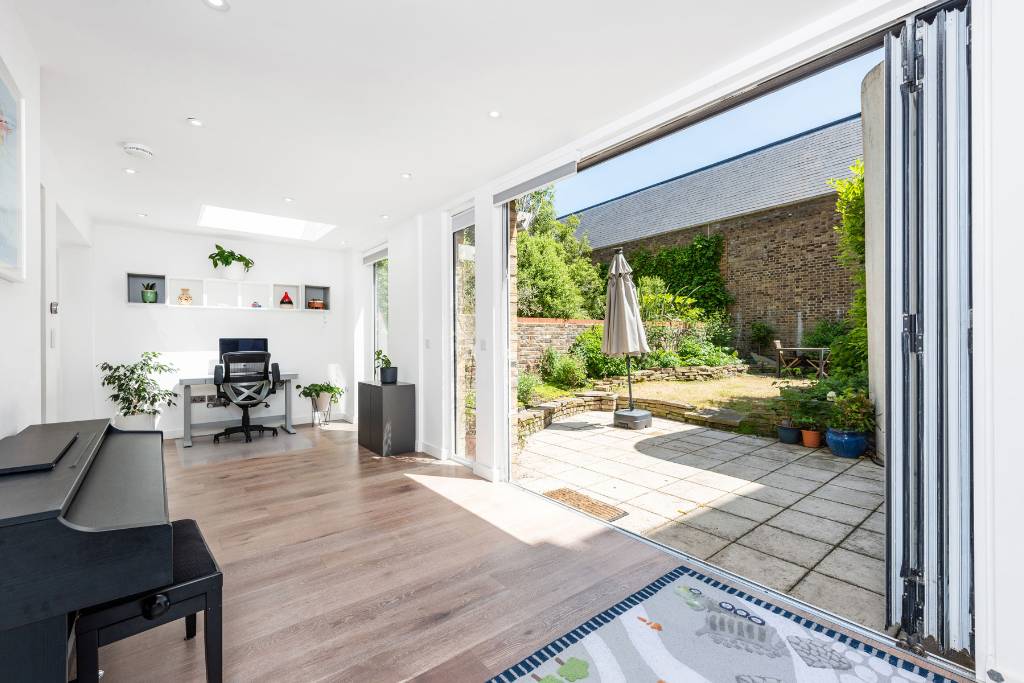
Accessed at raised ground floor level via open plan kitchen/reception room.
Rear Garden
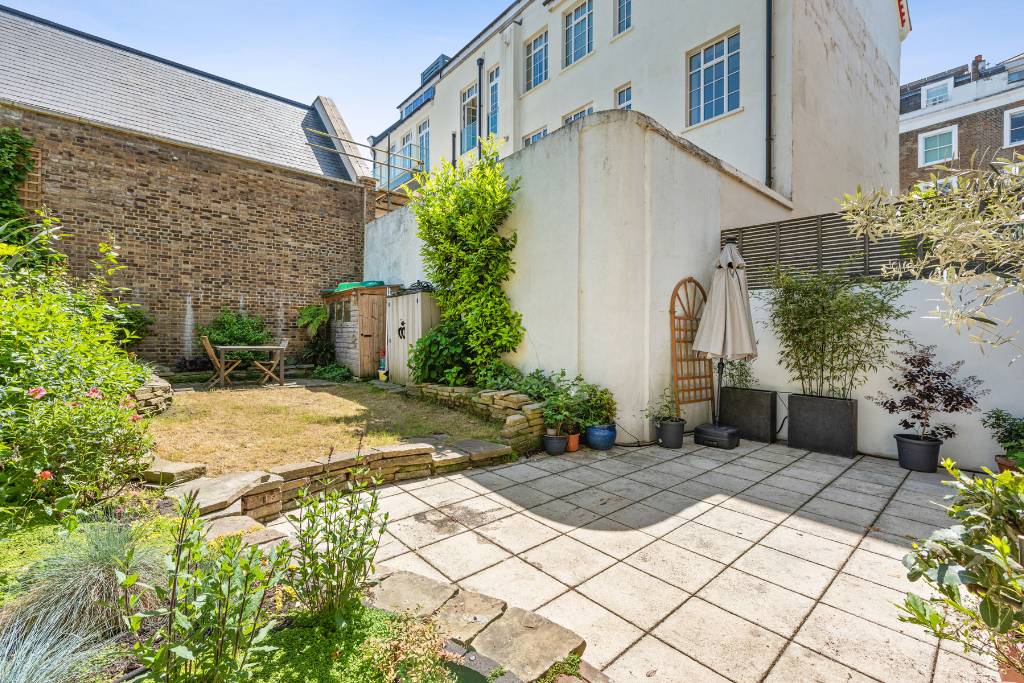
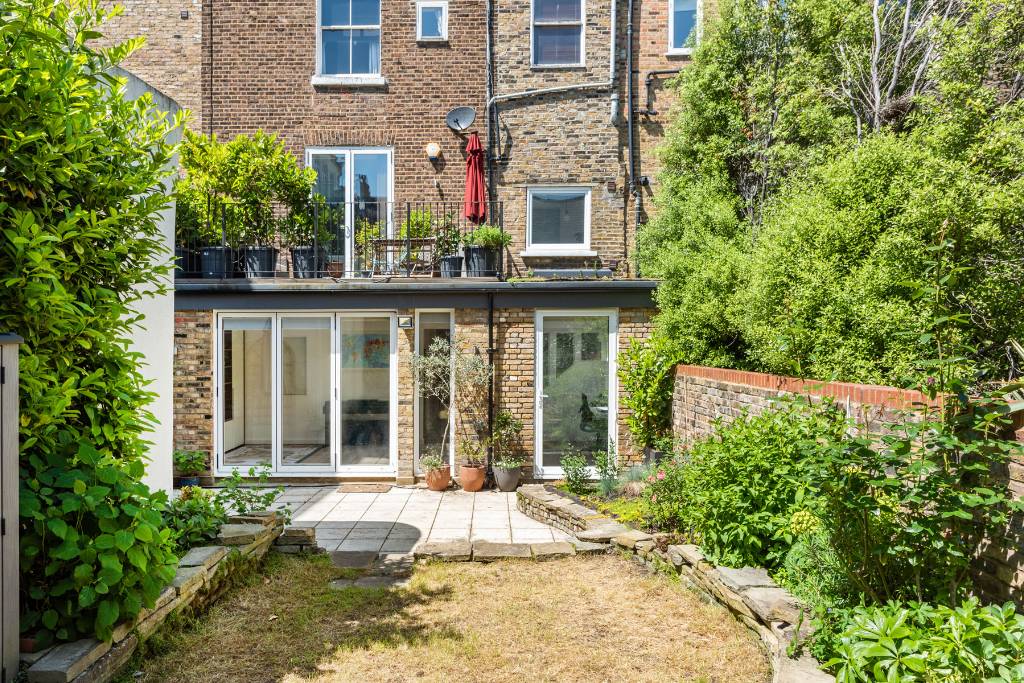
Accessed via family room at garden level, bright, sunny with patio area & lawn with various plant borders.
Front Garden
Towards King Henry’s Road, flower borders, deep storage area (formerly separate entrance.)
King Henry’s Road
Primrose Hill, NW3 3QP
King Henry’s Road
Primrose Hill, NW3 3QP
3 Bedroom
2 Reception
2 Bathroom
OSP
Rear Garden
A very bright and sunny raised ground floor & garden level maisonette (1665sq ft/154.70sq ㎡ ) forming part of this well-maintained Victorian villa style period property. The apartment has been carefully designed to allow plenty of light into the home and benefits include a magnificent open plan kitchen/reception room at raised ground floor level, high ceilings throughout, a glorious bay window, & full-length glazed doors leading to a large sun terrace.
Further benefits include: under floor heating, engineered wood flooring, double glazed windows, and a bright sunny south facing garden. There is also an additional family room at garden level providing even more space. The property is located at the village end of King Henry’s Road adjacent to Erskine Road within the heart of Primrose Hill village literally round the corner from the hustle & bustle of village life in Regent’s Park Road.
Accommodation Comprises:
3 Bedrooms, Cloakroom, 2 Bathrooms ( 1 En Suite Shower Room) Open plan Kitchen/Reception Room, Family Room, Large Sun Deck, & Rear Garden.
Raised Ground Floor
Entrance Hall
Coats Cupboard/Utility Cupboard with plumbing for washing machine, door entrance phone system, full length glazed doors to reception room/kitchen.
Cloakroom
Low level w/c, wash basin, display shelves, tiled floor. Open Plan Kitchen/Reception
Reception Room Area
Magnificent bay window with secondary glazing, venetian blinds, engineered wood flooring, display unit with recess for T.V, storage cupboards.
Kitchen Area
White units and integrated appliances comprising large central island unit with Corian worktop, undermounted stainless steel sink unit with mixer tap, storage cupboards under, Miele dishwasher, further storage cupboards, further floor to ceiling wall & base units, storage drawers, Rangemaster gourmet oven, induction hob with concealed cooker hood above, ceramic tiled floor, pendant light fittings, full length sliding double glazed doors to sun terrace.
Garden Level
With engineered wood flooring throughout.
Hallway
Accessed via turning staircase from raised ground floor level.
Master Bedroom Suite
Large double glazed sash windows towards front garden, walk in wardrobe with ample hanging & shelf space, further mirror fronted wardrobes, door to:
En Suite Shower Room
White suite comprising large shower cubicle area with overhead rainstorm shower, handheld shower, shower screen, low level w/c, wash basin with mixer tap, extractor fan, tiled walls, tiled floor, further storage area.
Family Bathroom
Accessed via sliding frosted glazed door from hallway, 4-piece white suite comprising: large panelled bath with mixer tap & handheld shower, large shower cubicle overhead rainstorm shower & handheld shower, low level w/c, mirror fronted cabinets, tiled walls, tiled floor, extractor fan.
Bedroom 2
Floor to ceiling fitted wardrobes to one wall.
Bedroom 3
Floor to ceiling fitted wardrobes to one wall.
Exterior
Sun Deck:
Accessed at raised ground floor level via open plan kitchen/reception room.
Rear Garden
Accessed via family room at garden level, bright, sunny with patio area & lawn with various plant borders.
Front Garden
Towards King Henry’s Road, flower borders, deep storage area (formerly separate entrance.)
Features
- Central Village Location
- Share of Freehold
- Magnificent Open Plan Kitchen/Reception Room
- Engineered Wood Flooring
- Under Floor Heating
- Sunny Garden
- High Ceilings
- Bay Window
Further benefits include: under floor heating, engineered wood flooring, double glazed windows, and a bright sunny south facing garden. There is also an additional family room at garden level providing even more space. The property is located at the village end of King Henry’s Road adjacent to Erskine Road within the heart of Primrose Hill village literally round the corner from the hustle & bustle of village life in Regent’s Park Road.
Accommodation Comprises:
3 Bedrooms, Cloakroom, 2 Bathrooms ( 1 En Suite Shower Room) Open plan Kitchen/Reception Room, Family Room, Large Sun Deck, & Rear Garden.
Raised Ground Floor
Entrance Hall
Coats Cupboard/Utility Cupboard with plumbing for washing machine, door entrance phone system, full length glazed doors to reception room/kitchen.
Cloakroom
Low level w/c, wash basin, display shelves, tiled floor. Open Plan Kitchen/Reception
Reception Room Area
Magnificent bay window with secondary glazing, venetian blinds, engineered wood flooring, display unit with recess for T.V, storage cupboards.
Kitchen Area
White units and integrated appliances comprising large central island unit with Corian worktop, undermounted stainless steel sink unit with mixer tap, storage cupboards under, Miele dishwasher, further storage cupboards, further floor to ceiling wall & base units, storage drawers, Rangemaster gourmet oven, induction hob with concealed cooker hood above, ceramic tiled floor, pendant light fittings, full length sliding double glazed doors to sun terrace.
Garden Level
With engineered wood flooring throughout.
Hallway
Accessed via turning staircase from raised ground floor level.
Master Bedroom Suite
Large double glazed sash windows towards front garden, walk in wardrobe with ample hanging & shelf space, further mirror fronted wardrobes, door to:
En Suite Shower Room
White suite comprising large shower cubicle area with overhead rainstorm shower, handheld shower, shower screen, low level w/c, wash basin with mixer tap, extractor fan, tiled walls, tiled floor, further storage area.
Family Bathroom
Accessed via sliding frosted glazed door from hallway, 4-piece white suite comprising: large panelled bath with mixer tap & handheld shower, large shower cubicle overhead rainstorm shower & handheld shower, low level w/c, mirror fronted cabinets, tiled walls, tiled floor, extractor fan.
Bedroom 2
Floor to ceiling fitted wardrobes to one wall.
Bedroom 3
Floor to ceiling fitted wardrobes to one wall.
Exterior
Sun Deck:
Accessed at raised ground floor level via open plan kitchen/reception room.
Rear Garden
Accessed via family room at garden level, bright, sunny with patio area & lawn with various plant borders.
Front Garden
Towards King Henry’s Road, flower borders, deep storage area (formerly separate entrance.)
A very bright and sunny raised ground floor & garden level maisonette (1665sq ft/154.70sq ㎡ ) forming part of this well-maintained Victorian villa style period property. The apartment has been carefully designed to allow plenty of light into the home and benefits include a magnificent open plan kitchen/reception room at raised ground floor level, high ceilings throughout, a glorious bay window, & full-length glazed doors leading to a large sun terrace.