
Sold
Edis Street
Primrose Hill, NW1 8LE
Edis Street
Primrose Hill, NW1 8LE

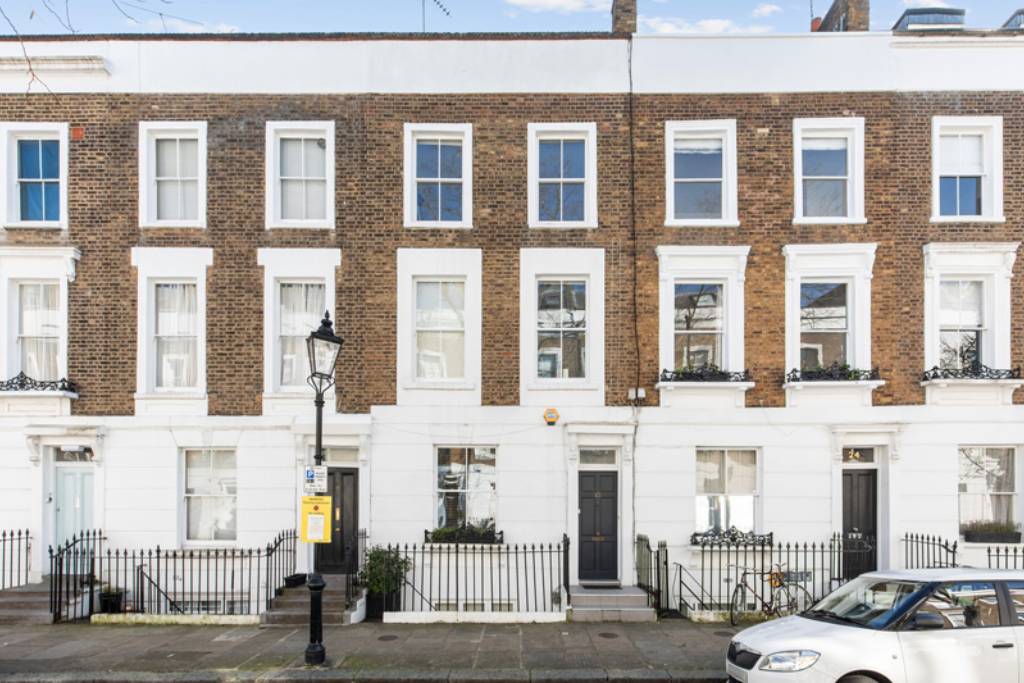
A light & bright four storey 4 bedroom mid terrace Victorian retaining a plethora of original features including high ceilings with mouldings, wide double glazed sash windows, high skirting boards, and original floorboards. Further benefits include a courtyard garden, a sunny terrace and street access to lower ground floor.
The house is in the heart of the Primrose Hill Conservation Area within a few hundred metres of all village cafes & patisseries together with the wide-open green spaces of Regent’s Park.
Accommodation Comprises
4 Bedrooms, 2 Bathrooms, Study, Kitchen/Family room, Reception Room, Garden & Terrace
Ground Floor
Entrance Hall
Painted floorboards, ceiling mouldings, wall light point
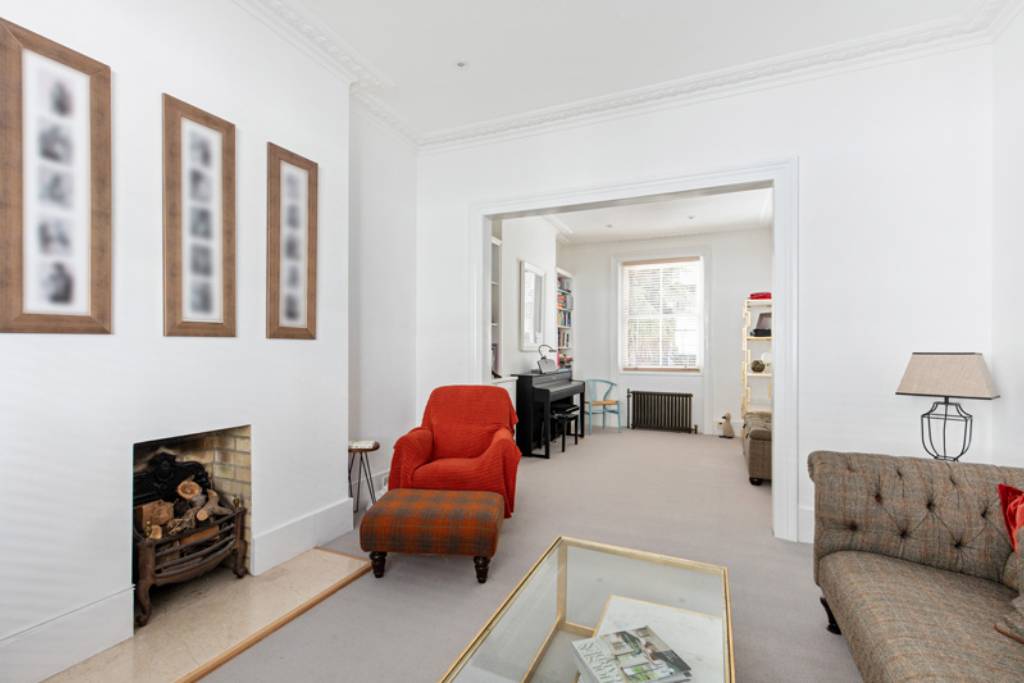
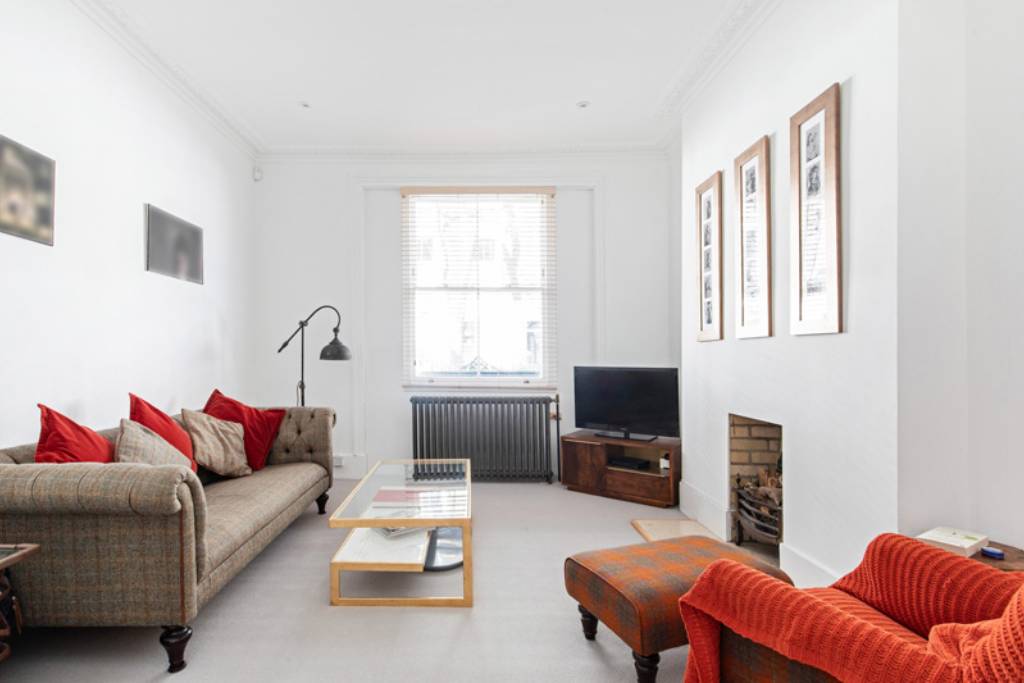
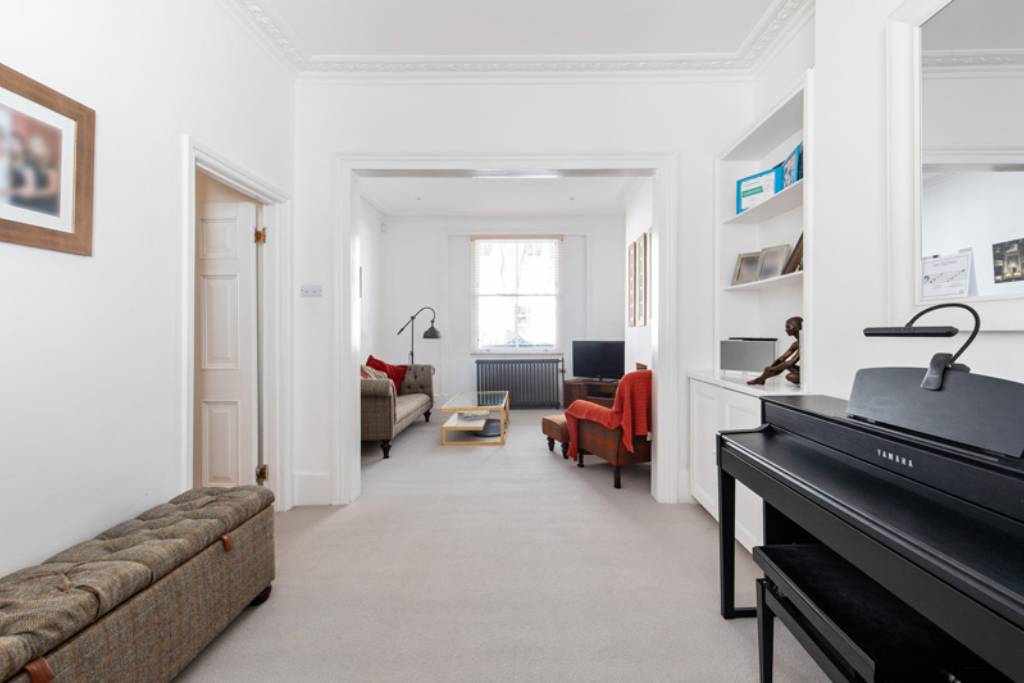
Reception Room
Large double glazed sash windows to front & rear, fireplace, ceiling mouldings, bookcases
Bathroom
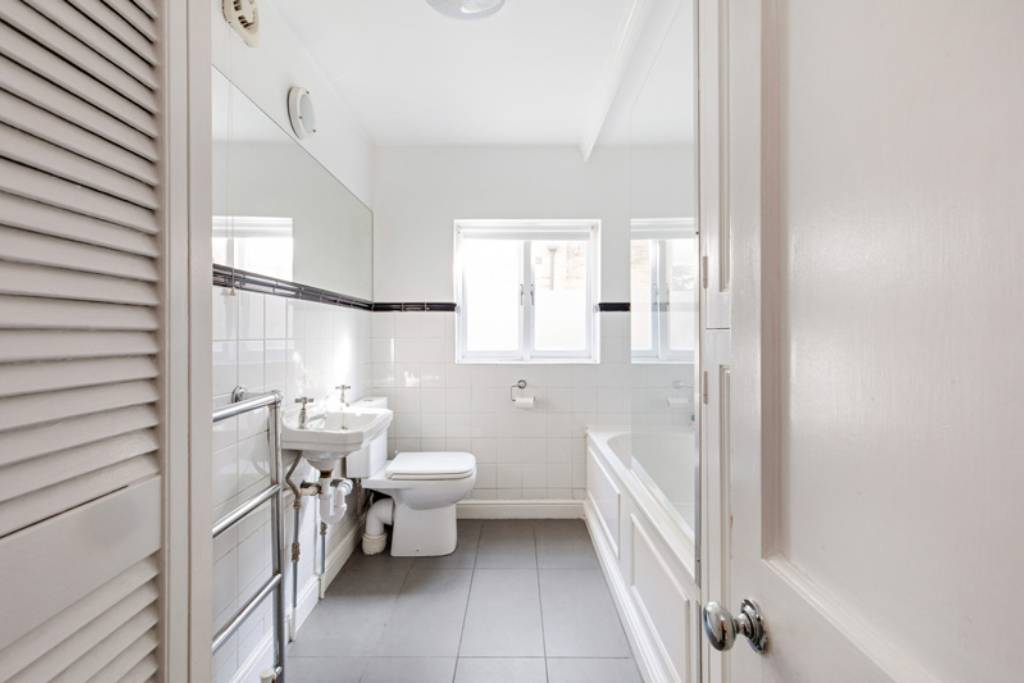
3-piece white suite comprising panelled bath with built in mixer tap, built in shower above, shower screen, low level w/c, wash hand basin, airing cupboard, heated towel rail, tiled walls, tiled floor, fitted mirror, mirror fronted medicine cabinet, casement windows, cupboard housing gas fired boiler.
Garden Level
Kitchen/Family Room
Kitchen Area
Double bowl white butlers style sink unit, granite work surfaces with cupboards under, storage shelves, Aga oven, further Neff electric oven, 4 ring gas hob, casement windows to front, door to front & storage vaults, tiled floor, opening to:
Family Room
Wooden flooring, understairs storage cupboard, doors to garden
Study
Double aspect room, double glazed windows, wooden flooring
First Floor
Landing
Glazed door to terrace, high skirting boards
Bedroom 1
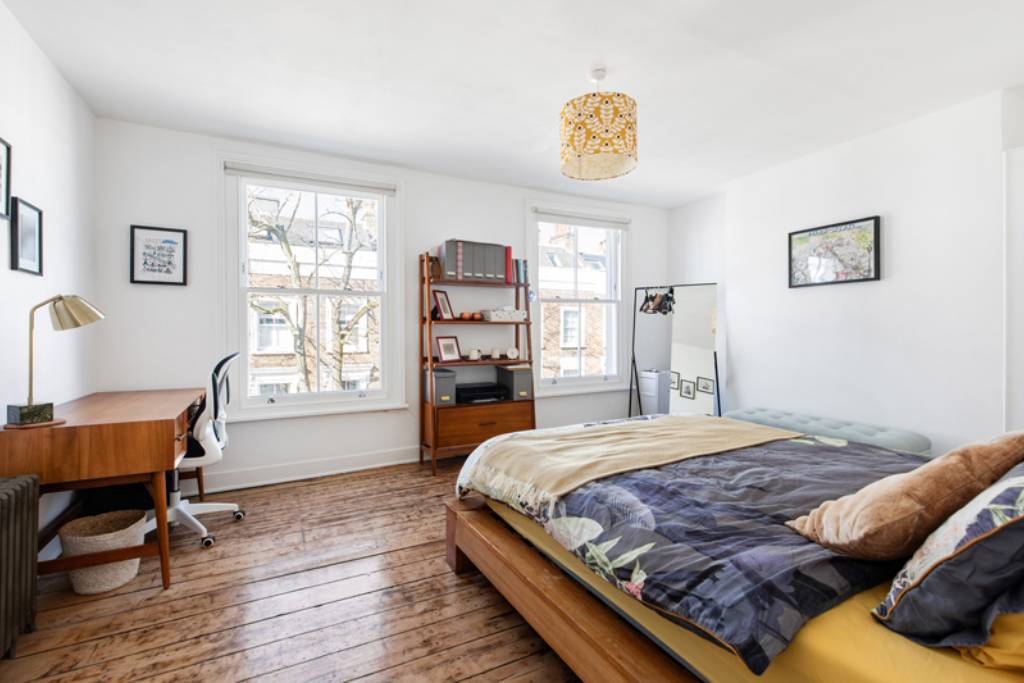
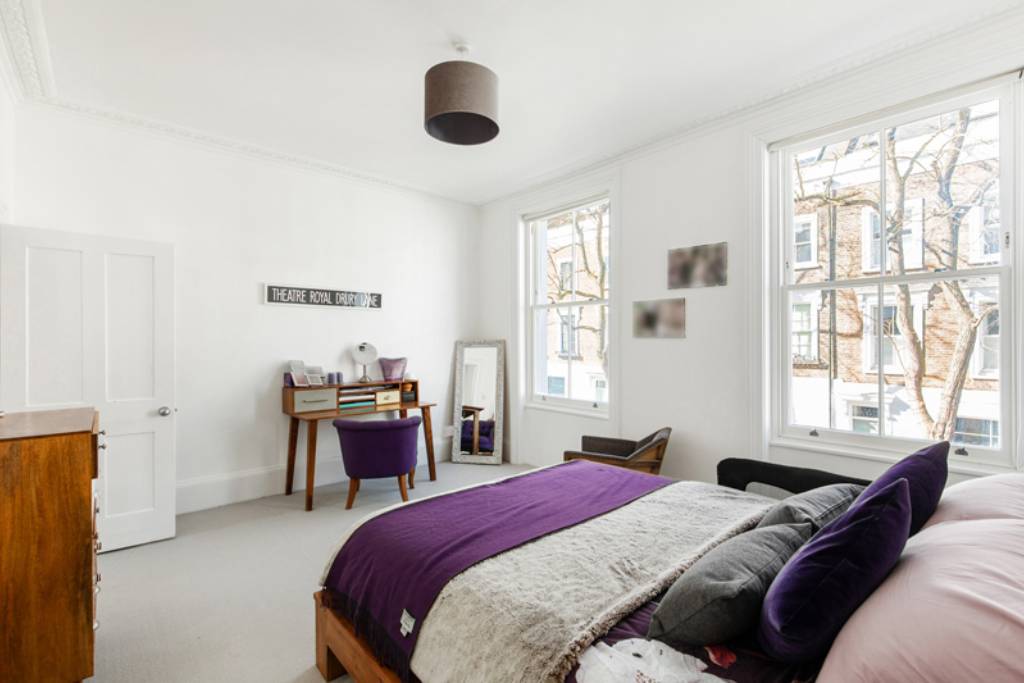
2 large double glazed sash windows over Edis Street, ceiling mouldings, high skirting boards
(First Floor continued)
Bedroom 4
One wall fitted with wardrobe cupboards, large double glazed sash window to rear
Bathroom
3-piece white suite comprising panelled bath with mixer tap & shower attachment, low level w/c, pedestal wash hand basin with mixer tap & fitted mirror above, tiled walls, tiled floor, storage shelves, stained glass window, frosted casement window.
Second Floor
Landing
Glazed door to terrace, loft access
Bedroom 2
2 large double glazed sash windows over Edis Street, wardrobe cupboard, original floorboards
Bedroom 3
Double glazed window to rear, original floorboards
Exterior
Under pavement storage vaults (one used as utility room) accessed at garden level
Terrace
Accessed at first floor level, railings
Rear Courtyard Garden
“L” shaped with patio area, raised flower beds, Palm tree, plant boarders.
PRICE: £2,750,000 Freehold
EPC RATING: D
COUNCIL TAX: Band G
Edis Street
Primrose Hill, NW1 8LE
Edis Street
Primrose Hill, NW1 8LE
4 Bedroom
1 Reception
2 Bathroom
Rear Garden
A light & bright four storey 4 bedroom mid terrace Victorian retaining a plethora of original features including high ceilings with mouldings, wide double glazed sash windows, high skirting boards, and original floorboards. Further benefits include a courtyard garden, a sunny terrace and street access to lower ground floor.
The house is in the heart of the Primrose Hill Conservation Area within a few hundred metres of all village cafes & patisseries together with the wide-open green spaces of Regent’s Park.
Accommodation Comprises
4 Bedrooms, 2 Bathrooms, Study, Kitchen/Family room, Reception Room, Garden & Terrace
Ground Floor
Entrance Hall
Painted floorboards, ceiling mouldings, wall light point
Reception Room
Large double glazed sash windows to front & rear, fireplace, ceiling mouldings, bookcases
Bathroom
3-piece white suite comprising panelled bath with built in mixer tap, built in shower above, shower screen, low level w/c, wash hand basin, airing cupboard, heated towel rail, tiled walls, tiled floor, fitted mirror, mirror fronted medicine cabinet, casement windows, cupboard housing gas fired boiler.
Garden Level
Kitchen/Family Room
Kitchen Area
Double bowl white butlers style sink unit, granite work surfaces with cupboards under, storage shelves, Aga oven, further Neff electric oven, 4 ring gas hob, casement windows to front, door to front & storage vaults, tiled floor, opening to:
Family Room
Wooden flooring, understairs storage cupboard, doors to garden
Study
Double aspect room, double glazed windows, wooden flooring
First Floor
Landing
Glazed door to terrace, high skirting boards
Bedroom 1
2 large double glazed sash windows over Edis Street, ceiling mouldings, high skirting boards
(First Floor continued)
Bedroom 4
One wall fitted with wardrobe cupboards, large double glazed sash window to rear
Bathroom
3-piece white suite comprising panelled bath with mixer tap & shower attachment, low level w/c, pedestal wash hand basin with mixer tap & fitted mirror above, tiled walls, tiled floor, storage shelves, stained glass window, frosted casement window.
Second Floor
Landing
Glazed door to terrace, loft access
Bedroom 2
2 large double glazed sash windows over Edis Street, wardrobe cupboard, original floorboards
Bedroom 3
Double glazed window to rear, original floorboards
Exterior
Under pavement storage vaults (one used as utility room) accessed at garden level
Terrace
Accessed at first floor level, railings
Rear Courtyard Garden
“L” shaped with patio area, raised flower beds, Palm tree, plant boarders.
PRICE: £2,750,000 Freehold
EPC RATING: D
COUNCIL TAX: Band G
Features
The house is in the heart of the Primrose Hill Conservation Area within a few hundred metres of all village cafes & patisseries together with the wide-open green spaces of Regent’s Park.
Accommodation Comprises
4 Bedrooms, 2 Bathrooms, Study, Kitchen/Family room, Reception Room, Garden & Terrace
Ground Floor
Entrance Hall
Painted floorboards, ceiling mouldings, wall light point
Reception Room
Large double glazed sash windows to front & rear, fireplace, ceiling mouldings, bookcases
Bathroom
3-piece white suite comprising panelled bath with built in mixer tap, built in shower above, shower screen, low level w/c, wash hand basin, airing cupboard, heated towel rail, tiled walls, tiled floor, fitted mirror, mirror fronted medicine cabinet, casement windows, cupboard housing gas fired boiler.
Garden Level
Kitchen/Family Room
Kitchen Area
Double bowl white butlers style sink unit, granite work surfaces with cupboards under, storage shelves, Aga oven, further Neff electric oven, 4 ring gas hob, casement windows to front, door to front & storage vaults, tiled floor, opening to:
Family Room
Wooden flooring, understairs storage cupboard, doors to garden
Study
Double aspect room, double glazed windows, wooden flooring
First Floor
Landing
Glazed door to terrace, high skirting boards
Bedroom 1
2 large double glazed sash windows over Edis Street, ceiling mouldings, high skirting boards
(First Floor continued)
Bedroom 4
One wall fitted with wardrobe cupboards, large double glazed sash window to rear
Bathroom
3-piece white suite comprising panelled bath with mixer tap & shower attachment, low level w/c, pedestal wash hand basin with mixer tap & fitted mirror above, tiled walls, tiled floor, storage shelves, stained glass window, frosted casement window.
Second Floor
Landing
Glazed door to terrace, loft access
Bedroom 2
2 large double glazed sash windows over Edis Street, wardrobe cupboard, original floorboards
Bedroom 3
Double glazed window to rear, original floorboards
Exterior
Under pavement storage vaults (one used as utility room) accessed at garden level
Terrace
Accessed at first floor level, railings
Rear Courtyard Garden
“L” shaped with patio area, raised flower beds, Palm tree, plant boarders.
PRICE: £2,750,000 Freehold
EPC RATING: D
COUNCIL TAX: Band G
A light & bright four storey 4 bedroom mid terrace Victorian retaining a plethora of original features including high ceilings with mouldings, wide double glazed sash windows, high skirting boards, and original floorboards. Further benefits include a courtyard garden, a sunny terrace and street access to lower ground floor.