
Sold
Chalcot Road
Primrose Hill, NW1 8LL
Chalcot Road
Primrose Hill, NW1 8LL

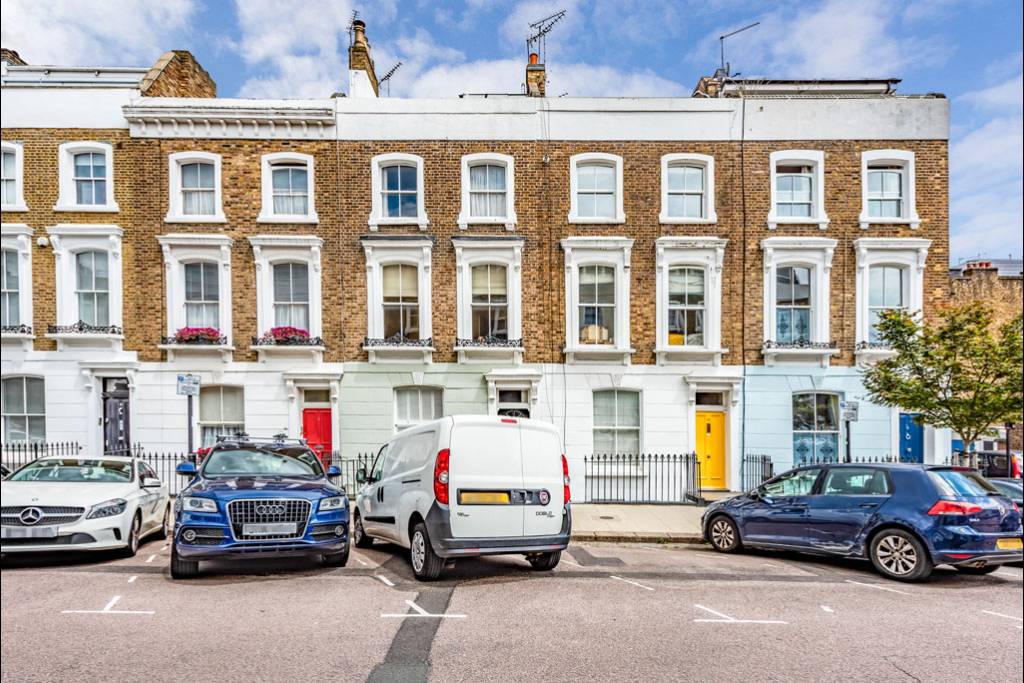
A three-storey upper maisonette (1200sq.ft/111.5m2 ) forming part of this well-maintained terraced period property in the heart of the Primrose Hill Conservation Area, presenting a rare opportunity to reconfigure the current accommodation and create a very special bespoke family home.
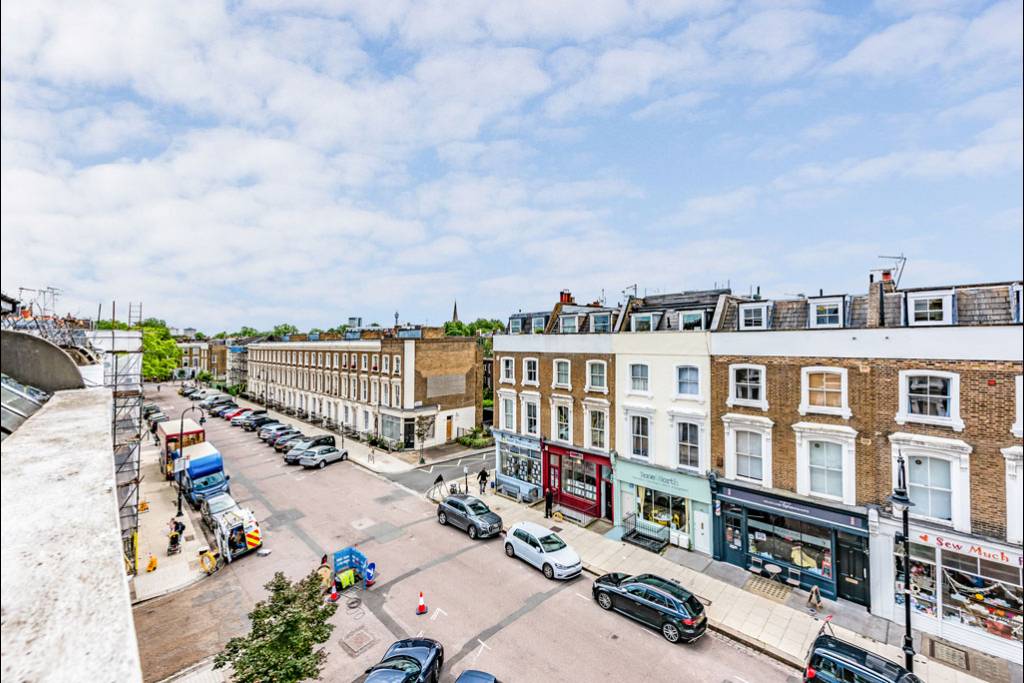
Original features are retained including high ceilings, sash windows and fireplaces and a further benefit is a magnificent double aspect roof conversion which leads directly to a large sun terrace with excellent views as far as the Post Office Tower
Accommodation comprises: 2 bedrooms, 2 bathrooms, kitchen/breakfast room, reception room, studio room (roof conversion), & roof terrace.
GROUND FLOOR
Communal hallway shared with the ground floor flat, front door & staircase to:
FIRST FLOOR
Bathroom
3-piece suite comprising tiled panelled bath, pedestal wash hand basin, low level W/C, medicine cabinet, sash window.
Landing
Door entrance phone system, high level storage cupboards.
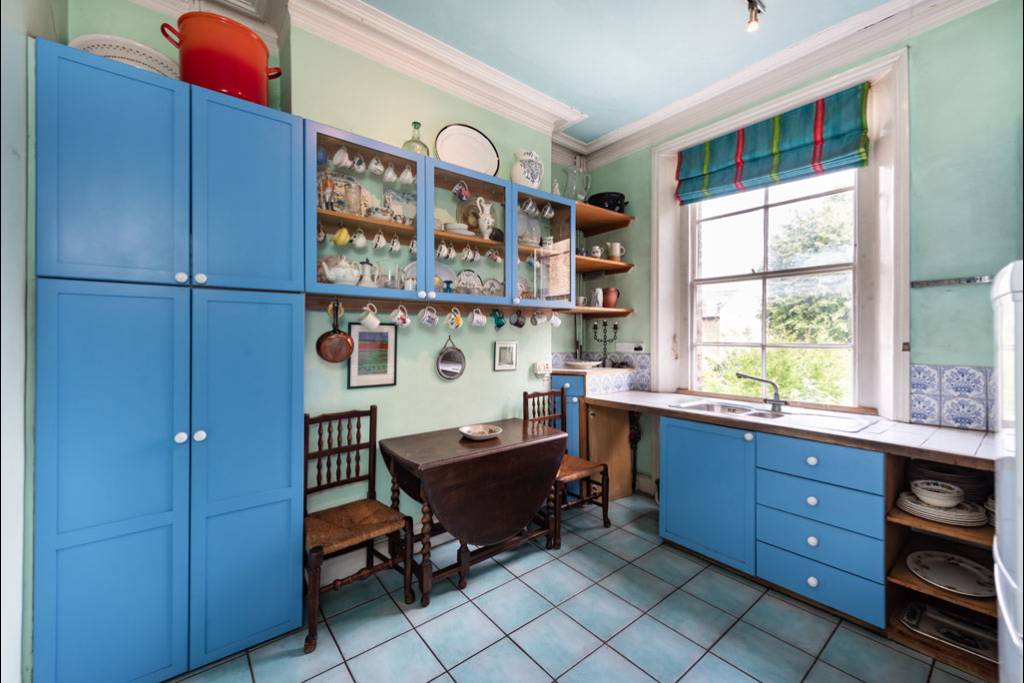
Kitchen/Breakfast room
1 ½ bowl stainless steel sink unit with mixer tap and drainer board, range of wall & base cupboards, display shelves, electric cooker panel, tiled floor, sash window with views over rear gardens.
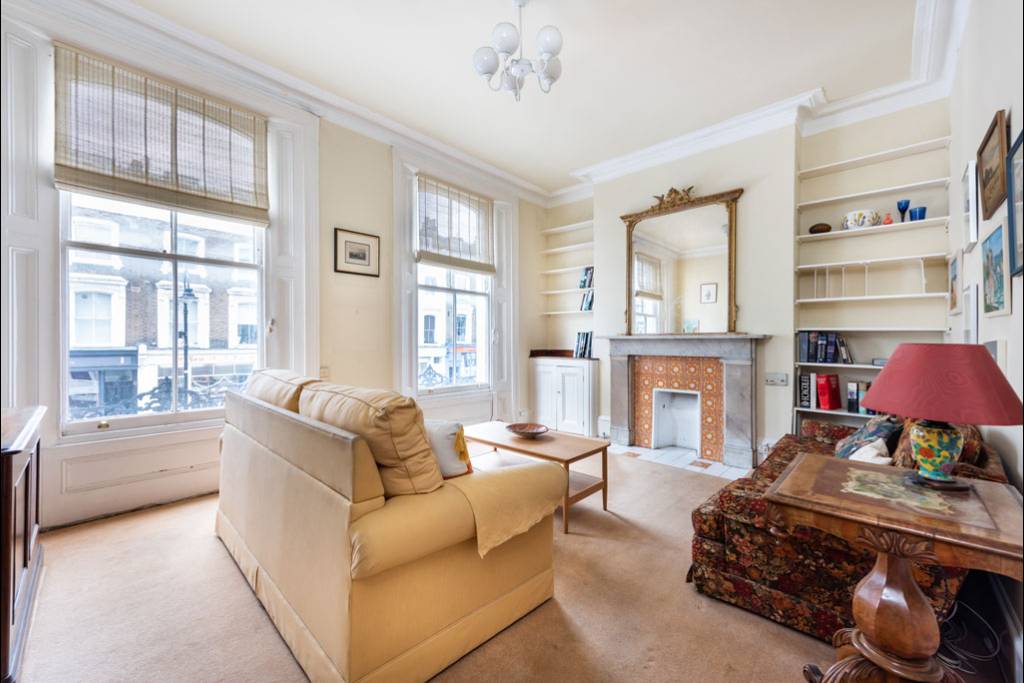
Reception room
Feature fireplace, display shelves, bookshelves, 2 full length sash windows with views over Chalcot Road.
SECOND FLOOR
Landing
Storage cupboard, plumbing for washing machine, sash window.
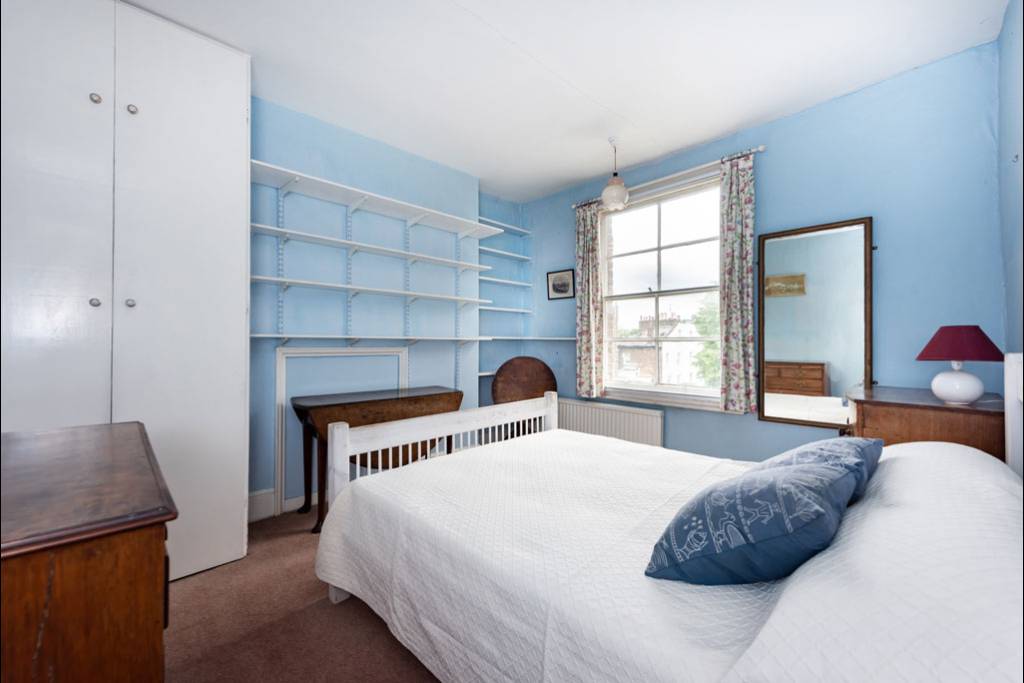
Bedroom 1
Wardrobe cupboard, large sash window with views over rear gardens.
Bathroom
3-piece white suite comprising: panelled bath, pedestal wash hand basin, low level W/C, window.
Bedroom 2
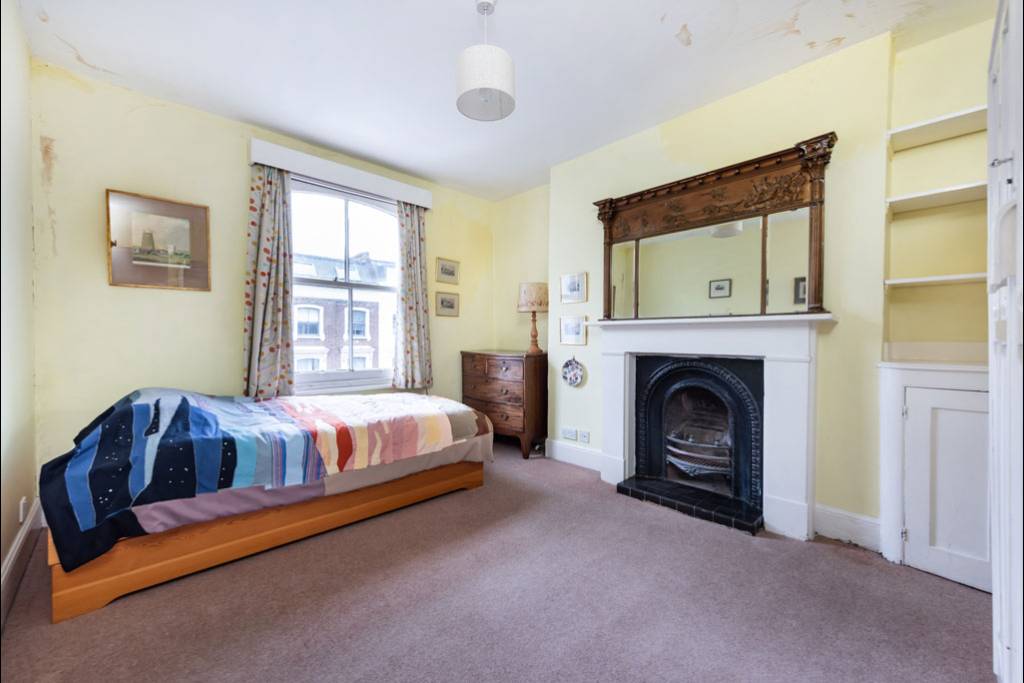
Fireplace, bookcase, sash window over Chalcot Road.
THIRD FLOOR
Studio Room
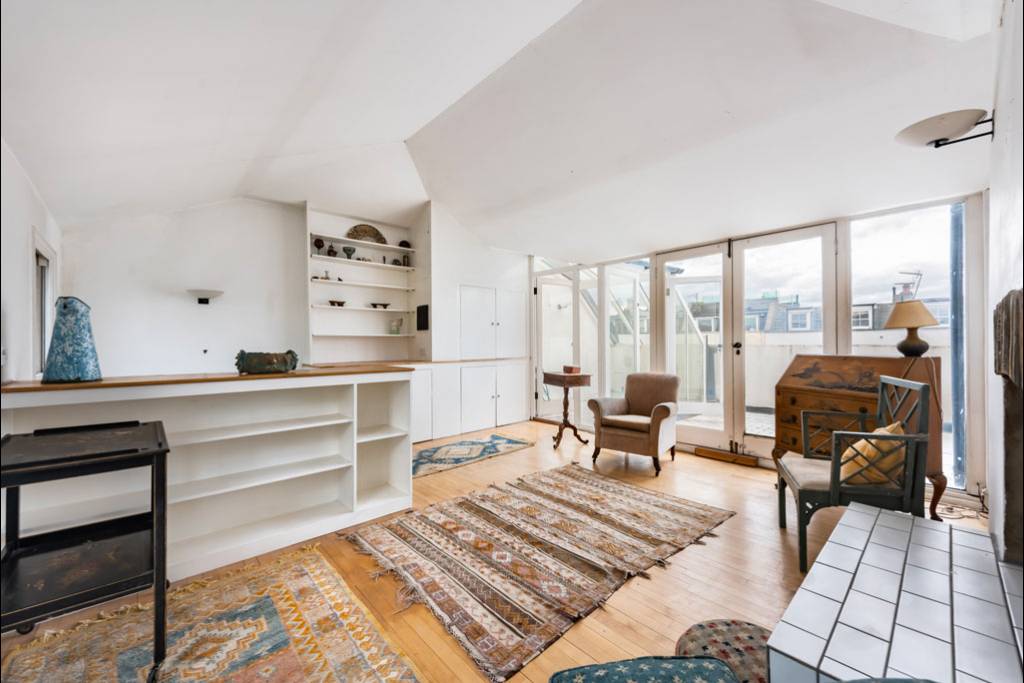
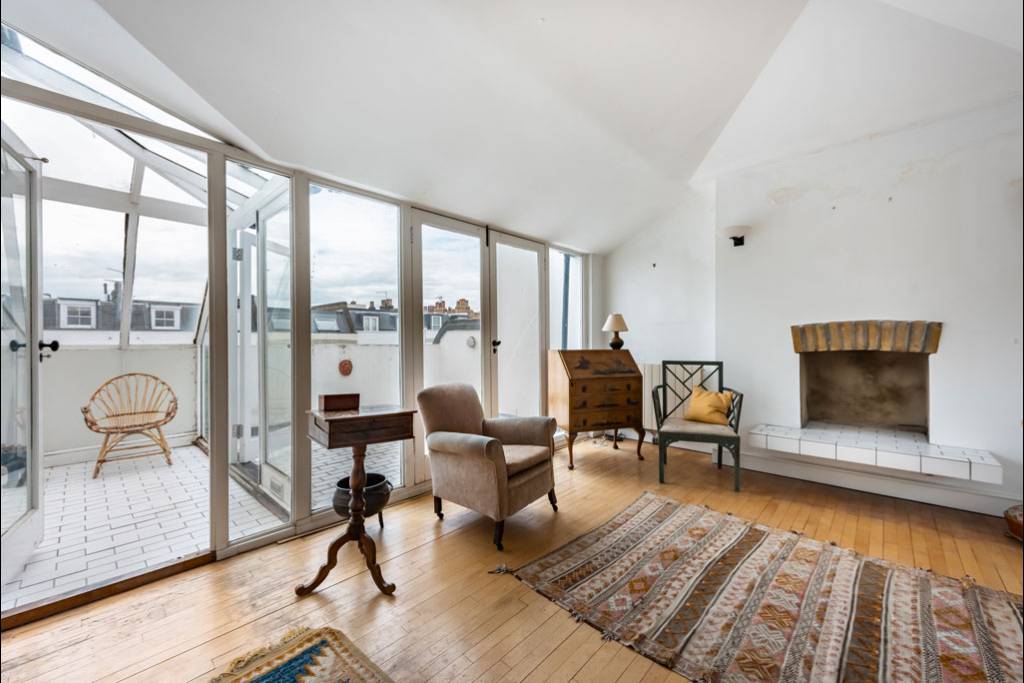
Magnificent double aspect room, fireplace, wood floor, wall light points, display shelves, storage cupboards, sink unit, French doors leading on to roof terrace.
Exterior
Roof terrace with excellent panoramic views
Chalcot Road
Primrose Hill, NW1 8LL
Chalcot Road
Primrose Hill, NW1 8LL
2 Bedroom
2 Reception
2 Bathroom
Roof Terrace
A three-storey upper maisonette (1200sq.ft/111.5m2 ) forming part of this well-maintained terraced period property in the heart of the Primrose Hill Conservation Area, presenting a rare opportunity to reconfigure the current accommodation and create a very special bespoke family home.
Original features are retained including high ceilings, sash windows and fireplaces and a further benefit is a magnificent double aspect roof conversion which leads directly to a large sun terrace with excellent views as far as the Post Office Tower
Accommodation comprises: 2 bedrooms, 2 bathrooms, kitchen/breakfast room, reception room, studio room (roof conversion), & roof terrace.
GROUND FLOOR
Communal hallway shared with the ground floor flat, front door & staircase to:
FIRST FLOOR
Bathroom
3-piece suite comprising tiled panelled bath, pedestal wash hand basin, low level W/C, medicine cabinet, sash window.
Landing
Door entrance phone system, high level storage cupboards.
Kitchen/Breakfast room
1 ½ bowl stainless steel sink unit with mixer tap and drainer board, range of wall & base cupboards, display shelves, electric cooker panel, tiled floor, sash window with views over rear gardens.
Reception room
Feature fireplace, display shelves, bookshelves, 2 full length sash windows with views over Chalcot Road.
SECOND FLOOR
Landing
Storage cupboard, plumbing for washing machine, sash window.
Bedroom 1
Wardrobe cupboard, large sash window with views over rear gardens.
Bathroom
3-piece white suite comprising: panelled bath, pedestal wash hand basin, low level W/C, window.
Bedroom 2
Fireplace, bookcase, sash window over Chalcot Road.
THIRD FLOOR
Studio Room
Magnificent double aspect room, fireplace, wood floor, wall light points, display shelves, storage cupboards, sink unit, French doors leading on to roof terrace.
Exterior
Roof terrace with excellent panoramic views
Features
- Executor's Sale
- Modernisation Required
- Period Features retained
- Large Sunny Roof Terrace
- Outstanding Panoramic Views
- Primrose Hill Conservation Area
Original features are retained including high ceilings, sash windows and fireplaces and a further benefit is a magnificent double aspect roof conversion which leads directly to a large sun terrace with excellent views as far as the Post Office Tower
Accommodation comprises: 2 bedrooms, 2 bathrooms, kitchen/breakfast room, reception room, studio room (roof conversion), & roof terrace.
GROUND FLOOR
Communal hallway shared with the ground floor flat, front door & staircase to:
FIRST FLOOR
Bathroom
3-piece suite comprising tiled panelled bath, pedestal wash hand basin, low level W/C, medicine cabinet, sash window.
Landing
Door entrance phone system, high level storage cupboards.
Kitchen/Breakfast room
1 ½ bowl stainless steel sink unit with mixer tap and drainer board, range of wall & base cupboards, display shelves, electric cooker panel, tiled floor, sash window with views over rear gardens.
Reception room
Feature fireplace, display shelves, bookshelves, 2 full length sash windows with views over Chalcot Road.
SECOND FLOOR
Landing
Storage cupboard, plumbing for washing machine, sash window.
Bedroom 1
Wardrobe cupboard, large sash window with views over rear gardens.
Bathroom
3-piece white suite comprising: panelled bath, pedestal wash hand basin, low level W/C, window.
Bedroom 2
Fireplace, bookcase, sash window over Chalcot Road.
THIRD FLOOR
Studio Room
Magnificent double aspect room, fireplace, wood floor, wall light points, display shelves, storage cupboards, sink unit, French doors leading on to roof terrace.
Exterior
Roof terrace with excellent panoramic views
A three-storey upper maisonette (1200sq.ft/111.5m2 ) forming part of this well-maintained terraced period property in the heart of the Primrose Hill Conservation Area, presenting a rare opportunity to reconfigure the current accommodation and create a very special bespoke family home.