
Sold
Princess Road
Primrose Hill, NW1 8JS
Princess Road
Primrose Hill, NW1 8JS

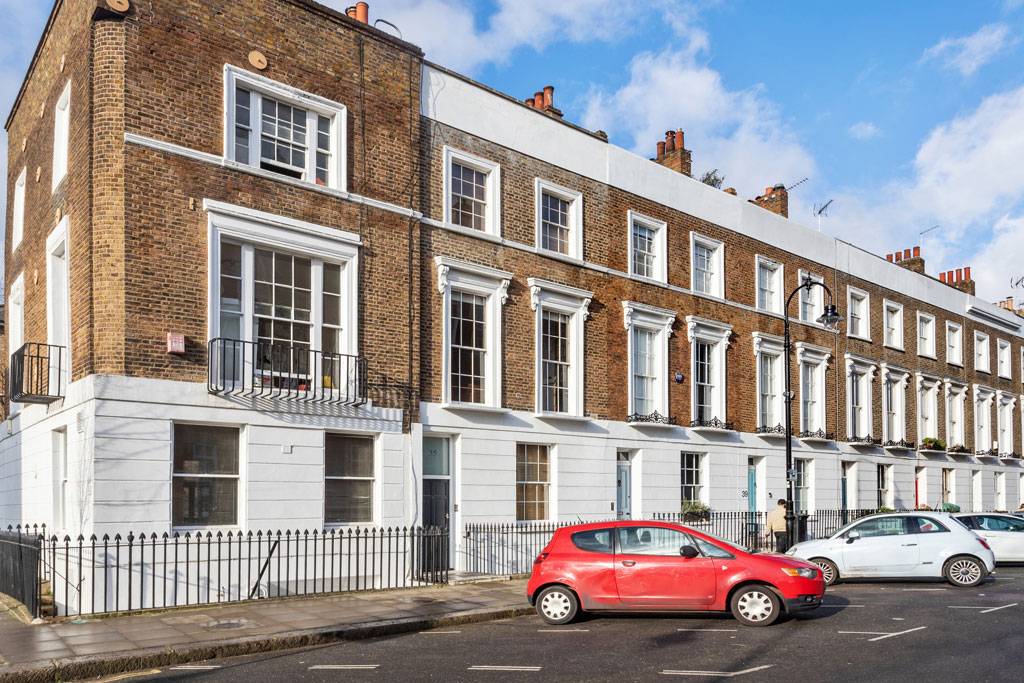
An unmodernised 5 storey mid-terraced Victorian townhouse (2091
sq.ft/194.3m²) offering the opportunity to redevelop and create a family house (subject to planning) in the heart of the Primrose Hill Conservation Area. The property is currently arranged as 2 separate flats being an upper maisonette with terraces and balcony, and a garden flat, each with own separate entrance.
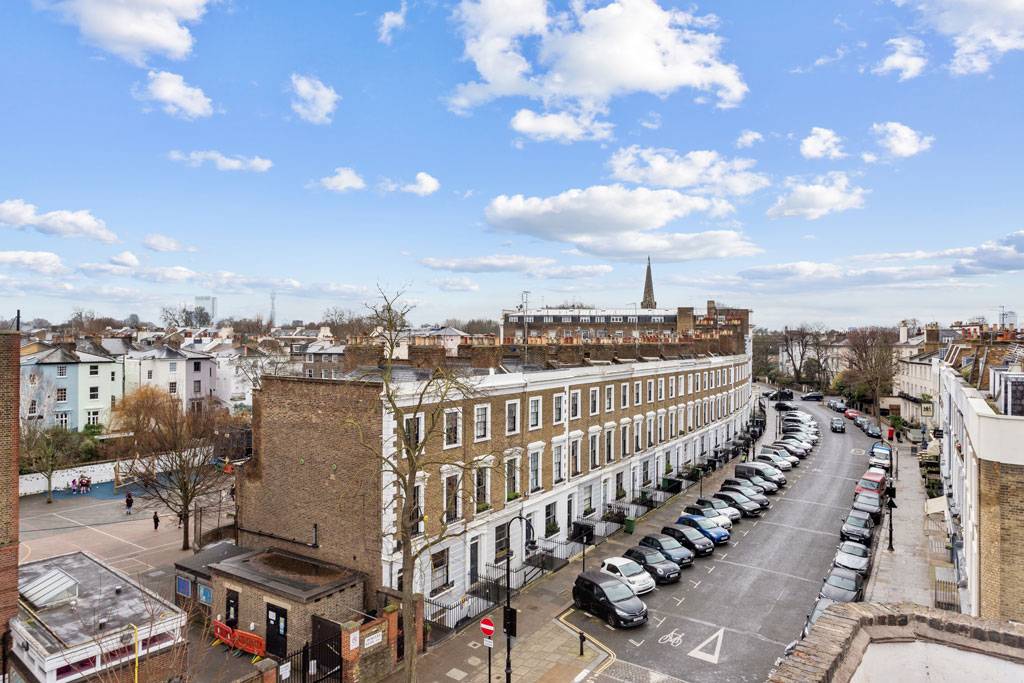
Princess Road is a quiet street with restricted access ideally located for all amenities, cafes and patisseries in Primrose Hill Village with wide open green spaces and the park at the end of the road.
Accommodation is flexible and currently comprises
Upper Maisonette
2 bedrooms, bathroom with separate w/c, storage room, cloakroom, kitchen/family room, reception room (currently used as studio room) and terraces.
Garden Flat
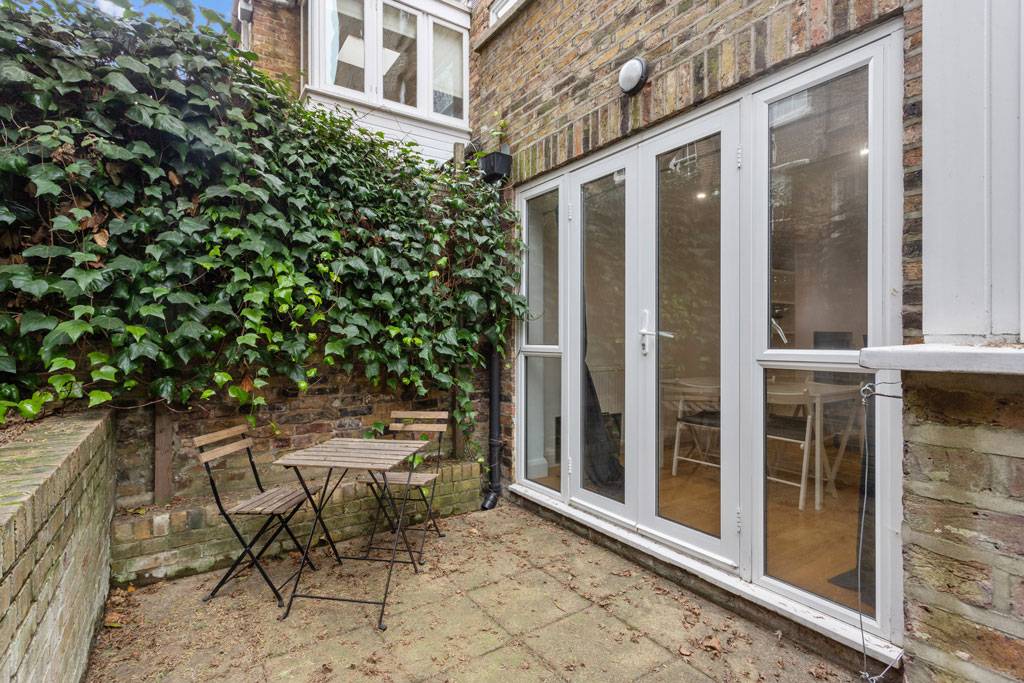
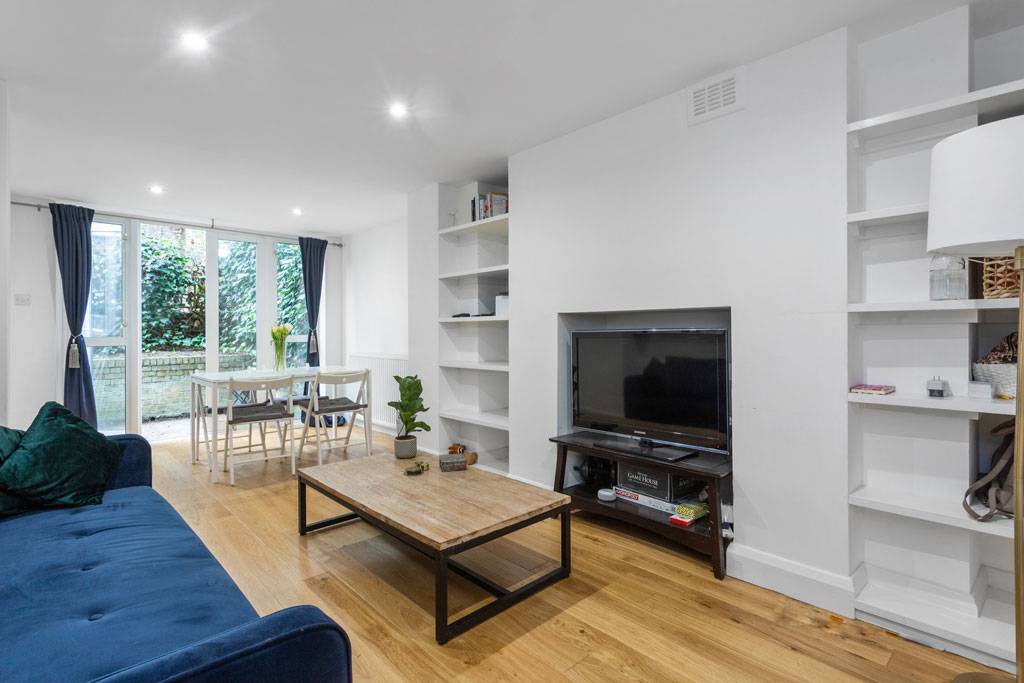
Bedroom, bathroom, kitchen, reception room and courtyard garden
————————————————————————–
Garden Flat
Accessed via separate street entrance
Hallway
Wood flooring, display shelves
Bedroom
Window to front, wardrobe cupboards, continuation of wood flooring
Bathroom
Modern 3-piece white suite comprising panelled bath with mixer tap and shower attachment, shower screen, wash basin with mirror medicine cabinet above, low level w/c, tiled walls and floor, extractor fan
Kitchen
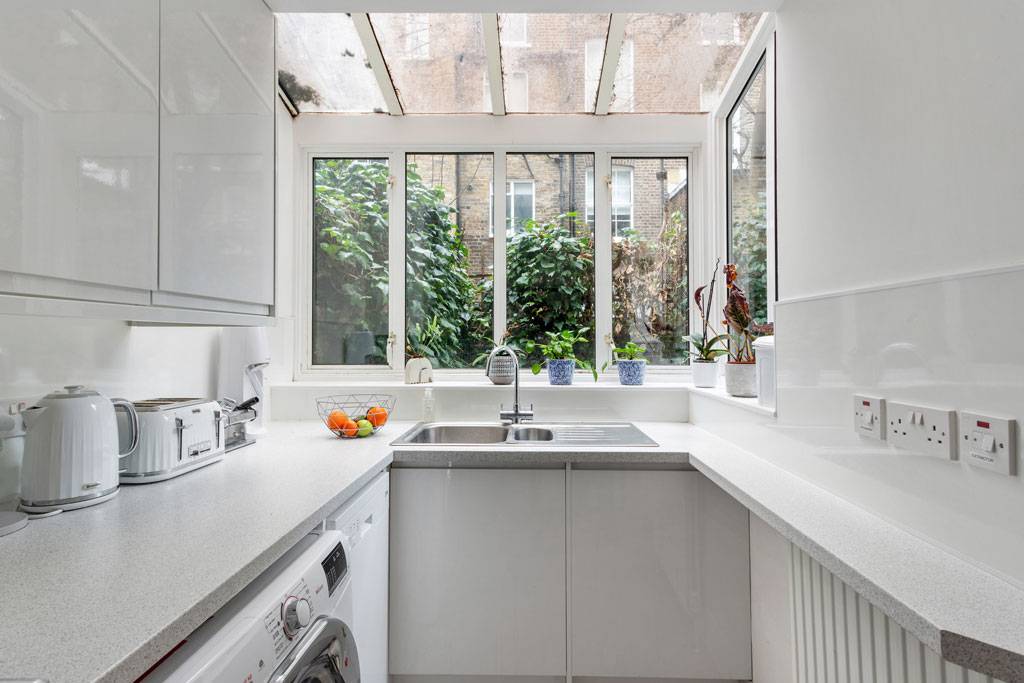
Part glazed roof and views over courtyard garden, 1½ bowl stainless steel sink unit with mixer tap and drainer board, range of wall and base units, drawer units, work surfaces incorporating 4 ring stainless steel gas hob, concealed cooker hood above, matching electric oven below, plumbing for washing machine, plumbing for dishwasher, tiled floor
Reception Room
Recess for fireplace with display shelves either side, deep storage cupboard, wood floor, opening to kitchen, double glazed doors to courtyard garden
Exterior
Courtyard garden with raised bed, access from reception room, under pavement storage vaults to front 3
Upper Maisonette
Accessed via separate street entrance
Ground Floor
Entrance Hall
High ceilings, tiled hallway, stairs to first floor, double doors to:
Reception Room (currently used as studio room)
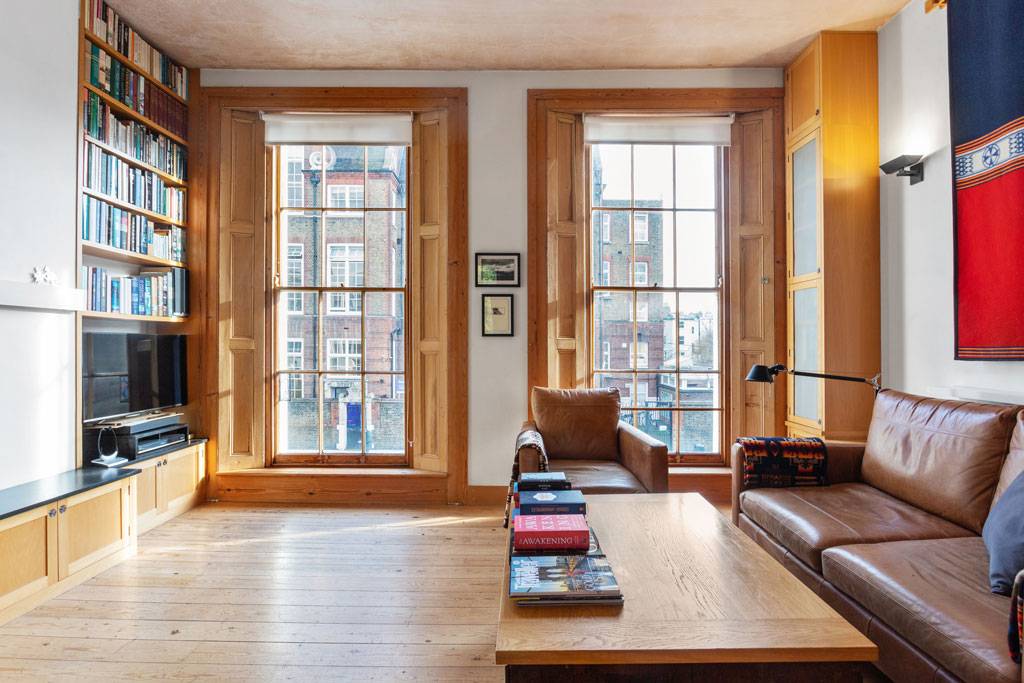
Floor to ceiling bookshelves and storage, one wall fitted with high level storage, large sash windows towards Princess Road, louvred shutters, exposed brickwork wall, high ceilings, glazed door to terrace, door to:
Storage Room
With door to:
Cloakroom
Low level w/c, wash hand basin, window
First Floor
Landing
Large double glazed sash window with rear views and shutters
Kitchen/Family Room
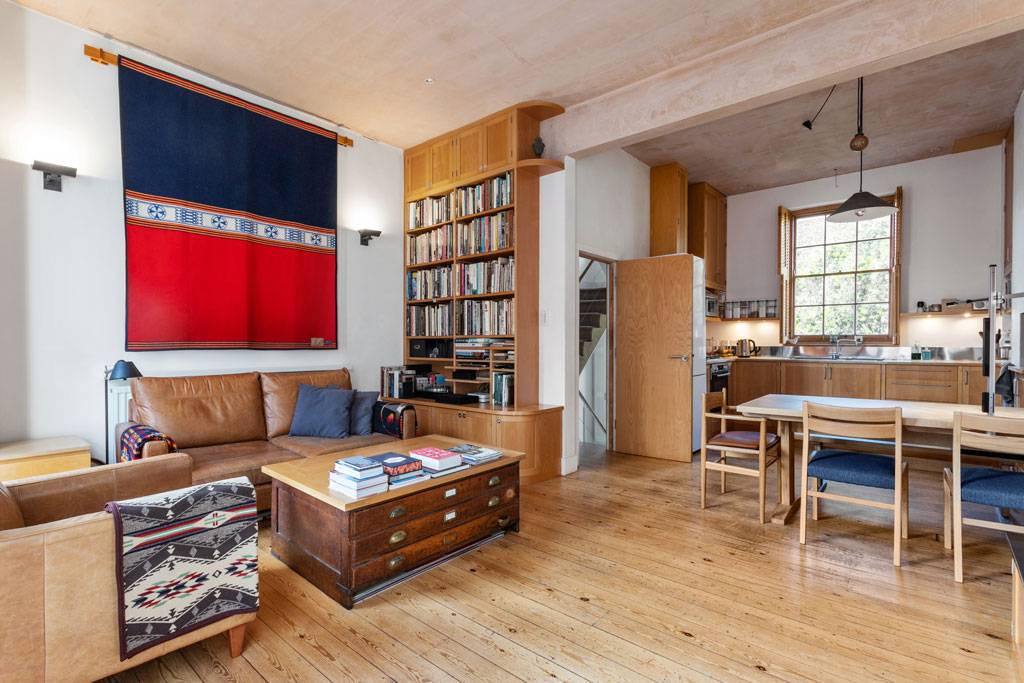
High ceilings and wood floor throughout
Kitchen Area
1½ bowl sink unit with drainer board, solid wood work surfaces incorporating 4 ring gas hob, matching chimney extractor above, electric oven below, range of matching wood wall and base units, display shelves, wide sash window with louvred blind
Family Room Area
Floor to ceiling sash windows with wood surrounds, floor to ceiling display shelves, bookshelves, fireplace
Second Floor
Landing
With sash windows to rear, wood flooring, storage cupboards
Bedroom
2 sash windows over Princess Road, wood flooring, floor to ceiling wardrobes and drawer storage, display shelves, bookshelves, one wall fitted with desk unit and storage cupboards above
Family Bathroom
White suite comprising panelled bath with mixer tap, shower cubicle, wash basin with mixer tap, utility cupboard housing plumbing for washing machine, sash windows, wood flooring
Separate w/c
Low level w/c, wall light point, wood flooring
Third Floor
Roof extension
Bedroom One
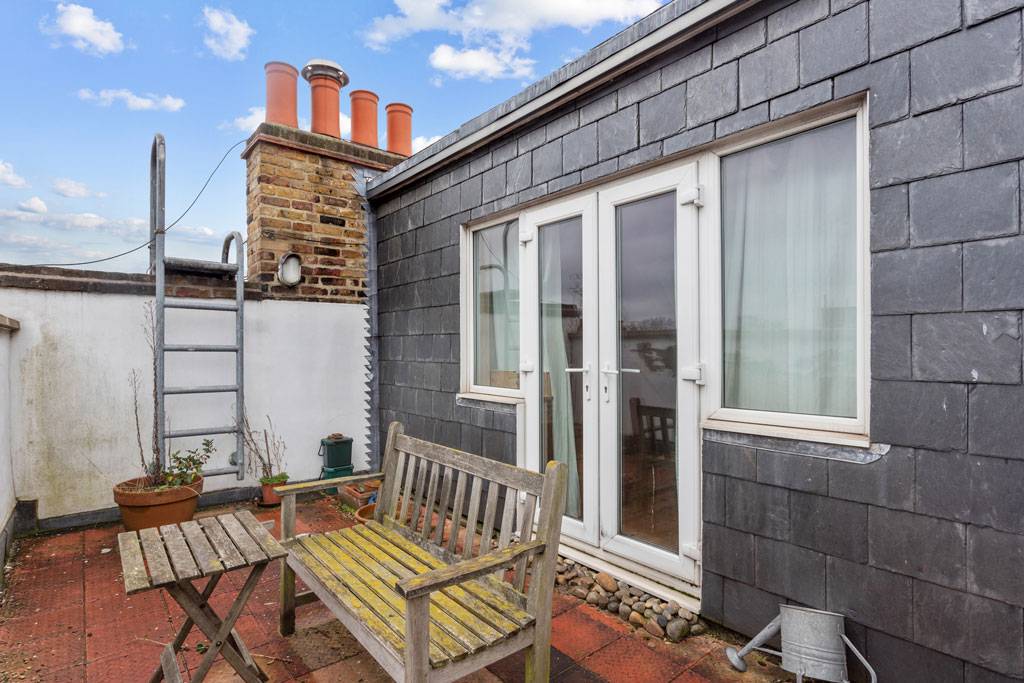
Wall fitted with floor to ceiling wardrobes, floor to ceilings bookshelves, 2 Velux windows, double glazed doors to terrace 5
Exterior
Terraces at third floor level with views towards Post Office Tower, first floor level, and ground floor level
The EPC rating for the upper maisonette is: Current 59D and potential 83B
The EPC rating for the garden flat is: Current 76C and potential 76C
Princess Road
Primrose Hill, NW1 8JS
Princess Road
Primrose Hill, NW1 8JS
3 Bedroom
2 Reception
2 Bathroom
Rear Garden
An unmodernised 5 storey mid-terraced Victorian townhouse (2091
sq.ft/194.3m²) offering the opportunity to redevelop and create a family house (subject to planning) in the heart of the Primrose Hill Conservation Area. The property is currently arranged as 2 separate flats being an upper maisonette with terraces and balcony, and a garden flat, each with own separate entrance.
Princess Road is a quiet street with restricted access ideally located for all amenities, cafes and patisseries in Primrose Hill Village with wide open green spaces and the park at the end of the road.
Accommodation is flexible and currently comprises
Upper Maisonette
2 bedrooms, bathroom with separate w/c, storage room, cloakroom, kitchen/family room, reception room (currently used as studio room) and terraces.
Garden Flat
Bedroom, bathroom, kitchen, reception room and courtyard garden
————————————————————————–
Garden Flat
Accessed via separate street entrance
Hallway
Wood flooring, display shelves
Bedroom
Window to front, wardrobe cupboards, continuation of wood flooring
Bathroom
Modern 3-piece white suite comprising panelled bath with mixer tap and shower attachment, shower screen, wash basin with mirror medicine cabinet above, low level w/c, tiled walls and floor, extractor fan
Kitchen
Part glazed roof and views over courtyard garden, 1½ bowl stainless steel sink unit with mixer tap and drainer board, range of wall and base units, drawer units, work surfaces incorporating 4 ring stainless steel gas hob, concealed cooker hood above, matching electric oven below, plumbing for washing machine, plumbing for dishwasher, tiled floor
Reception Room
Recess for fireplace with display shelves either side, deep storage cupboard, wood floor, opening to kitchen, double glazed doors to courtyard garden
Exterior
Courtyard garden with raised bed, access from reception room, under pavement storage vaults to front 3
Upper Maisonette
Accessed via separate street entrance
Ground Floor
Entrance Hall
High ceilings, tiled hallway, stairs to first floor, double doors to:
Reception Room (currently used as studio room)
Floor to ceiling bookshelves and storage, one wall fitted with high level storage, large sash windows towards Princess Road, louvred shutters, exposed brickwork wall, high ceilings, glazed door to terrace, door to:
Storage Room
With door to:
Cloakroom
Low level w/c, wash hand basin, window
First Floor
Landing
Large double glazed sash window with rear views and shutters
Kitchen/Family Room
High ceilings and wood floor throughout
Kitchen Area
1½ bowl sink unit with drainer board, solid wood work surfaces incorporating 4 ring gas hob, matching chimney extractor above, electric oven below, range of matching wood wall and base units, display shelves, wide sash window with louvred blind
Family Room Area
Floor to ceiling sash windows with wood surrounds, floor to ceiling display shelves, bookshelves, fireplace
Second Floor
Landing
With sash windows to rear, wood flooring, storage cupboards
Bedroom
2 sash windows over Princess Road, wood flooring, floor to ceiling wardrobes and drawer storage, display shelves, bookshelves, one wall fitted with desk unit and storage cupboards above
Family Bathroom
White suite comprising panelled bath with mixer tap, shower cubicle, wash basin with mixer tap, utility cupboard housing plumbing for washing machine, sash windows, wood flooring
Separate w/c
Low level w/c, wall light point, wood flooring
Third Floor
Roof extension
Bedroom One
Wall fitted with floor to ceiling wardrobes, floor to ceilings bookshelves, 2 Velux windows, double glazed doors to terrace 5
Exterior
Terraces at third floor level with views towards Post Office Tower, first floor level, and ground floor level
The EPC rating for the upper maisonette is: Current 59D and potential 83B
The EPC rating for the garden flat is: Current 76C and potential 76C
Features
- Unmodernised House & Refurbishment Opportunity
- Central Village Location
- Primrose Hill Conservation Area
- Flexible Accommodation
- Currently as 2 Flats
- 3 Terraces & Courtyard Garden
- Entire Freehold
- Views
Princess Road is a quiet street with restricted access ideally located for all amenities, cafes and patisseries in Primrose Hill Village with wide open green spaces and the park at the end of the road.
Accommodation is flexible and currently comprises
Upper Maisonette
2 bedrooms, bathroom with separate w/c, storage room, cloakroom, kitchen/family room, reception room (currently used as studio room) and terraces.
Garden Flat
Bedroom, bathroom, kitchen, reception room and courtyard garden
————————————————————————–
Garden Flat
Accessed via separate street entrance
Hallway
Wood flooring, display shelves
Bedroom
Window to front, wardrobe cupboards, continuation of wood flooring
Bathroom
Modern 3-piece white suite comprising panelled bath with mixer tap and shower attachment, shower screen, wash basin with mirror medicine cabinet above, low level w/c, tiled walls and floor, extractor fan
Kitchen
Part glazed roof and views over courtyard garden, 1½ bowl stainless steel sink unit with mixer tap and drainer board, range of wall and base units, drawer units, work surfaces incorporating 4 ring stainless steel gas hob, concealed cooker hood above, matching electric oven below, plumbing for washing machine, plumbing for dishwasher, tiled floor
Reception Room
Recess for fireplace with display shelves either side, deep storage cupboard, wood floor, opening to kitchen, double glazed doors to courtyard garden
Exterior
Courtyard garden with raised bed, access from reception room, under pavement storage vaults to front 3
Upper Maisonette
Accessed via separate street entrance
Ground Floor
Entrance Hall
High ceilings, tiled hallway, stairs to first floor, double doors to:
Reception Room (currently used as studio room)
Floor to ceiling bookshelves and storage, one wall fitted with high level storage, large sash windows towards Princess Road, louvred shutters, exposed brickwork wall, high ceilings, glazed door to terrace, door to:
Storage Room
With door to:
Cloakroom
Low level w/c, wash hand basin, window
First Floor
Landing
Large double glazed sash window with rear views and shutters
Kitchen/Family Room
High ceilings and wood floor throughout
Kitchen Area
1½ bowl sink unit with drainer board, solid wood work surfaces incorporating 4 ring gas hob, matching chimney extractor above, electric oven below, range of matching wood wall and base units, display shelves, wide sash window with louvred blind
Family Room Area
Floor to ceiling sash windows with wood surrounds, floor to ceiling display shelves, bookshelves, fireplace
Second Floor
Landing
With sash windows to rear, wood flooring, storage cupboards
Bedroom
2 sash windows over Princess Road, wood flooring, floor to ceiling wardrobes and drawer storage, display shelves, bookshelves, one wall fitted with desk unit and storage cupboards above
Family Bathroom
White suite comprising panelled bath with mixer tap, shower cubicle, wash basin with mixer tap, utility cupboard housing plumbing for washing machine, sash windows, wood flooring
Separate w/c
Low level w/c, wall light point, wood flooring
Third Floor
Roof extension
Bedroom One
Wall fitted with floor to ceiling wardrobes, floor to ceilings bookshelves, 2 Velux windows, double glazed doors to terrace 5
Exterior
Terraces at third floor level with views towards Post Office Tower, first floor level, and ground floor level
The EPC rating for the upper maisonette is: Current 59D and potential 83B
The EPC rating for the garden flat is: Current 76C and potential 76C
An unmodernised 5 storey mid-terraced Victorian townhouse (2091
sq.ft/194.3m²) offering the opportunity to redevelop and create a family house (subject to planning) in the heart of the Primrose Hill Conservation Area. The property is currently arranged as 2 separate flats being an upper maisonette with terraces and balcony, and a garden flat, each with own separate entrance.