
New Instruction
St Georges Terrace
Primrose Hill, NW1
St Georges Terrace
Primrose Hill, NW1

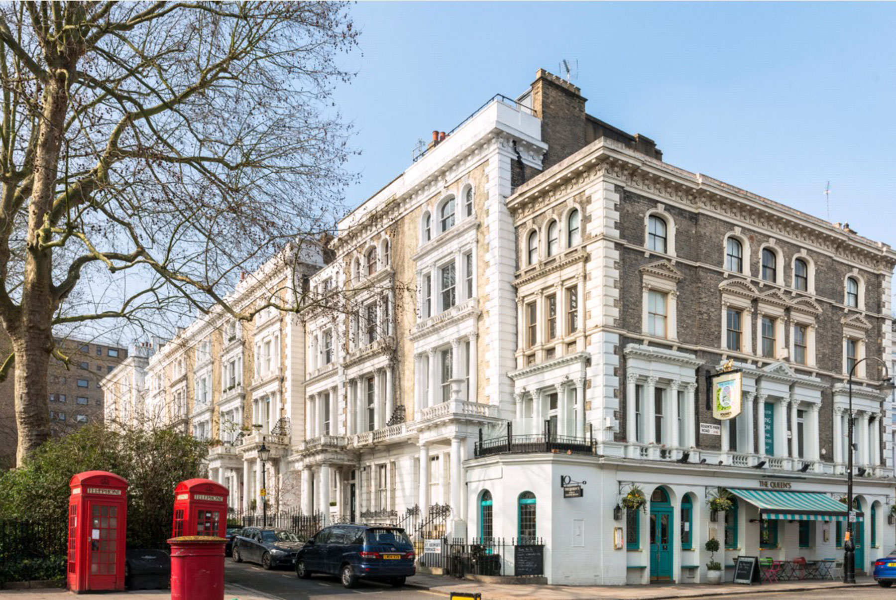
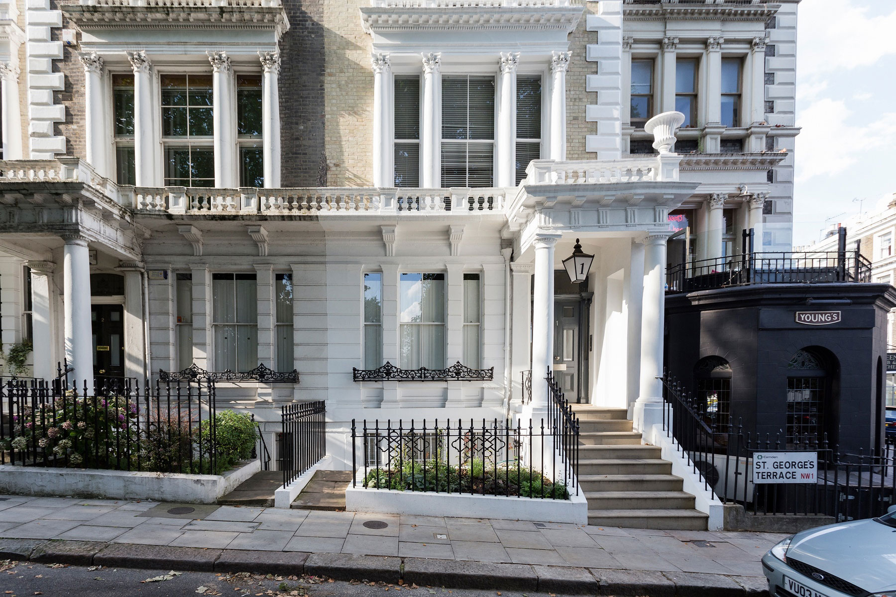
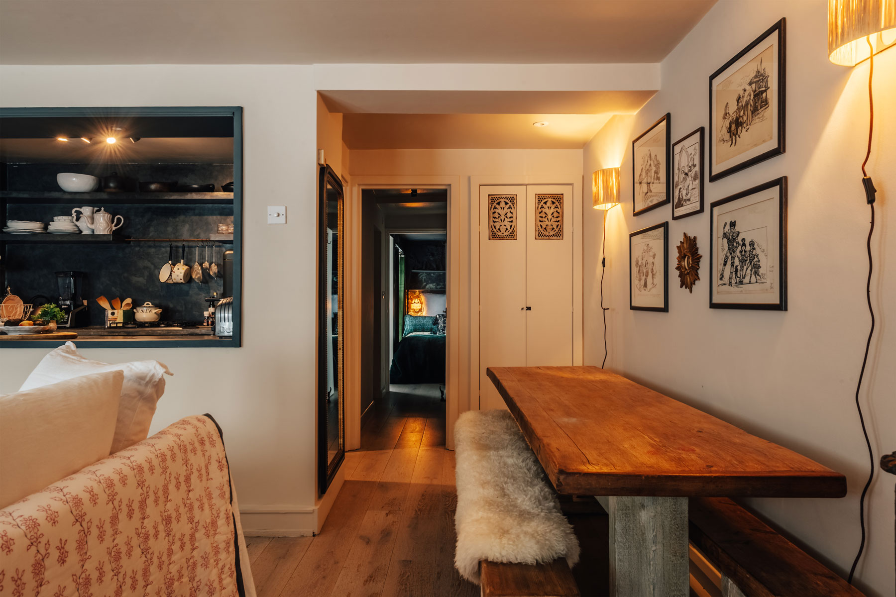
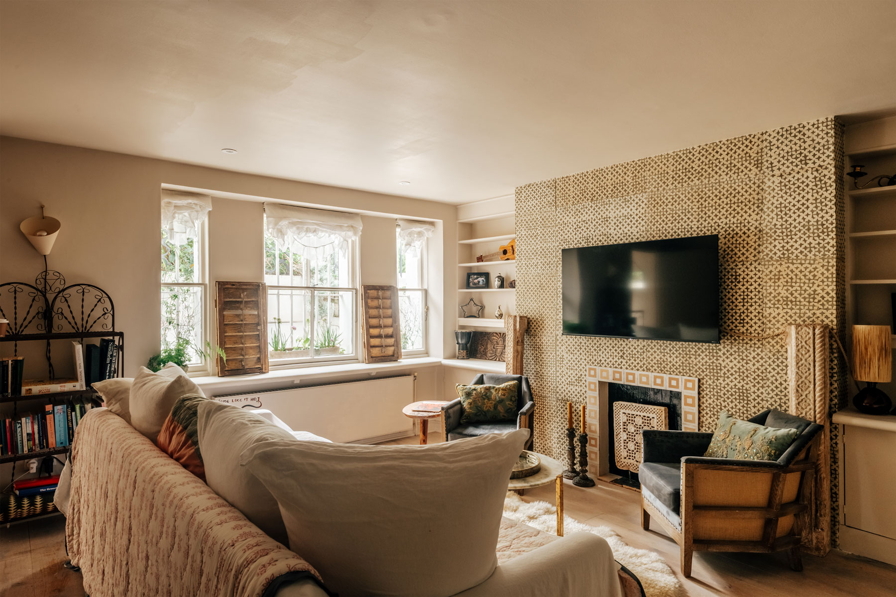
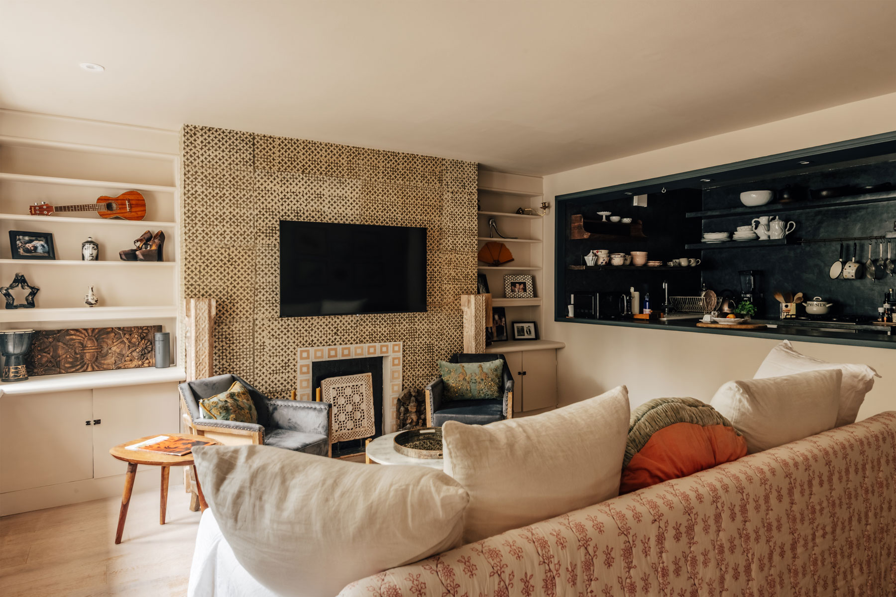
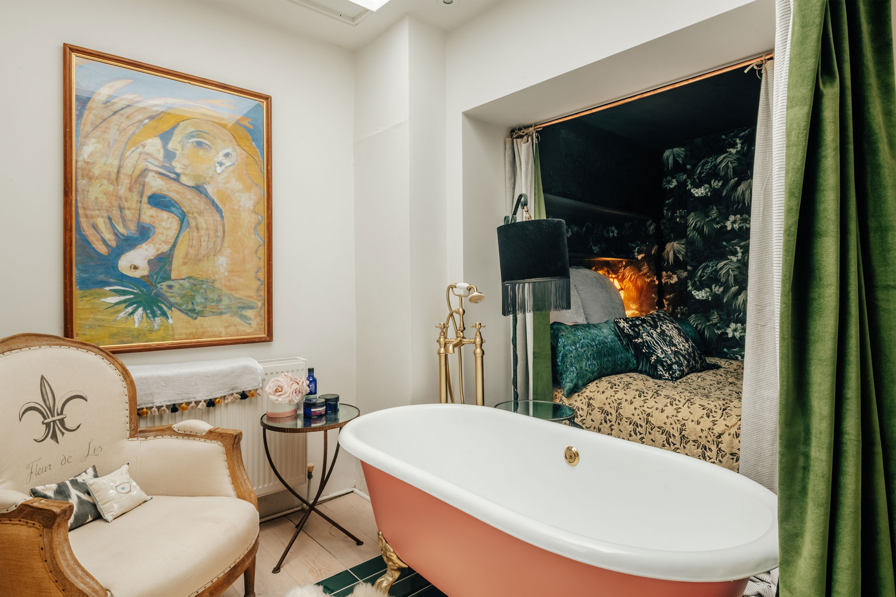
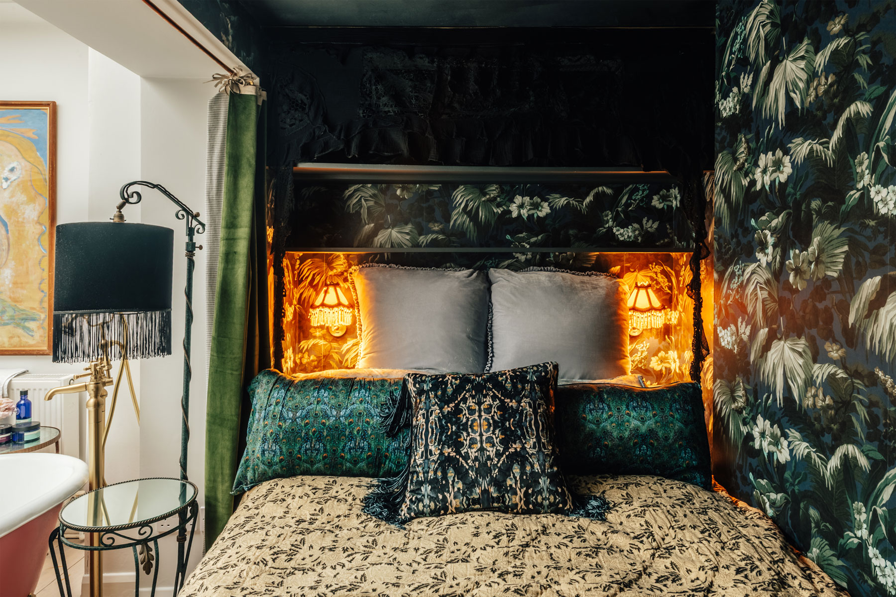
A large one-bedroom lower ground floor flat (700.8sq ft/65.1sq m) forming part of this vast Grade II listed end of terrace period property. The flat has been designed to create ample entertaining space and features a wonderful reception room with semi open plan kitchen. An additional feature is an open plan bathroom to the bedroom. Other benefits include own separate street entrance, lots of useful storage space, excellent ceiling height throughout, & wood flooring.
The property is situated in this enviable locality in the heart of the Primrose Hill Conservation Area and literally a few steps away from the hustle & bustle of village in Regent’s Park Road.
Accommodation Comprises:
Bedroom with Open Plan Bathroom, Shower Room, Semi-Open Plan Kitchen/Reception Room.
Lower Ground Floor
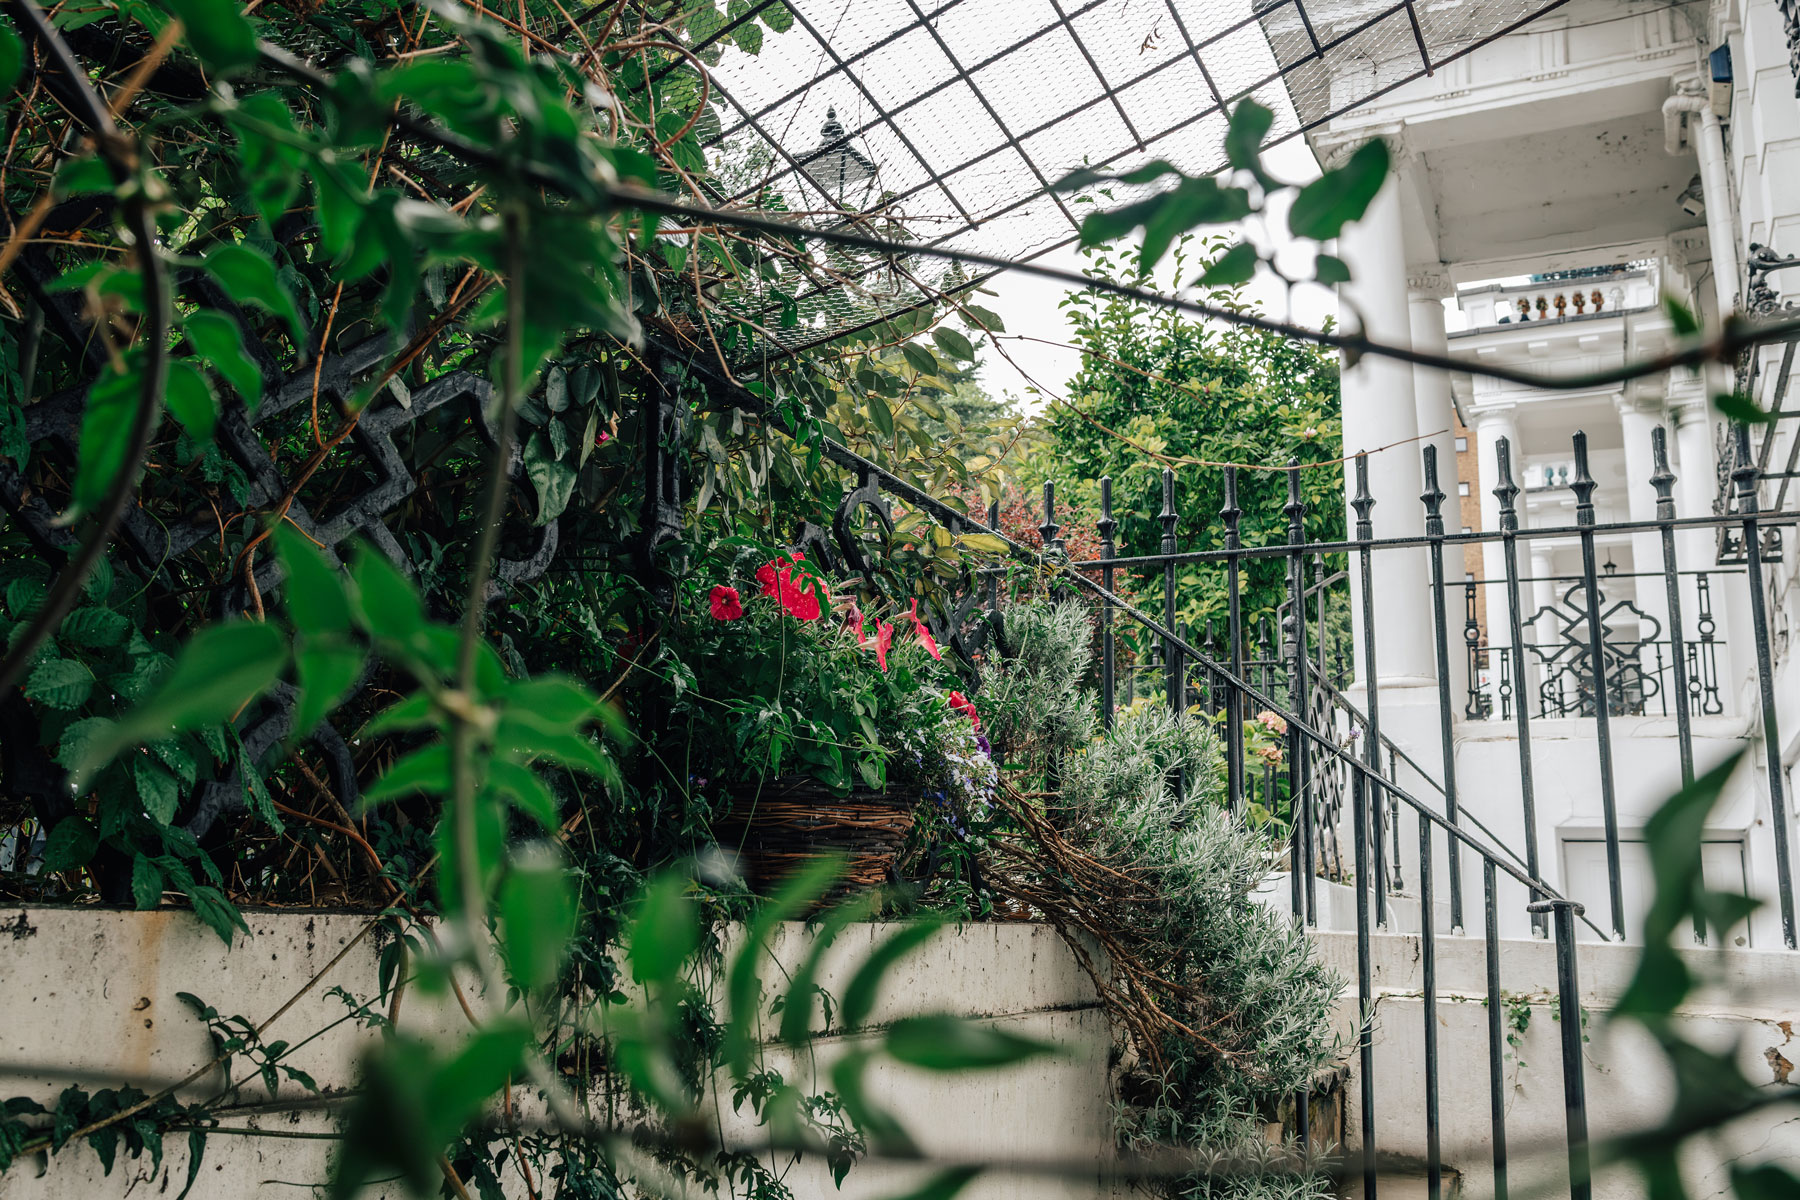
Accessed from street level by York stone staircase
Entrance Lobby
Wall light points, coats cupboard.
Bedroom & Open Plan Bathroom
Storage/wardrobe cupboard, Victorian style roll top claw foot bath with free standing mixer taps and shower attachment.
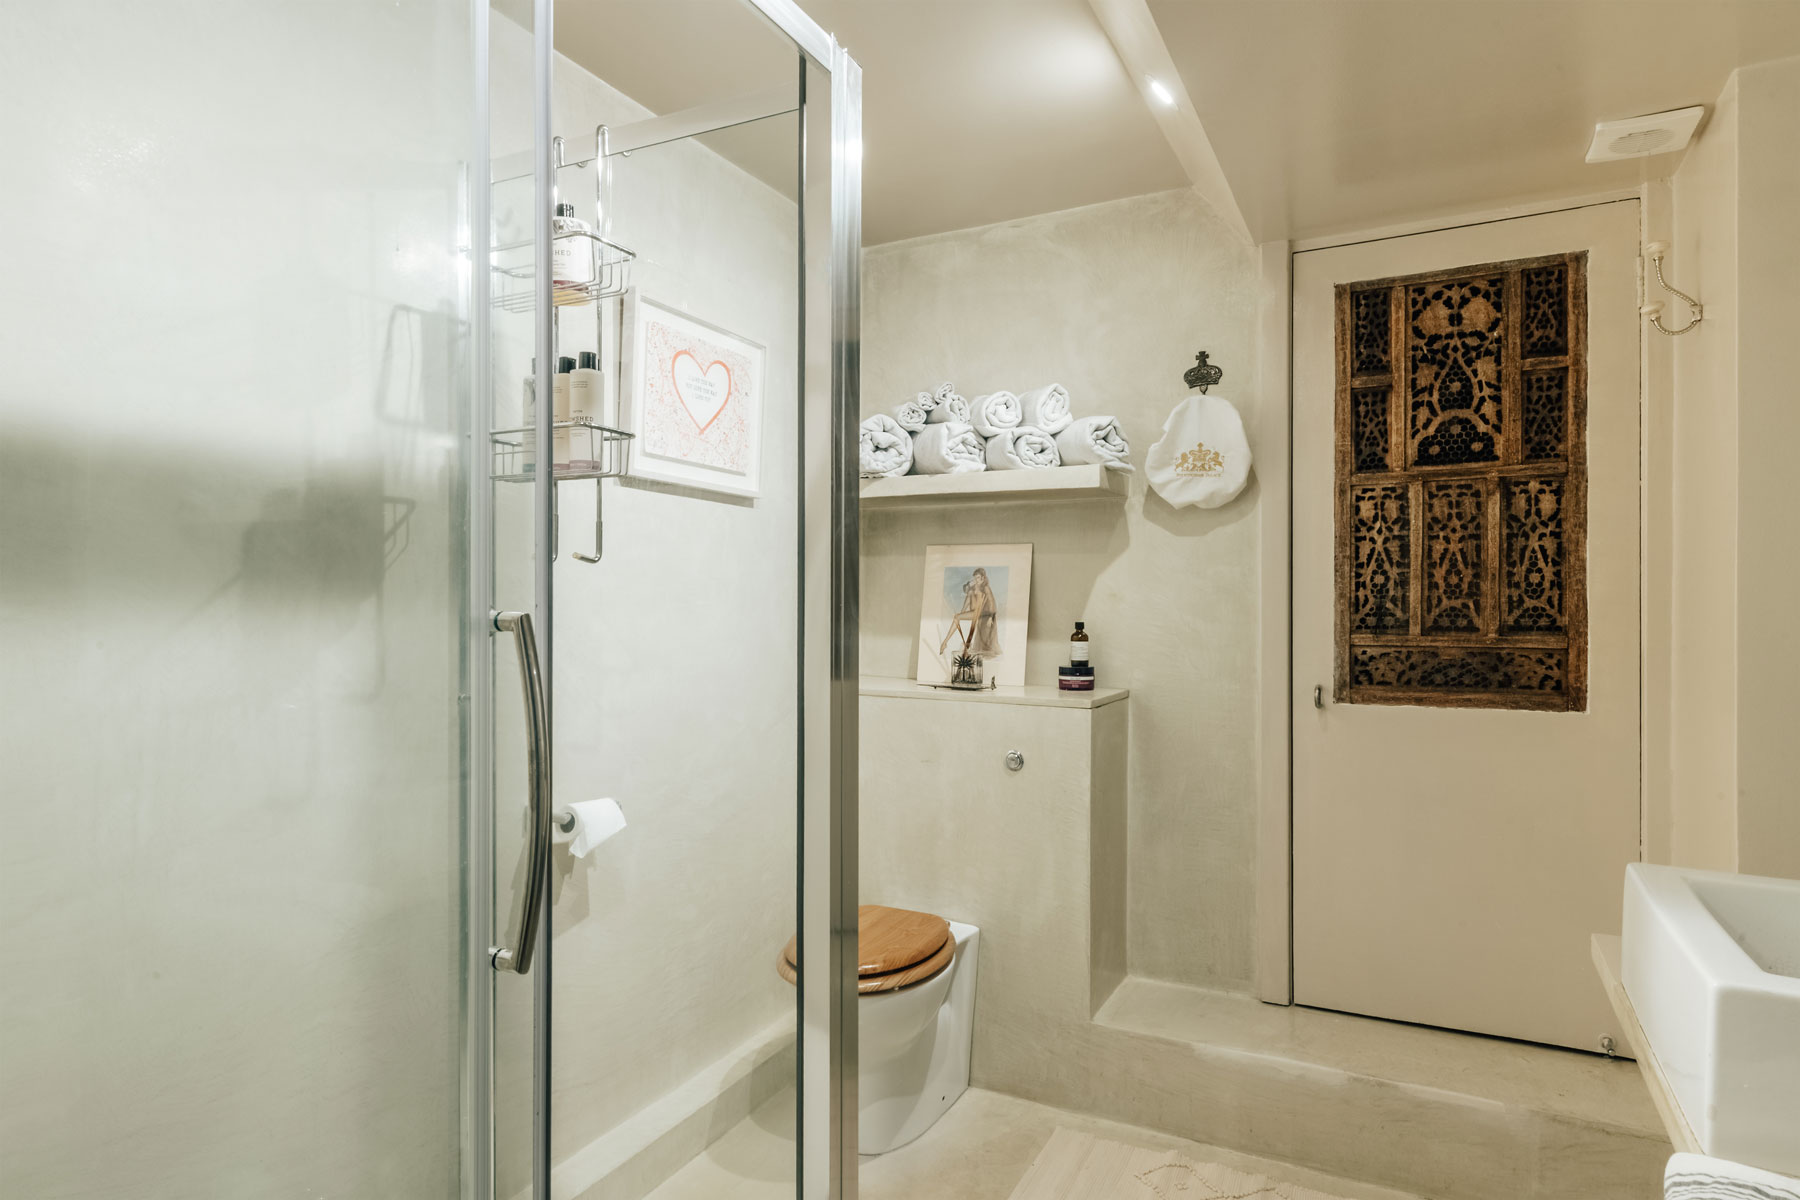
Shower Room
Modern 3-piece white suite comprising large, oversized walk in shower with sliding door, low level w/c, wash basin with mixer tap, mirror, cupboard housing gas fired boiler.
Semi Open Plan Kitchen/Reception Room
Semi Open Plan Kitchen
Single bowl sink unit with mixer tap and drainer board, wall cupboards, display/storage shelves, work surfaces incorporating 4 ring gas hob, matching electric oven under, plumbing for washing machine, plumbing for dishwasher.
Reception Room
Sash windows towards Primrose Hill, bookshelves, wooden flooring.
PRICE: £700,000 Leasehold
LEASE LENGTH: 148 years (Approx.) unexpired
SERVICE CHARGE: 20% of Outgoings
EPC Rating: C
COUNCIL TAX BAND: D
St Georges Terrace
Primrose Hill, NW1
St Georges Terrace
Primrose Hill, NW1
1 Bedroom
1 Reception
2 Bathroom
A large one-bedroom lower ground floor flat (700.8sq ft/65.1sq m) forming part of this vast Grade II listed end of terrace period property. The flat has been designed to create ample entertaining space and features a wonderful reception room with semi open plan kitchen. An additional feature is an open plan bathroom to the bedroom. Other benefits include own separate street entrance, lots of useful storage space, excellent ceiling height throughout, & wood flooring.
The property is situated in this enviable locality in the heart of the Primrose Hill Conservation Area and literally a few steps away from the hustle & bustle of village in Regent’s Park Road.
Accommodation Comprises:
Bedroom with Open Plan Bathroom, Shower Room, Semi-Open Plan Kitchen/Reception Room.
Lower Ground Floor
Accessed from street level by York stone staircase
Entrance Lobby
Wall light points, coats cupboard.
Bedroom & Open Plan Bathroom
Storage/wardrobe cupboard, Victorian style roll top claw foot bath with free standing mixer taps and shower attachment.
Shower Room
Modern 3-piece white suite comprising large, oversized walk in shower with sliding door, low level w/c, wash basin with mixer tap, mirror, cupboard housing gas fired boiler.
Semi Open Plan Kitchen/Reception Room
Semi Open Plan Kitchen
Single bowl sink unit with mixer tap and drainer board, wall cupboards, display/storage shelves, work surfaces incorporating 4 ring gas hob, matching electric oven under, plumbing for washing machine, plumbing for dishwasher.
Reception Room
Sash windows towards Primrose Hill, bookshelves, wooden flooring.
PRICE: £700,000 Leasehold
LEASE LENGTH: 148 years (Approx.) unexpired
SERVICE CHARGE: 20% of Outgoings
EPC Rating: C
COUNCIL TAX BAND: D
Features
- Within Primrose Hill Conservation Area
- Grade II Listed Building
- Original Features Retained
- Own Separate Street Entrance
- Central Village Location
- Excellent Storage Space
- Stunning Reception Room
Accommodation Comprises:
Bedroom with Open Plan Bathroom, Shower Room, Semi-Open Plan Kitchen/Reception Room.
Lower Ground Floor
Accessed from street level by York stone staircase
Entrance Lobby
Wall light points, coats cupboard.
Bedroom & Open Plan Bathroom
Storage/wardrobe cupboard, Victorian style roll top claw foot bath with free standing mixer taps and shower attachment.
Shower Room
Modern 3-piece white suite comprising large, oversized walk in shower with sliding door, low level w/c, wash basin with mixer tap, mirror, cupboard housing gas fired boiler.
Semi Open Plan Kitchen/Reception Room
Semi Open Plan Kitchen
Single bowl sink unit with mixer tap and drainer board, wall cupboards, display/storage shelves, work surfaces incorporating 4 ring gas hob, matching electric oven under, plumbing for washing machine, plumbing for dishwasher.
Reception Room
Sash windows towards Primrose Hill, bookshelves, wooden flooring.
PRICE: £700,000 Leasehold
LEASE LENGTH: 148 years (Approx.) unexpired
SERVICE CHARGE: 20% of Outgoings
EPC Rating: C
COUNCIL TAX BAND: D
A large one-bedroom lower ground floor flat (700.8sq ft/65.1sq m) forming part of this vast Grade II listed end of terrace period property. The flat has been designed to create ample entertaining space and features a wonderful reception room with semi open plan kitchen. An additional feature is an open plan bathroom to the bedroom. Other benefits include own separate street entrance, lots of useful storage space, excellent ceiling height throughout, & wood flooring.
The property is situated in this enviable locality in the heart of the Primrose Hill Conservation Area and literally a few steps away from the hustle & bustle of village in Regent’s Park Road.