
Sold
Regents Park Road
Primrose Hill, NW1 8XN
Regents Park Road
Primrose Hill, NW1 8XN

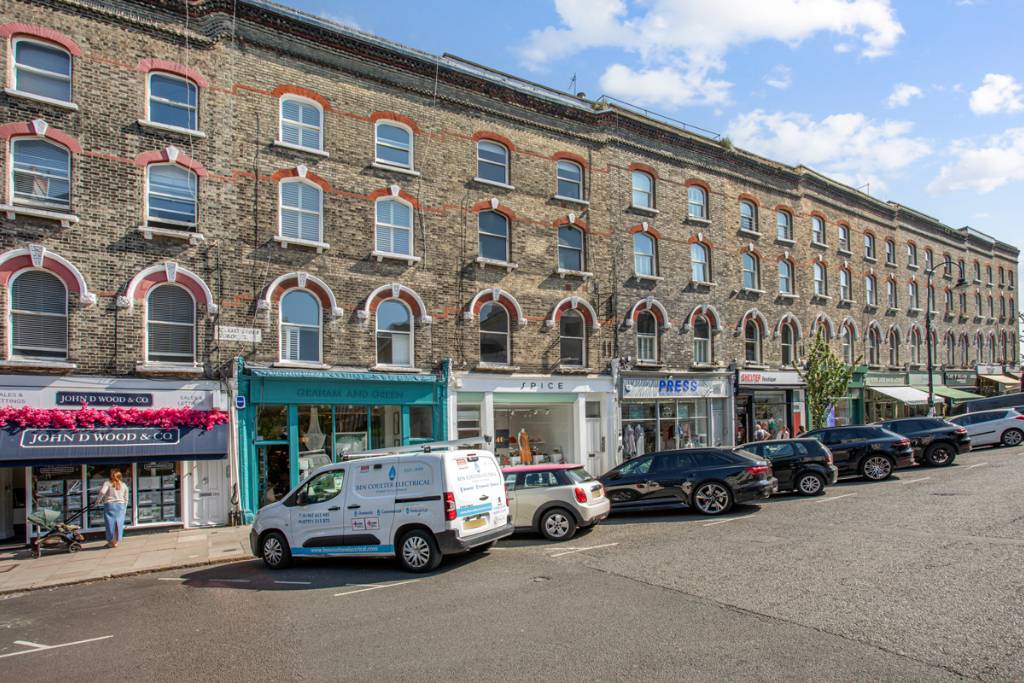
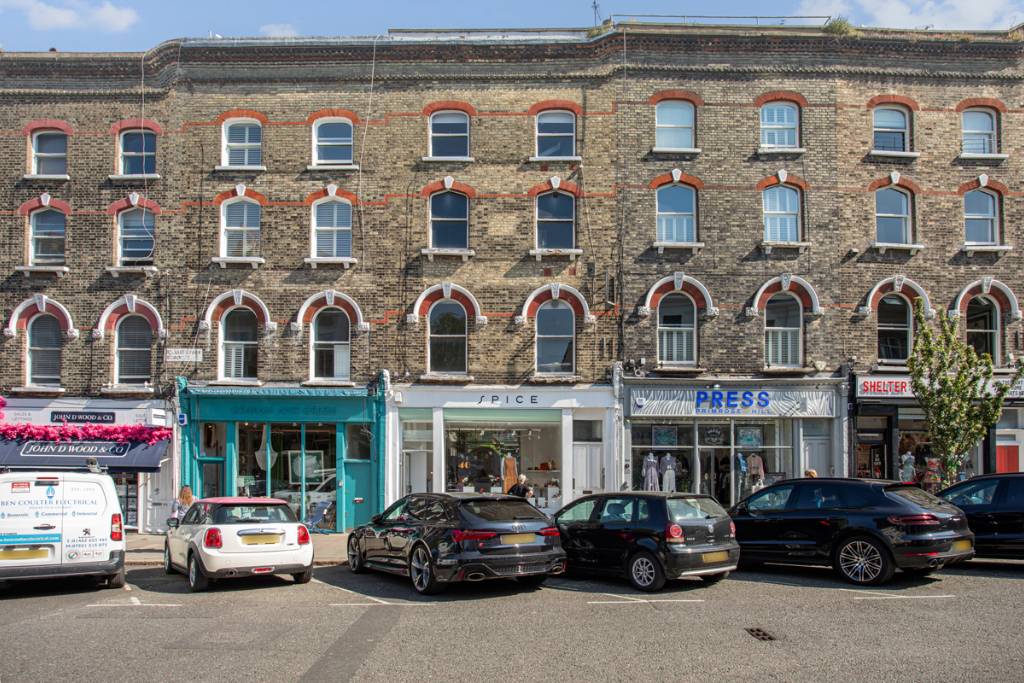
An unmodernised 1 bedroom second floor flat (453sq ft/42.12sq m) above commercial premises (Spice – shoe shop) forming part of this Victorian terrace period property located right in the heart of Primrose Hill. The hustle & bustle of village life with its numerous and varied cafes & patisseries is literally on the doorstep with Chalk Farm Underground Station accessible over Bridge Approach.
Bedroom, Bathroom, Open Plan Kitchen/Reception Room.Second FloorEntrance Hall
Storage Cupboards.Bedroom
Sash window to rear.Bathroom
3-piece white suite comprising panelled bath & shower attachment, low level w/c, wash basin.Open Plan Kitchen/Reception RoomKitchen Area
Single stainless steel sink unit with mixer tap & drainer board, wall & base units, work surface, 4 ring gas hob, electric oven, cooker hood.Reception Area
2 arch shaped sash windows overlooking Regent’s Park Road.
Price: £475,000 Leasehold
Lease: 180 years unexpired (Approx.)
Service Charge: £750 p.a.
EPC Rating: D
Council Tax Band: D
Regents Park Road
Primrose Hill, NW1 8XN
Regents Park Road
Primrose Hill, NW1 8XN
1 Bedroom
No
1 Bathroom
An unmodernised 1 bedroom second floor flat (453sq ft/42.12sq m) above commercial premises (Spice – shoe shop) forming part of this Victorian terrace period property located right in the heart of Primrose Hill. The hustle & bustle of village life with its numerous and varied cafes & patisseries is literally on the doorstep with Chalk Farm Underground Station accessible over Bridge Approach.
Bedroom, Bathroom, Open Plan Kitchen/Reception Room.Second FloorEntrance Hall
Storage Cupboards.Bedroom
Sash window to rear.Bathroom
3-piece white suite comprising panelled bath & shower attachment, low level w/c, wash basin.Open Plan Kitchen/Reception RoomKitchen Area
Single stainless steel sink unit with mixer tap & drainer board, wall & base units, work surface, 4 ring gas hob, electric oven, cooker hood.Reception Area
2 arch shaped sash windows overlooking Regent’s Park Road.
Price: £475,000 Leasehold
Lease: 180 years unexpired (Approx.)
Service Charge: £750 p.a.
EPC Rating: D
Council Tax Band: D
Features
- Primrose Hill Conservation Area
- Refurbishment Required
- Central Village Location
- Excellent Opportunity
- Extended Lease
Bedroom, Bathroom, Open Plan Kitchen/Reception Room.Second FloorEntrance Hall
Storage Cupboards.Bedroom
Sash window to rear.Bathroom
3-piece white suite comprising panelled bath & shower attachment, low level w/c, wash basin.Open Plan Kitchen/Reception RoomKitchen Area
Single stainless steel sink unit with mixer tap & drainer board, wall & base units, work surface, 4 ring gas hob, electric oven, cooker hood.Reception Area
2 arch shaped sash windows overlooking Regent’s Park Road.
Price: £475,000 Leasehold
Lease: 180 years unexpired (Approx.)
Service Charge: £750 p.a.
EPC Rating: D
Council Tax Band: D
An unmodernised 1 bedroom second floor flat (453sq ft/42.12sq m) above commercial premises (Spice – shoe shop) forming part of this Victorian terrace period property located right in the heart of Primrose Hill. The hustle & bustle of village life with its numerous and varied cafes & patisseries is literally on the doorstep with Chalk Farm Underground Station accessible over Bridge Approach.