
Chalcot Road
Primrose Hill, NW1 8LS
Chalcot Road
Primrose Hill, NW1 8LS

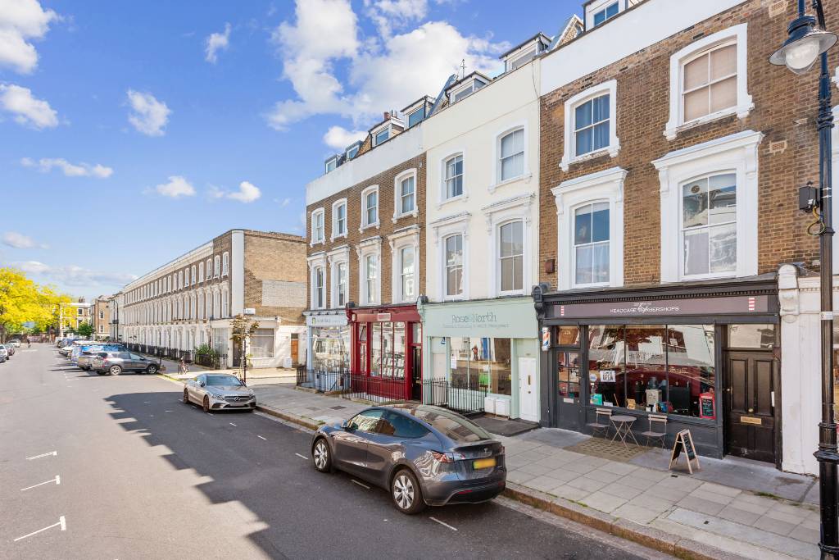
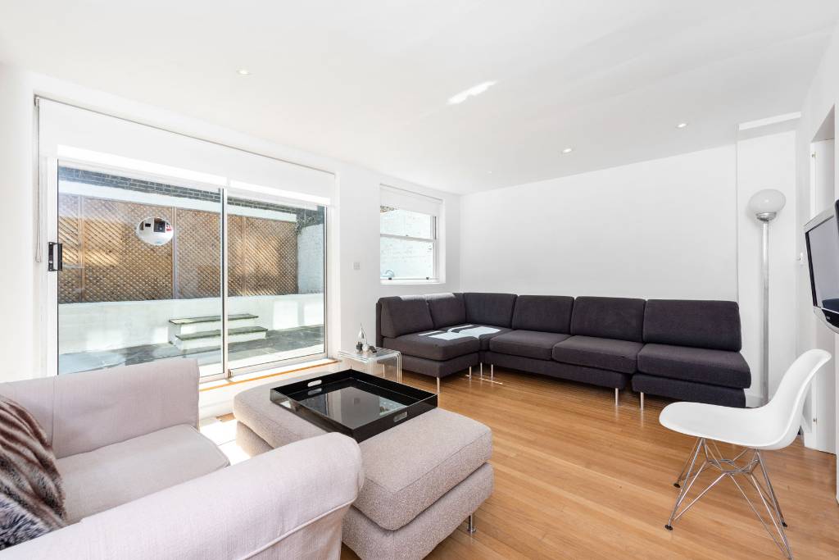
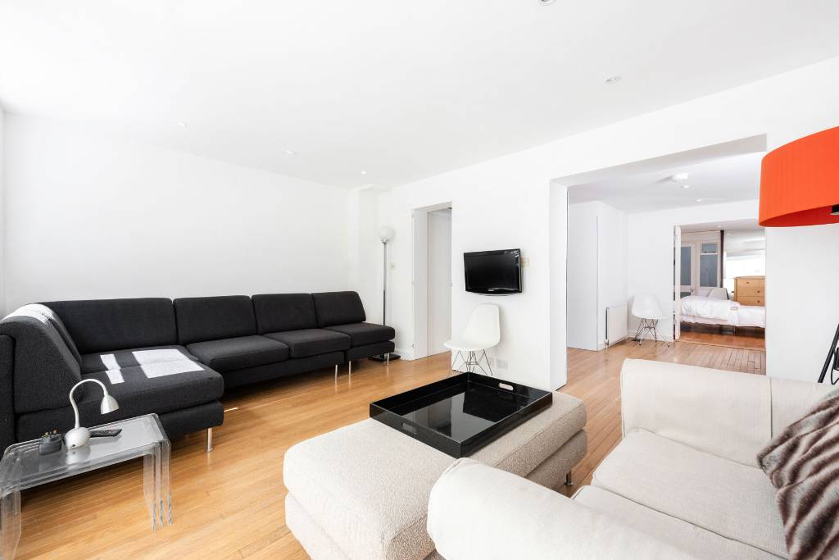
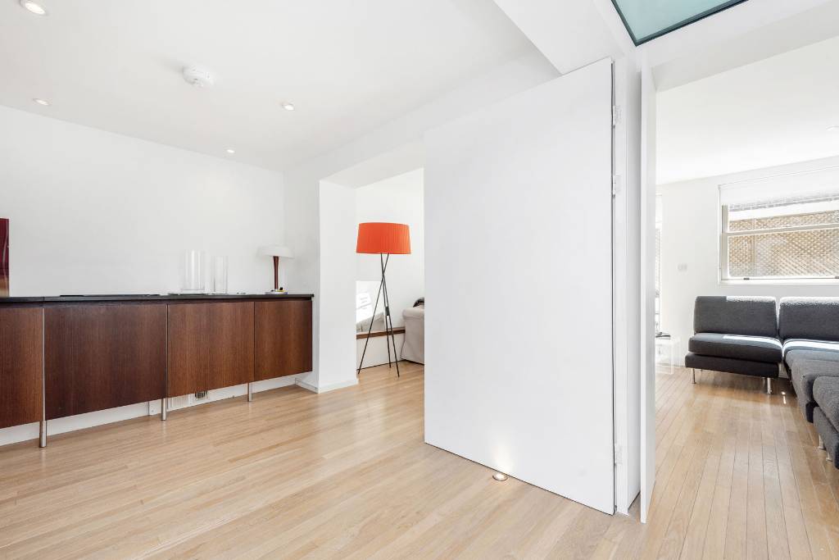
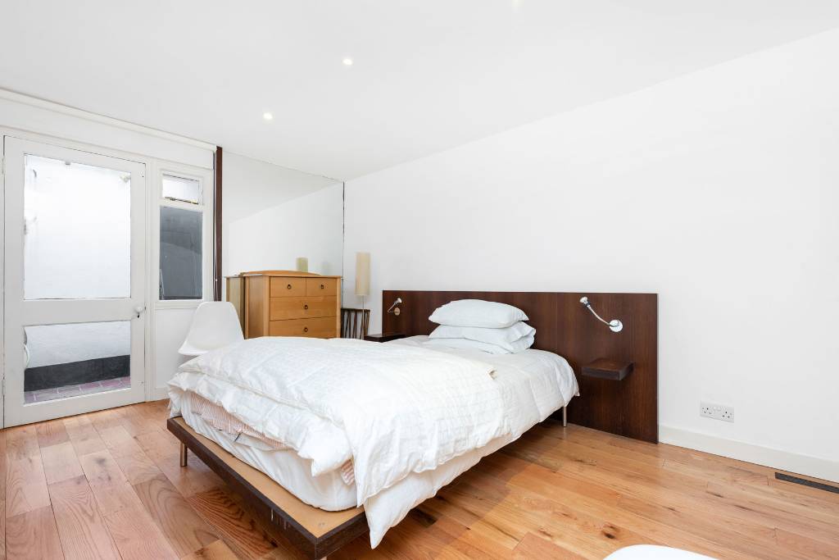
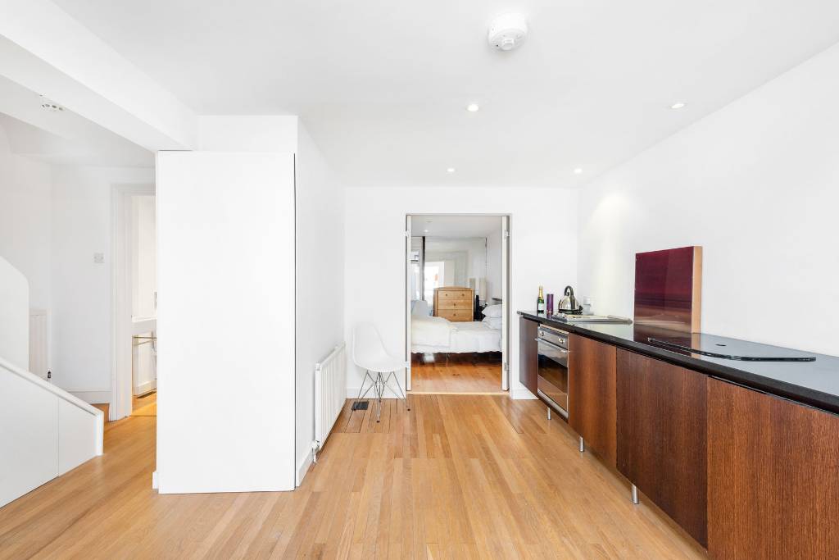
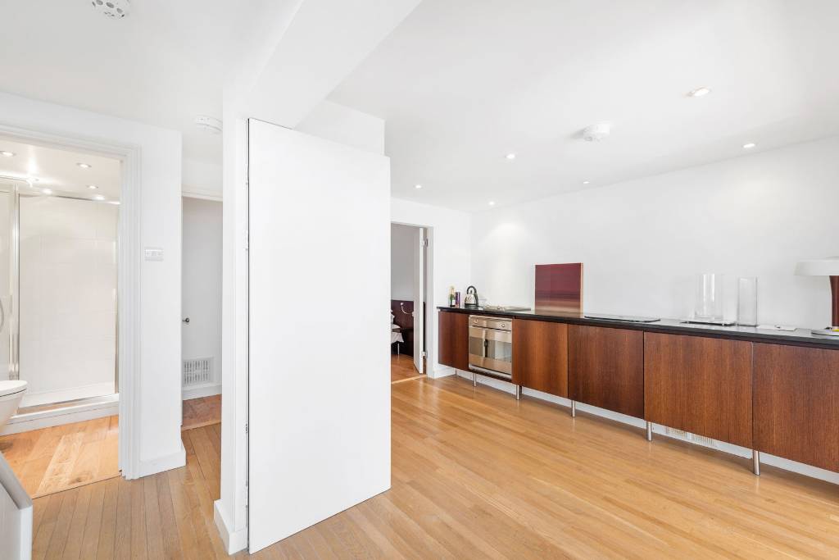
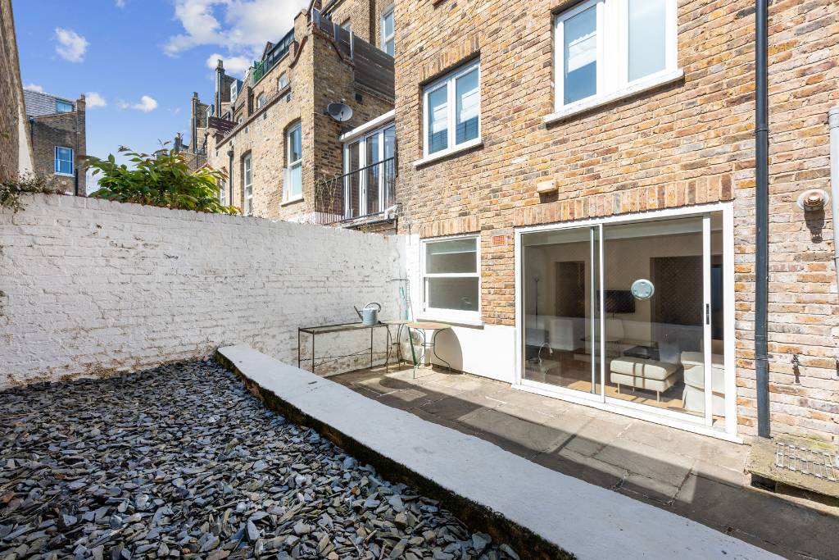
A one-bedroom (formerly 2 bedroom) garden flat (712sq ft/66.18sq ㎡) forming part of this well-maintained part residential and part commercial building with recently refurbished communal areas. The flat benefits from excellent ceiling heights and has wood flooring throughout. Further benefits include a bright reception room with double glazed sliding doors out onto the rear garden.
Chalcot Road is located in the heart of the Primrose Hill Conservation Area only a few hundred metres from the wide open green spaces of the park and more cafes & patisseries in Regent’s Park Road.
Accommodation Comprises:
Bedroom, Shower room, Kitchen, Reception room, & Rear garden
Ground Floor
Front door & staircase to:
Garden Level
Bedroom
Wood flooring, wardrobe cupboard, door to front courtyard
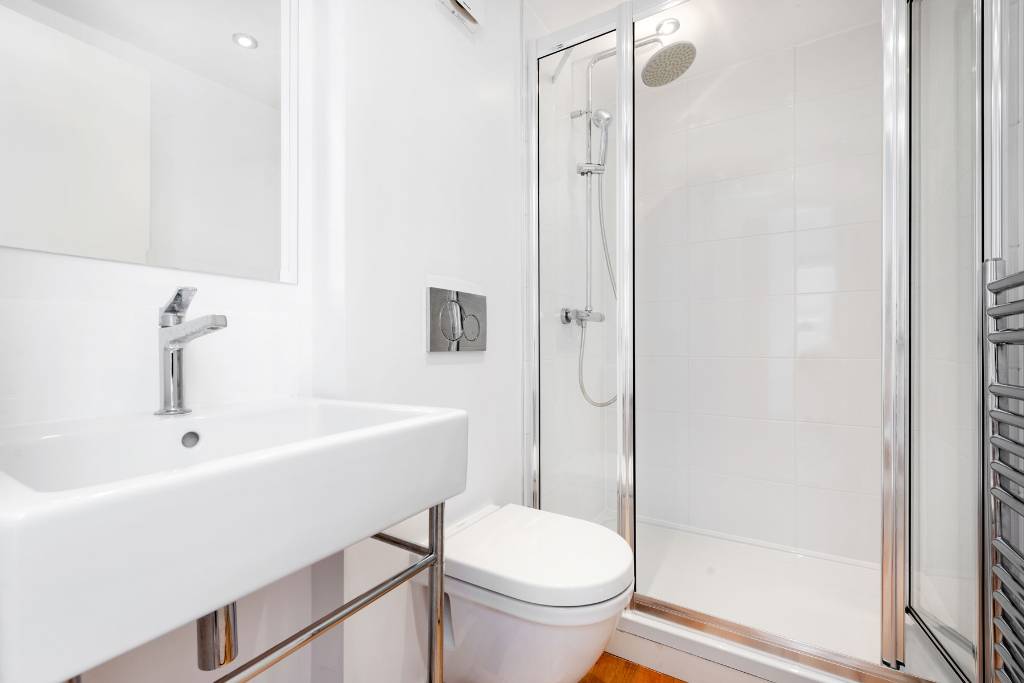
Shower room
3-piece white suite comprising: shower cubicle, low level w/c, wash basin with mixer tap & mirror above, heated towel rail, extractor fan
Kitchen
Full length granite work surface incorporating undermounted stainless steel sink unit with mixer tap, Smeg electric hob, matching electric oven under, integrated larder fridge, base cupboards.
Reception Room
Wood flooring, wide sash window, sliding double glazed doors to garden.
Exterior
Rear Garden
Secluded and tiered with York stone pave patio area and steps up to raised bed area with bark infill.
Front Garden
Accessed via bedroom, tiled, large under pavement storage area.
Chalcot Road
Primrose Hill, NW1 8LS
Chalcot Road
Primrose Hill, NW1 8LS
1 Bedroom
1 Reception
1 Bathroom
Rear Garden
A one-bedroom (formerly 2 bedroom) garden flat (712sq ft/66.18sq ㎡) forming part of this well-maintained part residential and part commercial building with recently refurbished communal areas. The flat benefits from excellent ceiling heights and has wood flooring throughout. Further benefits include a bright reception room with double glazed sliding doors out onto the rear garden.
Chalcot Road is located in the heart of the Primrose Hill Conservation Area only a few hundred metres from the wide open green spaces of the park and more cafes & patisseries in Regent’s Park Road.
Accommodation Comprises:
Bedroom, Shower room, Kitchen, Reception room, & Rear garden
Ground Floor
Front door & staircase to:
Garden Level
Bedroom
Wood flooring, wardrobe cupboard, door to front courtyard
Shower room
3-piece white suite comprising: shower cubicle, low level w/c, wash basin with mixer tap & mirror above, heated towel rail, extractor fan
Kitchen
Full length granite work surface incorporating undermounted stainless steel sink unit with mixer tap, Smeg electric hob, matching electric oven under, integrated larder fridge, base cupboards.
Reception Room
Wood flooring, wide sash window, sliding double glazed doors to garden.
Exterior
Rear Garden
Secluded and tiered with York stone pave patio area and steps up to raised bed area with bark infill.
Front Garden
Accessed via bedroom, tiled, large under pavement storage area.
Features
- Primrose Hill Conservation Area
- Can Reinstate as 2 Bedrooms
- Share of Freehold
- Wood Flooring
- Rear Garden
Chalcot Road is located in the heart of the Primrose Hill Conservation Area only a few hundred metres from the wide open green spaces of the park and more cafes & patisseries in Regent’s Park Road.
Accommodation Comprises:
Bedroom, Shower room, Kitchen, Reception room, & Rear garden
Ground Floor
Front door & staircase to:
Garden Level
Bedroom
Wood flooring, wardrobe cupboard, door to front courtyard
Shower room
3-piece white suite comprising: shower cubicle, low level w/c, wash basin with mixer tap & mirror above, heated towel rail, extractor fan
Kitchen
Full length granite work surface incorporating undermounted stainless steel sink unit with mixer tap, Smeg electric hob, matching electric oven under, integrated larder fridge, base cupboards.
Reception Room
Wood flooring, wide sash window, sliding double glazed doors to garden.
Exterior
Rear Garden
Secluded and tiered with York stone pave patio area and steps up to raised bed area with bark infill.
Front Garden
Accessed via bedroom, tiled, large under pavement storage area.
A one-bedroom (formerly 2 bedroom) garden flat (712sq ft/66.18sq ㎡) forming part of this well-maintained part residential and part commercial building with recently refurbished communal areas. The flat benefits from excellent ceiling heights and has wood flooring throughout. Further benefits include a bright reception room with double glazed sliding doors out onto the rear garden.