
Sold
Albert Terrace Mews
Primrose Hill, NW1 7TA
Albert Terrace Mews
Primrose Hill, NW1 7TA

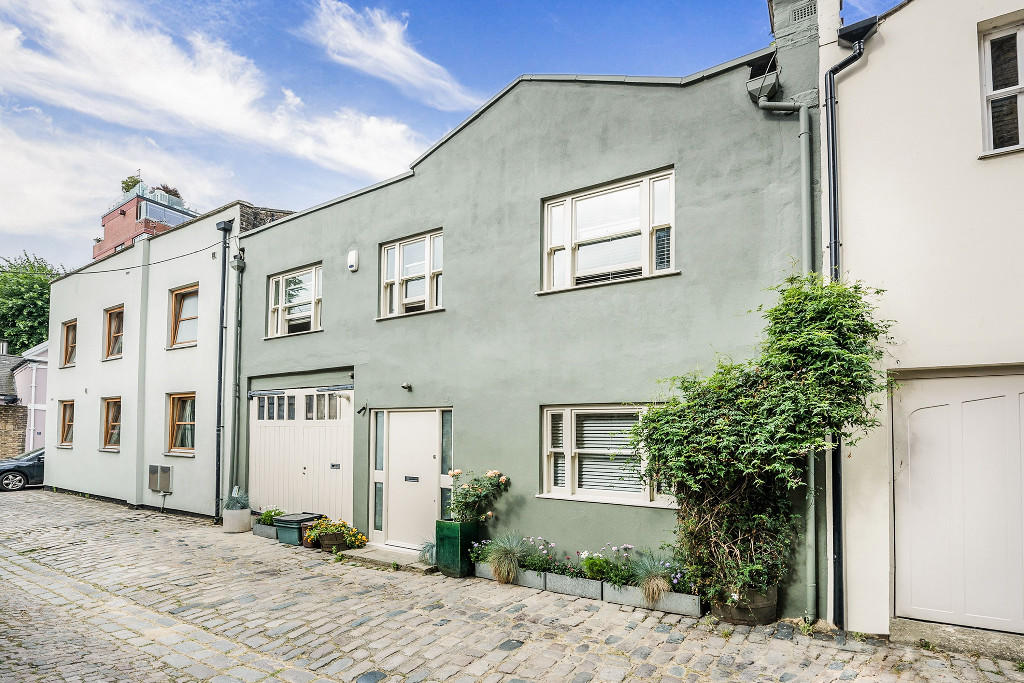
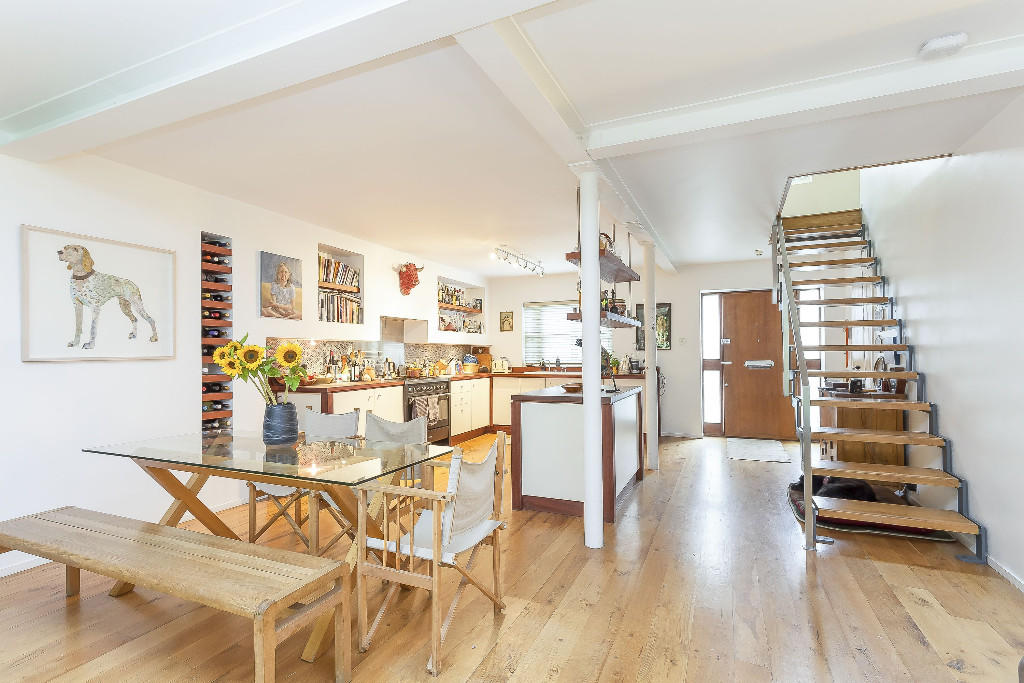
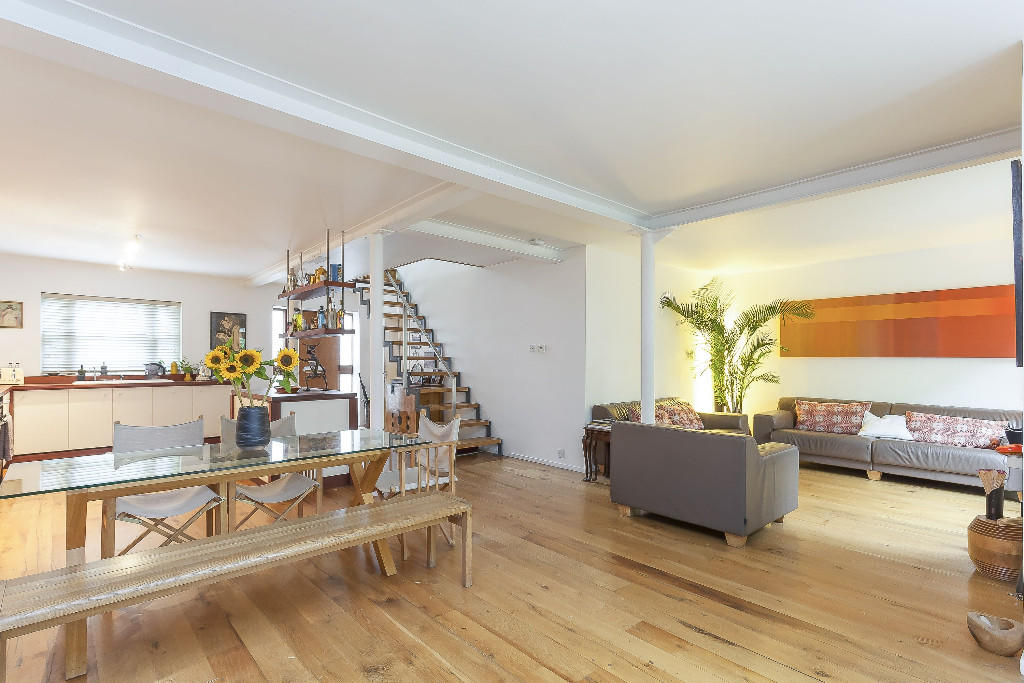
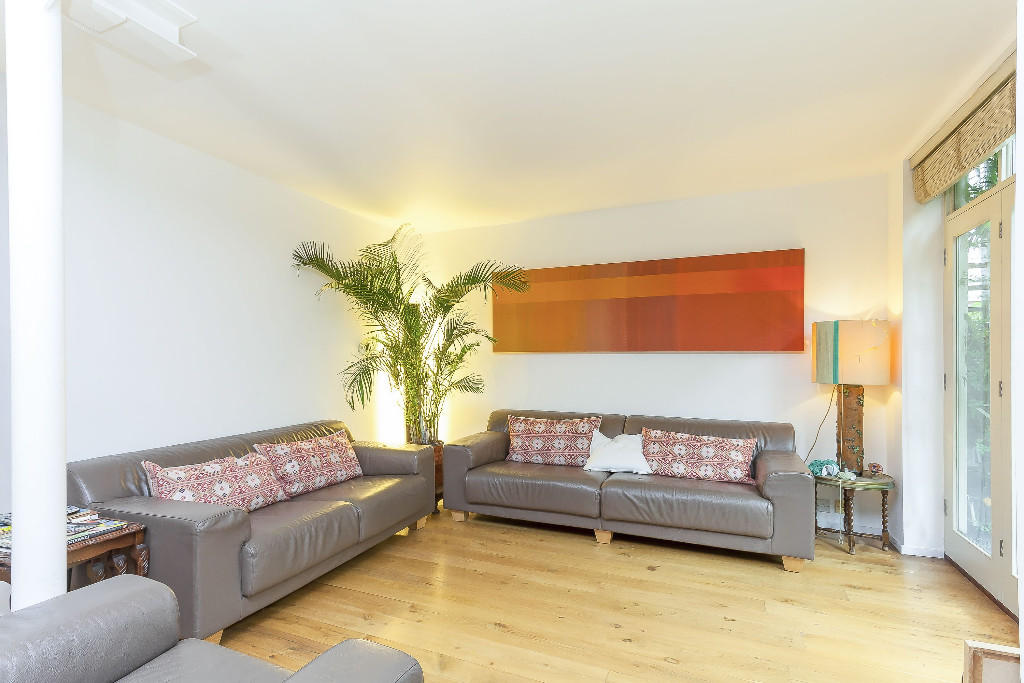
A rare opportunity to acquire a 4 bedroom 3 bathroom (2 en suite shower room) 2 storey mews house in the heart of the Primrose Hill Conservation Area. The property benefits from a magnificent open plan kitchen/reception room at ground floor level with French doors leading out to a delightful wide lawned sunny rear garden. Further benefits include a garage and off street parking.
An exceptional 2 storey mews house
The house is approached via a private original cobbled mews and is located literally adjacent to the wide open green spaces of the Park. Shops and patisseries in Regents Park Road are only a few hundred metres away.
GROUND FLOOR
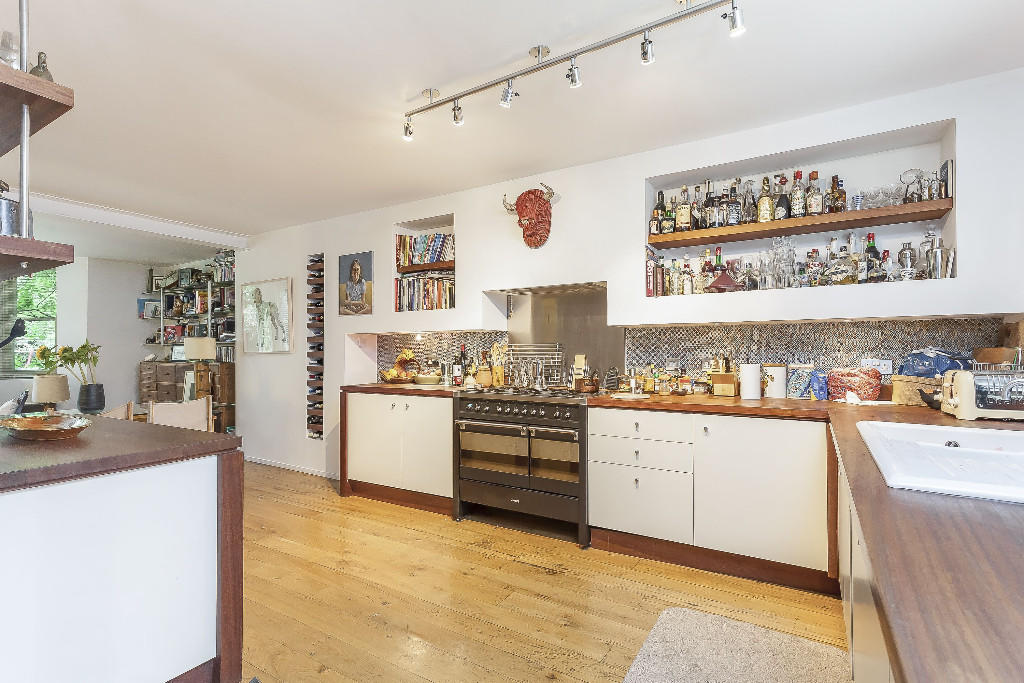
Open plan kitchen/reception room
Solid wood flooring & excellent ceiling height throughout.
Kitchen area
1½ bowl sink unit with mixer tap and drainer board, full length work surfaces with cupboards under, concealed Indesit dishwasher, concealed fridge, Smeg gourmet oven, extractor fan above, recessed display shelves, window over mews, central island unit with cupboards under, further fitted display shelves, door to garage.
Reception area
Bay window, contemporary style fireplace, display shelves, wine rack, French doors to rear garden.
FIRST FLOOR
Landing
Display recesses, sash window over mews
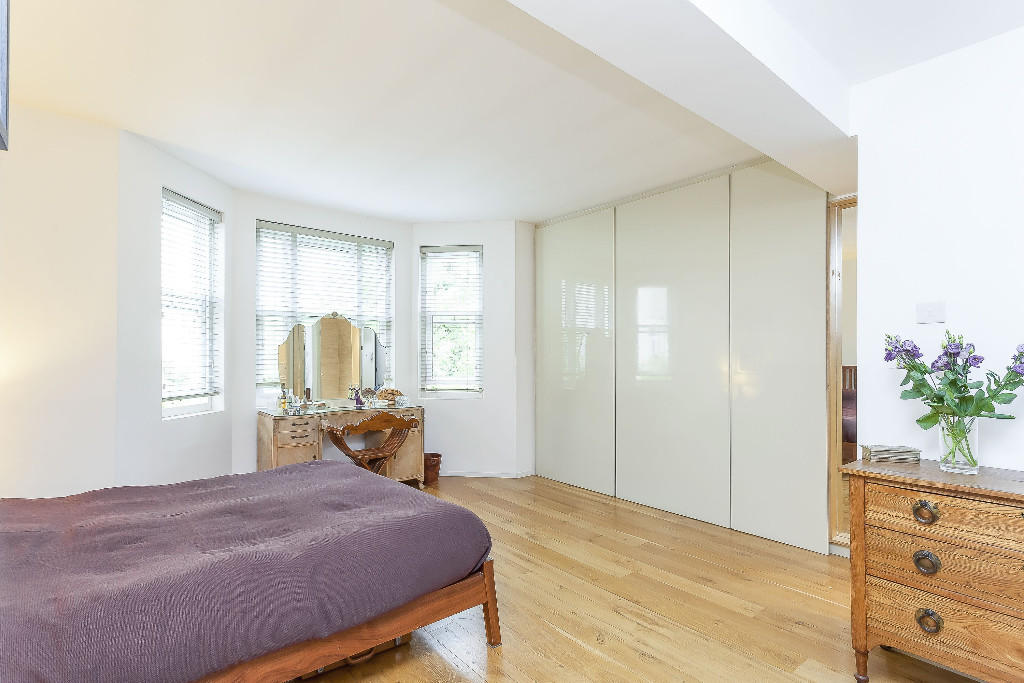
Bedroom 1
Bay window with views over rear garden, floor to ceiling fitted wardrobes, full length fitted mirror, solid wood flooring, door to:
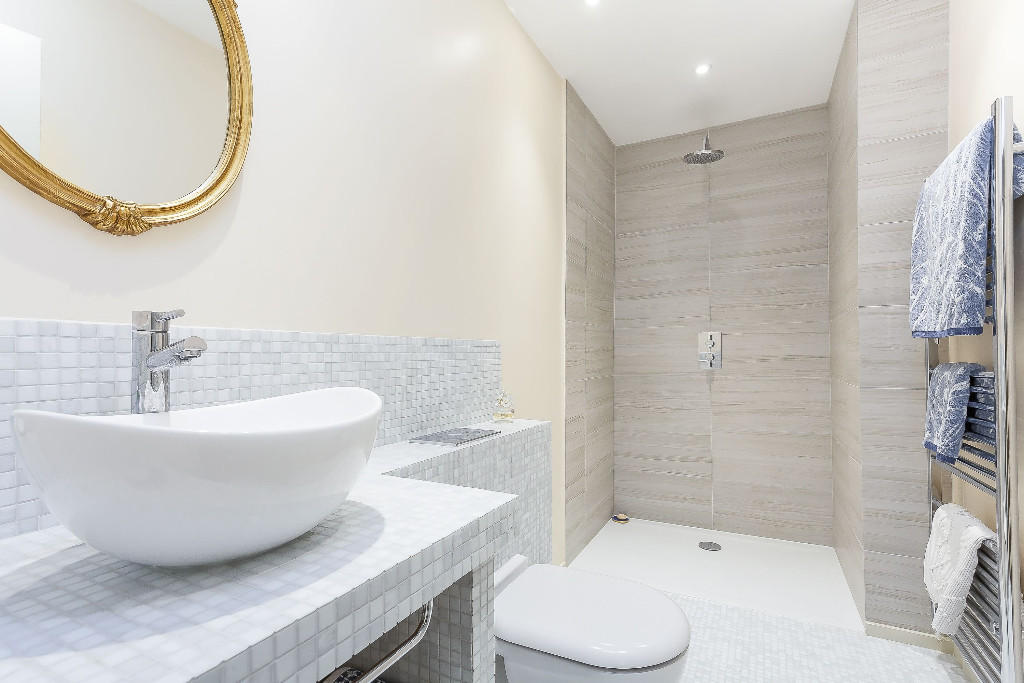
En suite shower room
3 piece white suite comprising large fully tiled walk in shower, low level WC, wash basin with mixer tap, heated towel rail, mosaic tiled floor, part tiled walls, extractor fan.
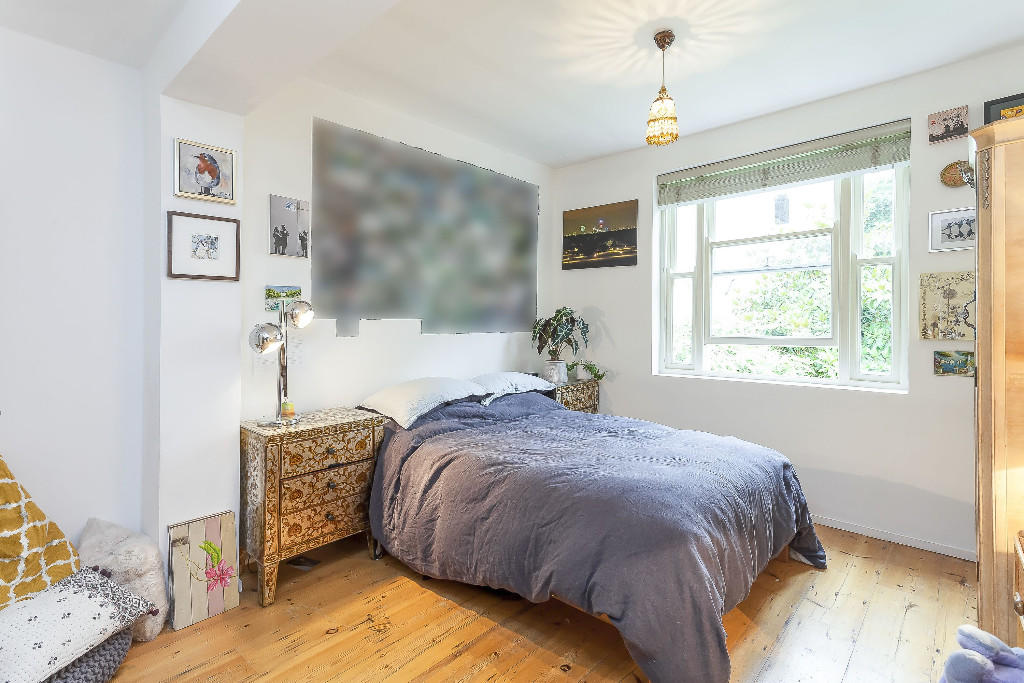
Bedroom 2
Sash window over rear garden, solid wood flooring, door to:
En suite wet room
Built in shower and hand held shower, low level WC, wash basin with mixer tap, storage & display shelves, mosaic tiled walls & floor.
Bedroom 3
Solid wood flooring, sash window over Mews.
Family bathroom
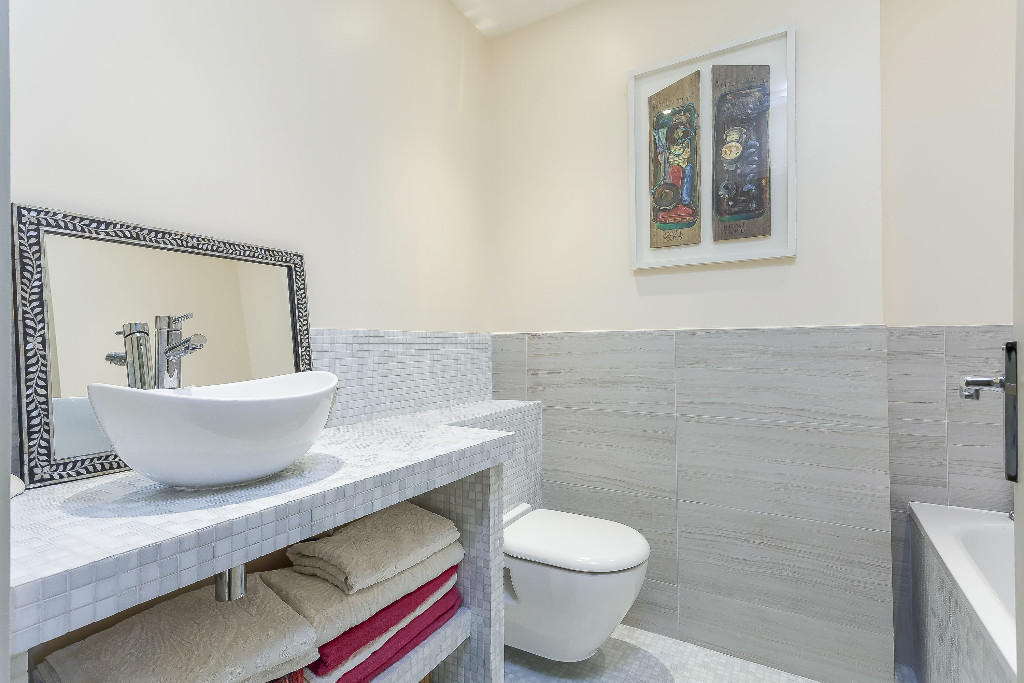
3 piece white suite comprising panelled bath with mixer tap & shower attachment, low level WC, wash basin with mixer tap, part tiled walls & mosaic tiled floor, extractor fan.
Bedroom 4
Sash window over mews, solid wood flooring.
EXTERIOR
Garage
Integral to house & accessed from kitchen & double doors on Albert Terrace Mews, further off street parking.
Rear garden
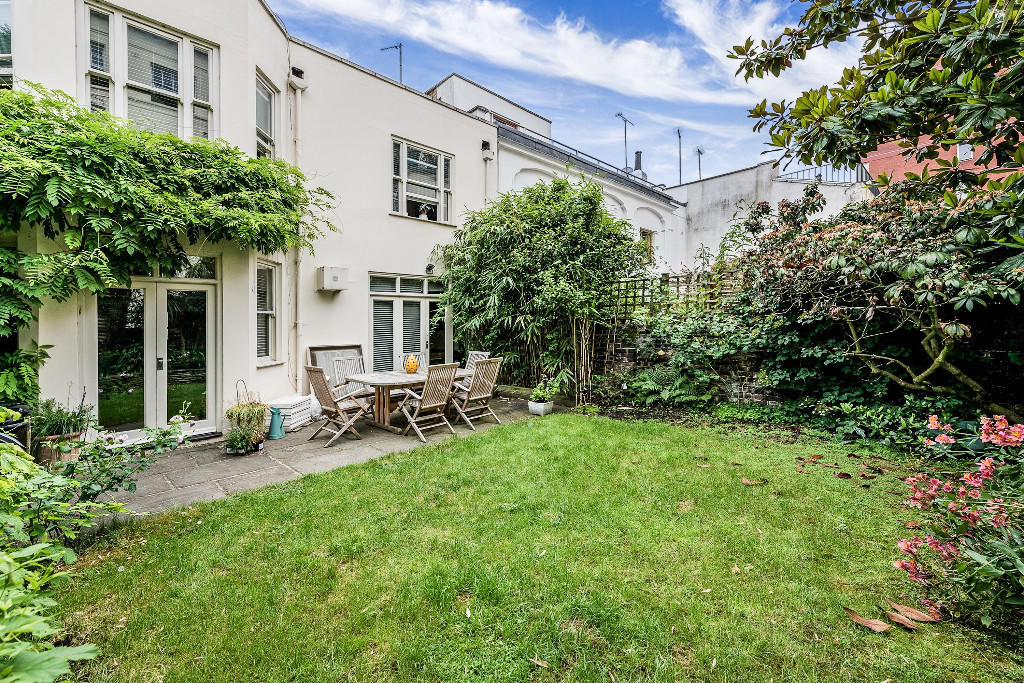
Wide lawn area with York stone paving, Palm tree, evergreen Magnolia, Bamboo Nero, Roses, Agapanthus, & Rhododendrons.
Albert Terrace Mews
Primrose Hill, NW1 7TA
Albert Terrace Mews
Primrose Hill, NW1 7TA
4 Bedroom
1 Reception
3 Bathroom
OSP
Rear Garden
A rare opportunity to acquire a 4 bedroom 3 bathroom (2 en suite shower room) 2 storey mews house in the heart of the Primrose Hill Conservation Area. The property benefits from a magnificent open plan kitchen/reception room at ground floor level with French doors leading out to a delightful wide lawned sunny rear garden. Further benefits include a garage and off street parking.
An exceptional 2 storey mews house
The house is approached via a private original cobbled mews and is located literally adjacent to the wide open green spaces of the Park. Shops and patisseries in Regents Park Road are only a few hundred metres away.
GROUND FLOOR
Open plan kitchen/reception room
Solid wood flooring & excellent ceiling height throughout.
Kitchen area
1½ bowl sink unit with mixer tap and drainer board, full length work surfaces with cupboards under, concealed Indesit dishwasher, concealed fridge, Smeg gourmet oven, extractor fan above, recessed display shelves, window over mews, central island unit with cupboards under, further fitted display shelves, door to garage.
Reception area
Bay window, contemporary style fireplace, display shelves, wine rack, French doors to rear garden.
FIRST FLOOR
Landing
Display recesses, sash window over mews
Bedroom 1
Bay window with views over rear garden, floor to ceiling fitted wardrobes, full length fitted mirror, solid wood flooring, door to:
En suite shower room
3 piece white suite comprising large fully tiled walk in shower, low level WC, wash basin with mixer tap, heated towel rail, mosaic tiled floor, part tiled walls, extractor fan.
Bedroom 2
Sash window over rear garden, solid wood flooring, door to:
En suite wet room
Built in shower and hand held shower, low level WC, wash basin with mixer tap, storage & display shelves, mosaic tiled walls & floor.
Bedroom 3
Solid wood flooring, sash window over Mews.
Family bathroom
3 piece white suite comprising panelled bath with mixer tap & shower attachment, low level WC, wash basin with mixer tap, part tiled walls & mosaic tiled floor, extractor fan.
Bedroom 4
Sash window over mews, solid wood flooring.
EXTERIOR
Garage
Integral to house & accessed from kitchen & double doors on Albert Terrace Mews, further off street parking.
Rear garden
Wide lawn area with York stone paving, Palm tree, evergreen Magnolia, Bamboo Nero, Roses, Agapanthus, & Rhododendrons.
Features
- Primrose Hill Conservation Area
- Open plan kitchen/reception room
- 4 bedrooms, 3 bathrooms
- Wooden floor throughout
- Rare 2 storey lateral space
- Garage
- Off street parking
- Sunny lawned rear garden
An exceptional 2 storey mews house
The house is approached via a private original cobbled mews and is located literally adjacent to the wide open green spaces of the Park. Shops and patisseries in Regents Park Road are only a few hundred metres away.
GROUND FLOOR
Open plan kitchen/reception room
Solid wood flooring & excellent ceiling height throughout.
Kitchen area
1½ bowl sink unit with mixer tap and drainer board, full length work surfaces with cupboards under, concealed Indesit dishwasher, concealed fridge, Smeg gourmet oven, extractor fan above, recessed display shelves, window over mews, central island unit with cupboards under, further fitted display shelves, door to garage.
Reception area
Bay window, contemporary style fireplace, display shelves, wine rack, French doors to rear garden.
FIRST FLOOR
Landing
Display recesses, sash window over mews
Bedroom 1
Bay window with views over rear garden, floor to ceiling fitted wardrobes, full length fitted mirror, solid wood flooring, door to:
En suite shower room
3 piece white suite comprising large fully tiled walk in shower, low level WC, wash basin with mixer tap, heated towel rail, mosaic tiled floor, part tiled walls, extractor fan.
Bedroom 2
Sash window over rear garden, solid wood flooring, door to:
En suite wet room
Built in shower and hand held shower, low level WC, wash basin with mixer tap, storage & display shelves, mosaic tiled walls & floor.
Bedroom 3
Solid wood flooring, sash window over Mews.
Family bathroom
3 piece white suite comprising panelled bath with mixer tap & shower attachment, low level WC, wash basin with mixer tap, part tiled walls & mosaic tiled floor, extractor fan.
Bedroom 4
Sash window over mews, solid wood flooring.
EXTERIOR
Garage
Integral to house & accessed from kitchen & double doors on Albert Terrace Mews, further off street parking.
Rear garden
Wide lawn area with York stone paving, Palm tree, evergreen Magnolia, Bamboo Nero, Roses, Agapanthus, & Rhododendrons.
A rare opportunity to acquire a 4 bedroom 3 bathroom (2 en suite shower room) 2 storey mews house in the heart of the Primrose Hill Conservation Area. The property benefits from a magnificent open plan kitchen/reception room at ground floor level with French doors leading out to a delightful wide lawned sunny rear garden. Further benefits include a garage and off street parking.