
Sold
Chalcot Square
Primrose Hill, NW1 8YA
Chalcot Square
Primrose Hill, NW1 8YA

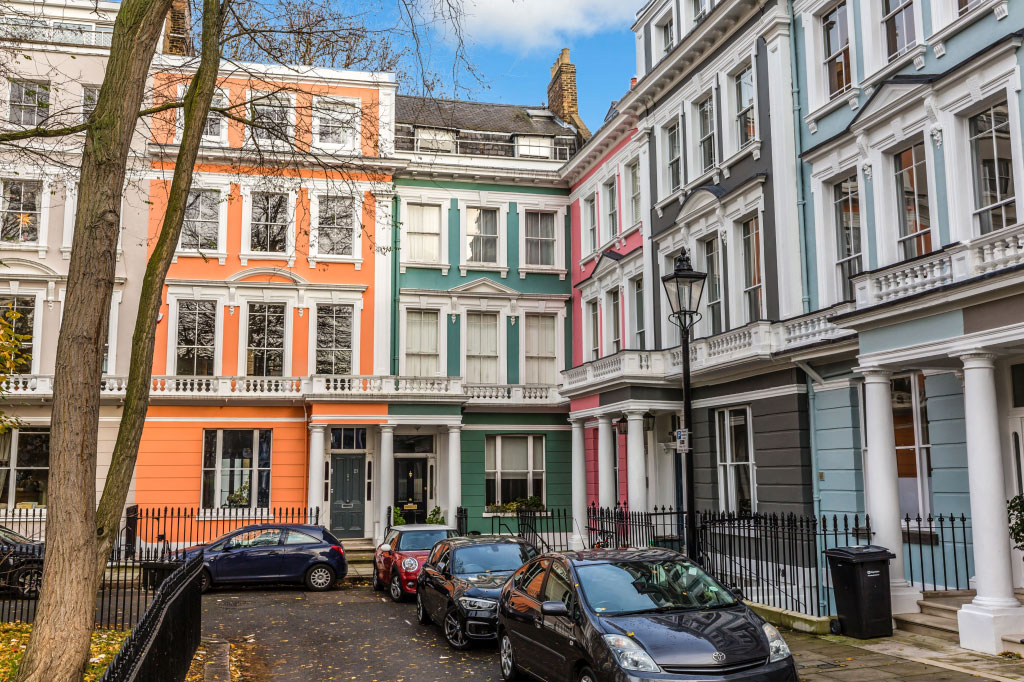
A superb 6 storey Victorian house set in this renowned garden square at the very heart of Primrose Hill and providing excellent family accommodation together with a self contained 2 bedroom basement flat. On the market for the first time in over 50 years, the property is distinguished by a strip of extra land to one side that has been developed on the lower two levels with potential for further development above including the possibility of installing a lift, subject to the usual consents.
Chalcot Square is set away from through traffic in the very centre of Primrose Hill yet just a short stroll from the shops, restaurants and cafes along Regents Park Road, the Hill and the Underground st
GROUND FLOOR
Entrance
Front door with portico into entrance hall. Wood flooring. Stairs rising. Understairs cupboard.
Kitchen
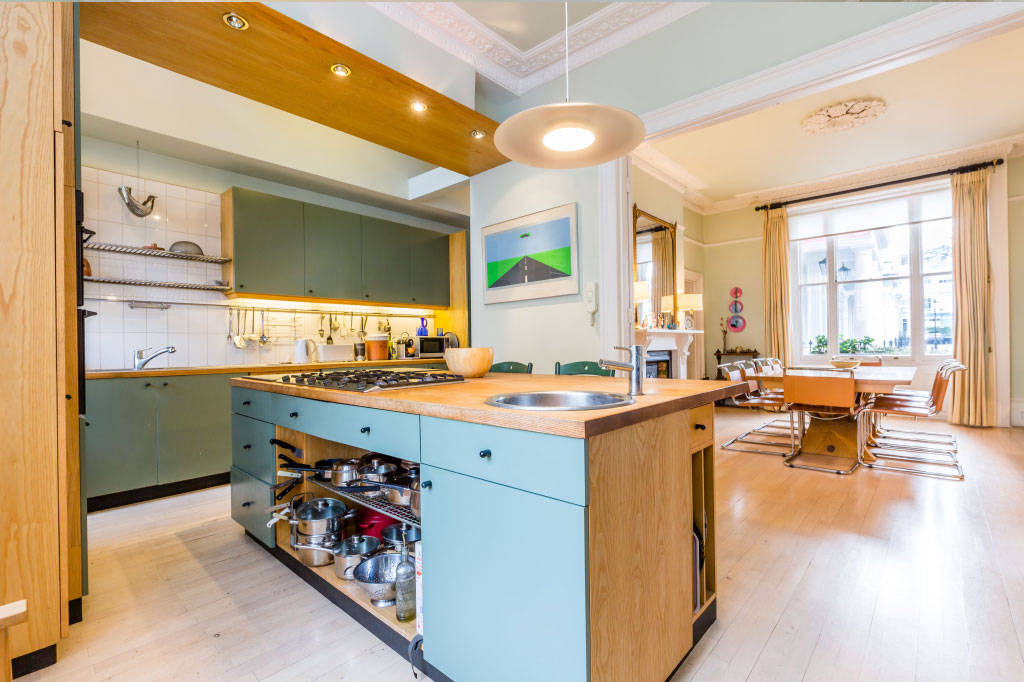
To rear and extended to the side. Fully fitted with bespoke units and a large central island. Window to rear over garden. Door with external steps to garden. Wood flooring. Open through to the Dining Room. Door to Utility Room.
Dining Room
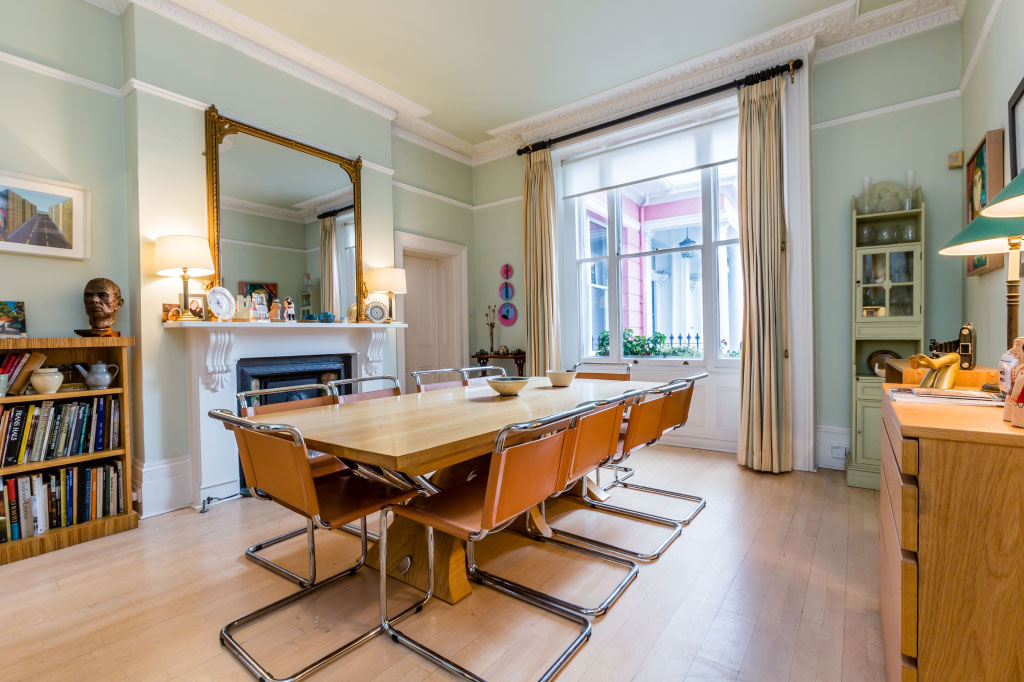
To front with large window [SW] overlooking the square. Wood flooring. High ceiling with decorative plasterwork. Fireplace. Door to Utility room.
Bedroom 3
To rear with window overlooking garden.
Half Landing
Bathroom 2
To rear with window overlooking garden.
FIRST FLOOR
Reception Room
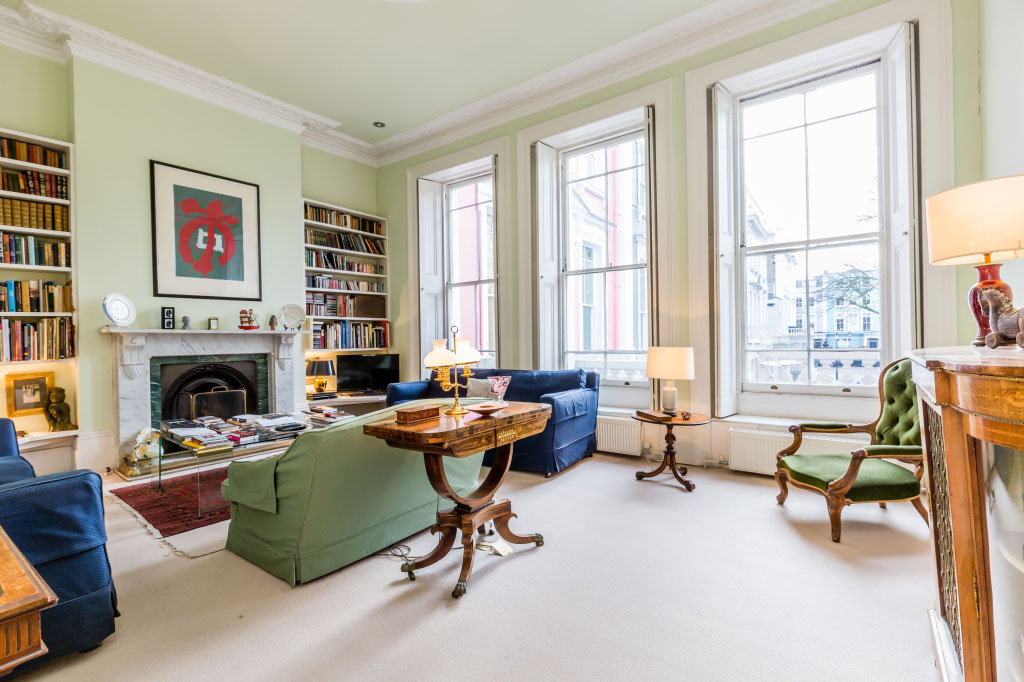
To front [SW] with 3 full height sash windows with shutters and access out to balcony. High ceiling with decorative plasterwork. Fireplace with marble surround.
Bedroom 4
To rear with window overlooking garden.
Half Landing
Tall window to rear overlooking small roof garden.
SECOND FLOOR
Bedroom 1
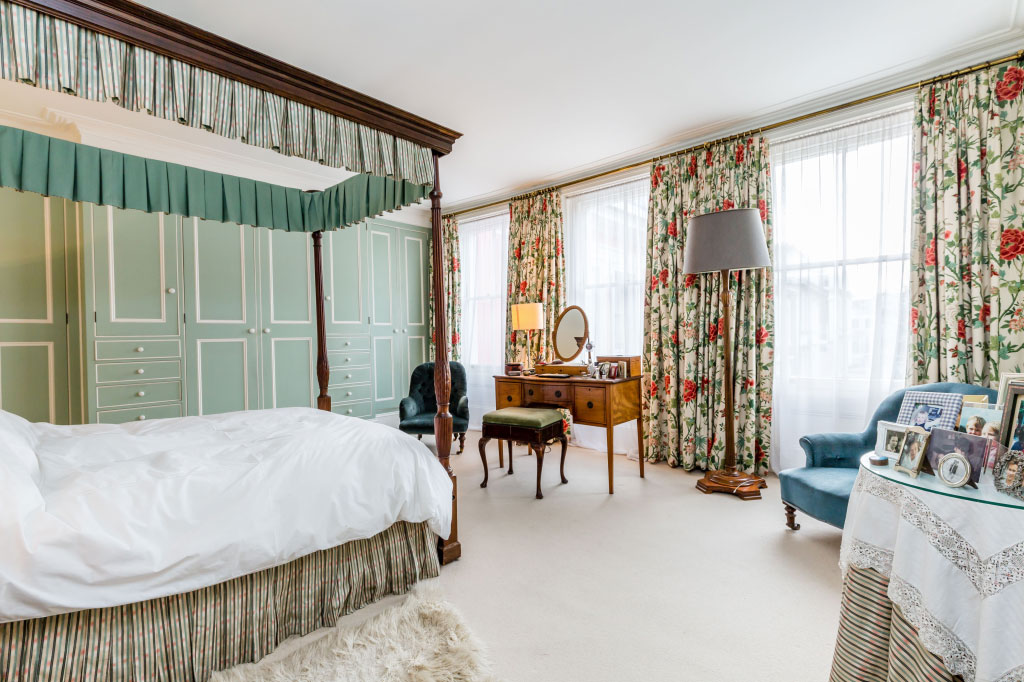
To front with three windows [SW] overlooking the square. Full wall of built in wardrobe cupboards with hanging space, drawers and shelved storage.
Bathroom 1
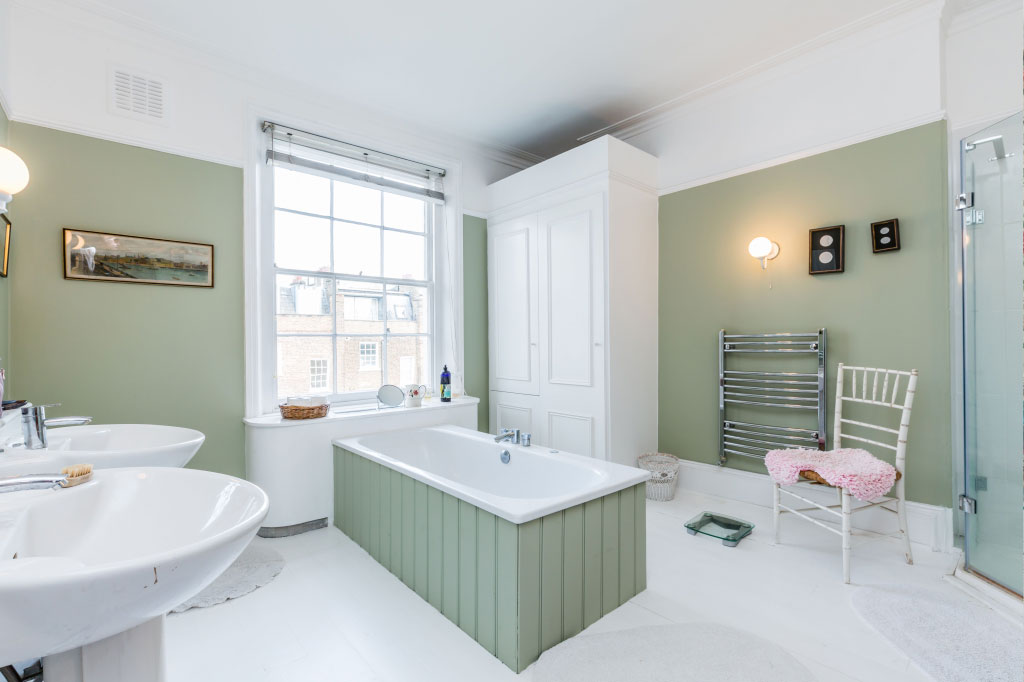
A large room with central bath, twin basins, enclosed shower stall and W.C.. Large airing cupboard. Window to rear over garden.
N.B. With development potential to the side of this room and the master bedroom, both could be bedrooms with en-suite bathrooms created in the developed space.
THIRD FLOOR
Landing. Built-in ladder stairs to attic bedroom.
Study/Bedroom
To rear with window giving far reaching views to Highgate. French doors out to side balcony [SE] built over the additional land at the side and offering superb views across the City to Canary Wharf.
Roof Terrace
Bedroom 2
Large room to the front [SW] and currently open to the Study/Bedroom.
Attic Room
An attic room currently accessed by a ladder stairs with large window [SE] giving far reaching views of the City and Canary Wharf. Built-in cupboards, one housing a wash hand basin.
BASEMENT FLAT
Accessed via external stairs and providing reception room, kitchen, 2 bedrooms and bathroom. Access at the rear to the garden. N.B. The flat could be reintegrated into the main house accommodation if required, subject to the usual consents.
Garden
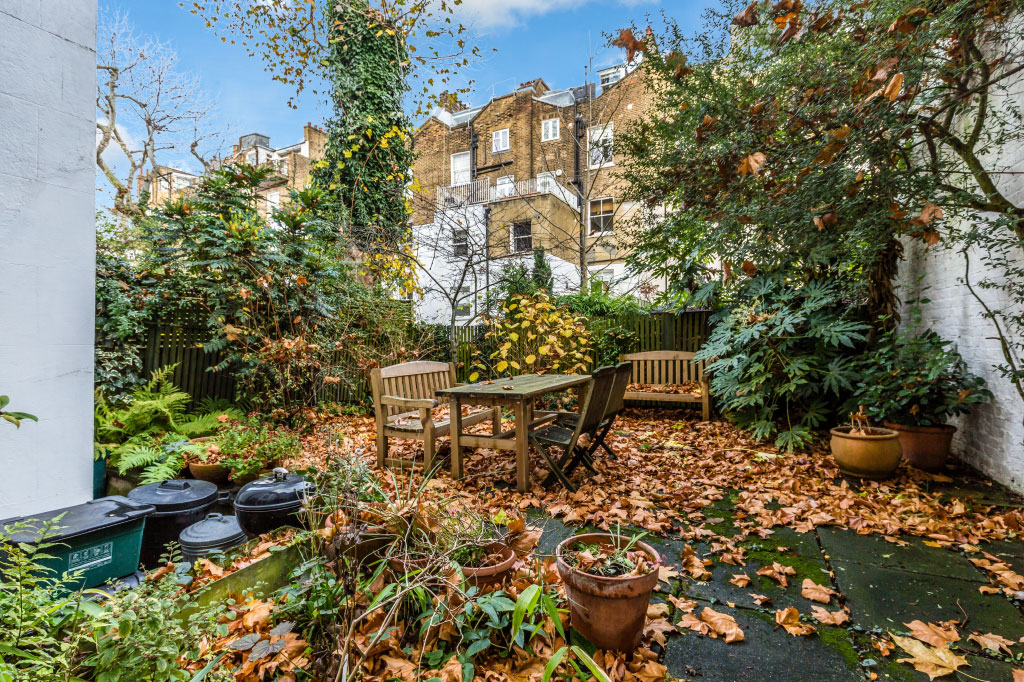
A wider the usual walled and paved patio garden planted with trees and shrubs.
Chalcot Square
Primrose Hill, NW1 8YA
Chalcot Square
Primrose Hill, NW1 8YA
4 Bedroom
2 Reception
2 Bathroom
Patio Garden
A superb 6 storey Victorian house set in this renowned garden square at the very heart of Primrose Hill and providing excellent family accommodation together with a self contained 2 bedroom basement flat. On the market for the first time in over 50 years, the property is distinguished by a strip of extra land to one side that has been developed on the lower two levels with potential for further development above including the possibility of installing a lift, subject to the usual consents.
Chalcot Square is set away from through traffic in the very centre of Primrose Hill yet just a short stroll from the shops, restaurants and cafes along Regents Park Road, the Hill and the Underground st
GROUND FLOOR
Entrance
Front door with portico into entrance hall. Wood flooring. Stairs rising. Understairs cupboard.
Kitchen
To rear and extended to the side. Fully fitted with bespoke units and a large central island. Window to rear over garden. Door with external steps to garden. Wood flooring. Open through to the Dining Room. Door to Utility Room.
Dining Room
To front with large window [SW] overlooking the square. Wood flooring. High ceiling with decorative plasterwork. Fireplace. Door to Utility room.
Bedroom 3
To rear with window overlooking garden.
Half Landing
Bathroom 2
To rear with window overlooking garden.
FIRST FLOOR
Reception Room
To front [SW] with 3 full height sash windows with shutters and access out to balcony. High ceiling with decorative plasterwork. Fireplace with marble surround.
Bedroom 4
To rear with window overlooking garden.
Half Landing
Tall window to rear overlooking small roof garden.
SECOND FLOOR
Bedroom 1
To front with three windows [SW] overlooking the square. Full wall of built in wardrobe cupboards with hanging space, drawers and shelved storage.
Bathroom 1
A large room with central bath, twin basins, enclosed shower stall and W.C.. Large airing cupboard. Window to rear over garden.
N.B. With development potential to the side of this room and the master bedroom, both could be bedrooms with en-suite bathrooms created in the developed space.
THIRD FLOOR
Landing. Built-in ladder stairs to attic bedroom.
Study/Bedroom
To rear with window giving far reaching views to Highgate. French doors out to side balcony [SE] built over the additional land at the side and offering superb views across the City to Canary Wharf.
Roof Terrace
Bedroom 2
Large room to the front [SW] and currently open to the Study/Bedroom.
Attic Room
An attic room currently accessed by a ladder stairs with large window [SE] giving far reaching views of the City and Canary Wharf. Built-in cupboards, one housing a wash hand basin.
BASEMENT FLAT
Accessed via external stairs and providing reception room, kitchen, 2 bedrooms and bathroom. Access at the rear to the garden. N.B. The flat could be reintegrated into the main house accommodation if required, subject to the usual consents.
Garden
A wider the usual walled and paved patio garden planted with trees and shrubs.
Features
- Potential for Extension with Possibility of Installing a Lift
- Original Fireplaces and Plaster Mouldings
- Large Victorian Family House
- Self Contained 2 Bedroom Flat
- Roof Top Terrace with Far Reaching Views
- Walled Patio Garden
GROUND FLOOR
Entrance
Front door with portico into entrance hall. Wood flooring. Stairs rising. Understairs cupboard.
Kitchen
To rear and extended to the side. Fully fitted with bespoke units and a large central island. Window to rear over garden. Door with external steps to garden. Wood flooring. Open through to the Dining Room. Door to Utility Room.
Dining Room
To front with large window [SW] overlooking the square. Wood flooring. High ceiling with decorative plasterwork. Fireplace. Door to Utility room.
Bedroom 3
To rear with window overlooking garden.
Half Landing
Bathroom 2
To rear with window overlooking garden.
FIRST FLOOR
Reception Room
To front [SW] with 3 full height sash windows with shutters and access out to balcony. High ceiling with decorative plasterwork. Fireplace with marble surround.
Bedroom 4
To rear with window overlooking garden.
Half Landing
Tall window to rear overlooking small roof garden.
SECOND FLOOR
Bedroom 1
To front with three windows [SW] overlooking the square. Full wall of built in wardrobe cupboards with hanging space, drawers and shelved storage.
Bathroom 1
A large room with central bath, twin basins, enclosed shower stall and W.C.. Large airing cupboard. Window to rear over garden.
N.B. With development potential to the side of this room and the master bedroom, both could be bedrooms with en-suite bathrooms created in the developed space.
THIRD FLOOR
Landing. Built-in ladder stairs to attic bedroom.
Study/Bedroom
To rear with window giving far reaching views to Highgate. French doors out to side balcony [SE] built over the additional land at the side and offering superb views across the City to Canary Wharf.
Roof Terrace
Bedroom 2
Large room to the front [SW] and currently open to the Study/Bedroom.
Attic Room
An attic room currently accessed by a ladder stairs with large window [SE] giving far reaching views of the City and Canary Wharf. Built-in cupboards, one housing a wash hand basin.
BASEMENT FLAT
Accessed via external stairs and providing reception room, kitchen, 2 bedrooms and bathroom. Access at the rear to the garden. N.B. The flat could be reintegrated into the main house accommodation if required, subject to the usual consents.
Garden
A wider the usual walled and paved patio garden planted with trees and shrubs.
A superb 6 storey Victorian house set in this renowned garden square at the very heart of Primrose Hill and providing excellent family accommodation together with a self contained 2 bedroom basement flat. On the market for the first time in over 50 years, the property is distinguished by a strip of extra land to one side that has been developed on the lower two levels with potential for further development above including the possibility of installing a lift, subject to the usual consents.
Chalcot Square is set away from through traffic in the very centre of Primrose Hill yet just a short stroll from the shops, restaurants and cafes along Regents Park Road, the Hill and the Underground st