
Sold
Chalcot Road
Primrose Hill, NW1 8LP
Chalcot Road
Primrose Hill, NW1 8LP

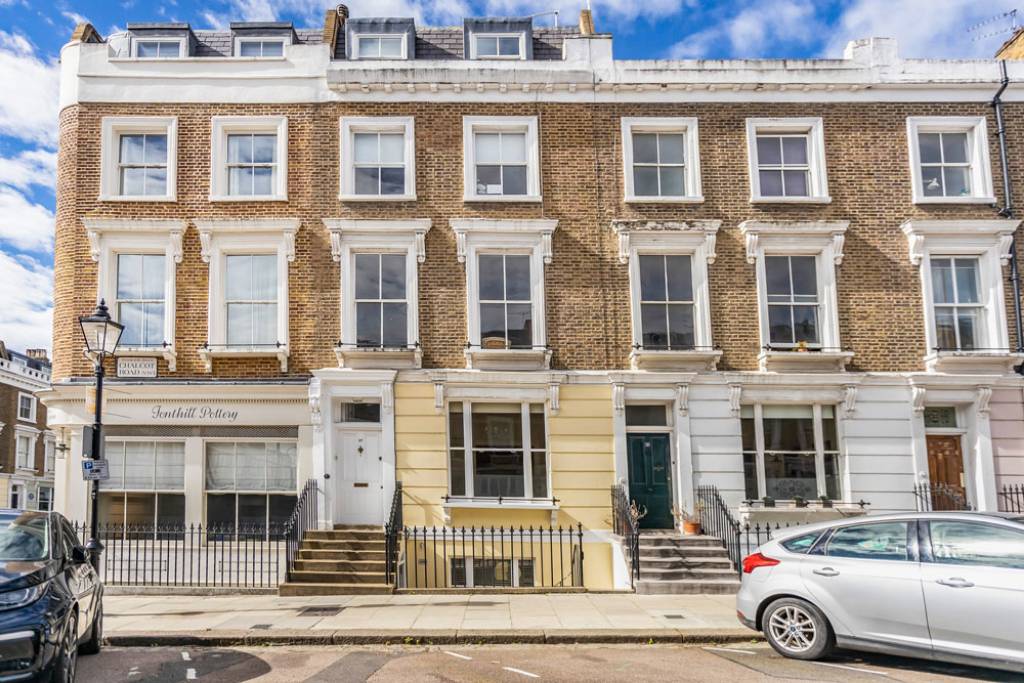
A beautifully designed 3 bedroom ground & garden level maisonette (1325 sq.ft/123.13m2) crafted with high quality fixtures & fittings throughout. This stunning home has been sympathetically restored and retains original features including high ceilings with mouldings, sash windows & fireplaces. Benefits include own separate street entrance, hand made painted solid wood kitchen, light oak engineered flooring, & double-glazed windows.
Further benefits include a special reception room ideal for entertaining.
ACCOMODATION COMPRISES:
3 Bedrooms, en suite bathroom, shower room, kitchen/family room, through reception room, patio garden.
Garden Level
Separate street entrance.
Hallway
Deep storage vault, utility cupboard with plumbing or washing machine, stairs to raised ground floor.
Master Bedroom
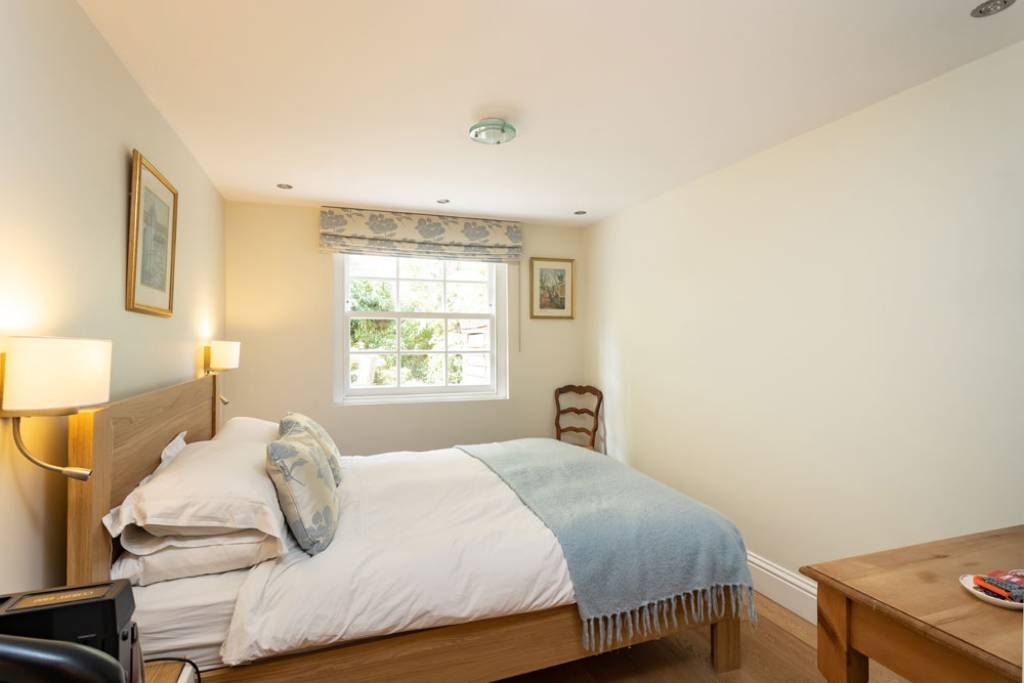
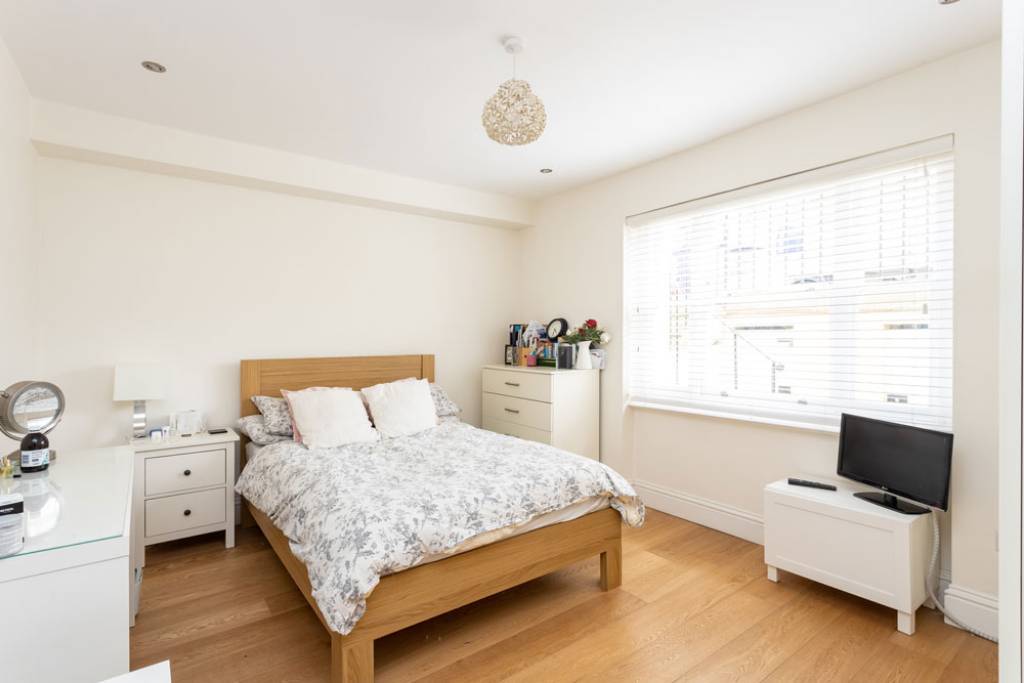
Sash windows overlooking rear garden, wall light points, dressing area with floor to ceiling wardrobes, door to:
En Suite Bathroom
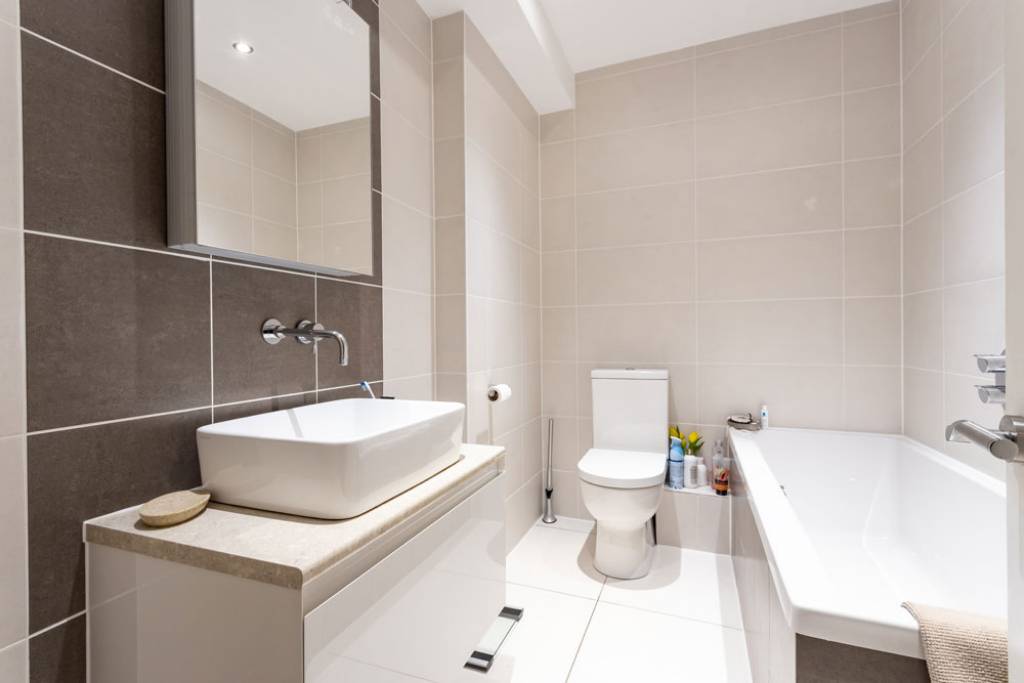
3 piece white suite comprising tiled panelled bath with built in mixer tap & hand held shower, low level W/C, vanity unit with wash basin & built in mixer tap, storage under, mirror fronted medicine cabinet with strip light above, fully tiled walls & floor, heated towel rail.
Bedroom 2
One wall fitted with floor to ceiling wardrobe cupboards, sash window to front.
Shower Room
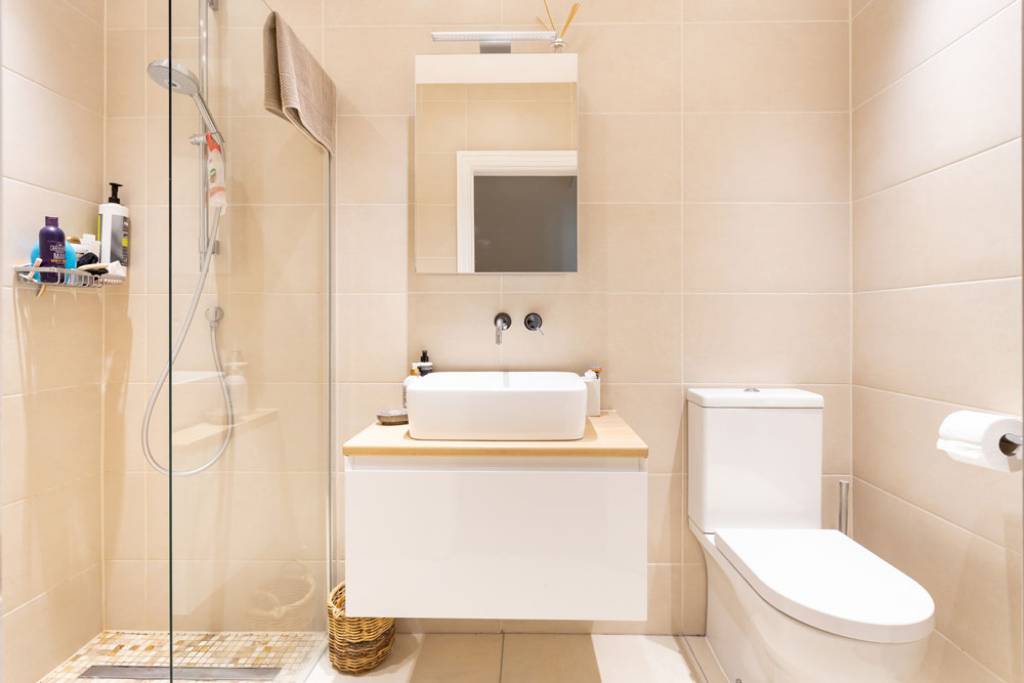
Large walk in shower cubicle with mosaic tiled floor, low level W/C, vanity unit with built in mixer tap above & storage under, mirror fronted medicine cabinet with strip light above, fully tiled walls & floor, heated towel rail.
Bedroom 3
French doors on to patio garden
RAISED GROUND FLOOR
Reception Room
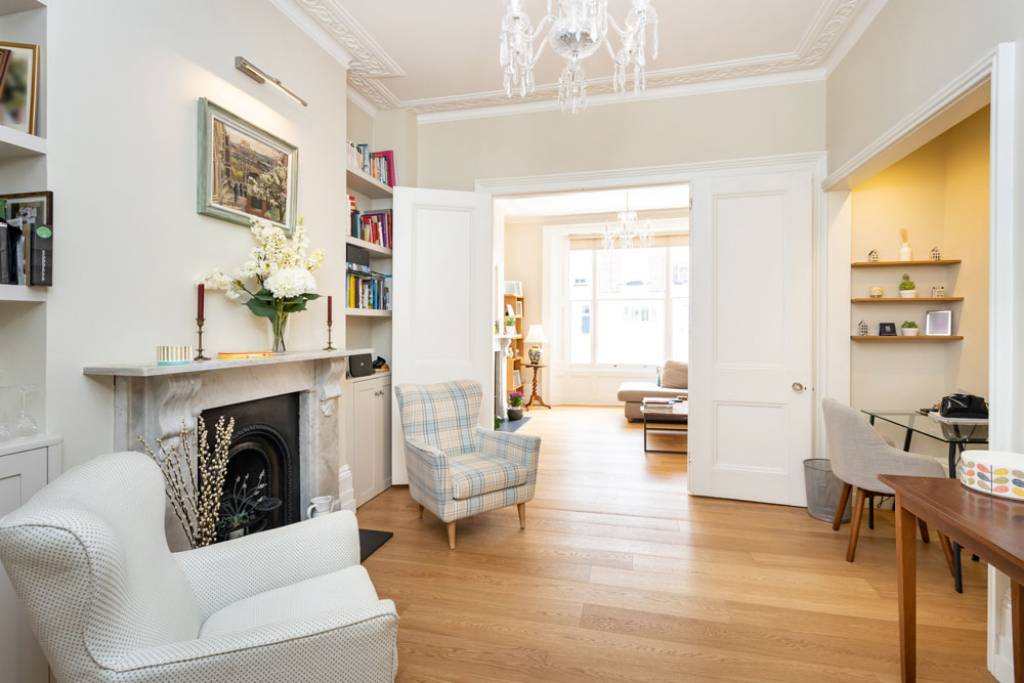
Magnificent through room with original folding doors, high ceilings & mouldings, large sash window to front, feature fireplaces, high skirting boards, bookcases, wall light points, steps to:
Kitchen/Family Room
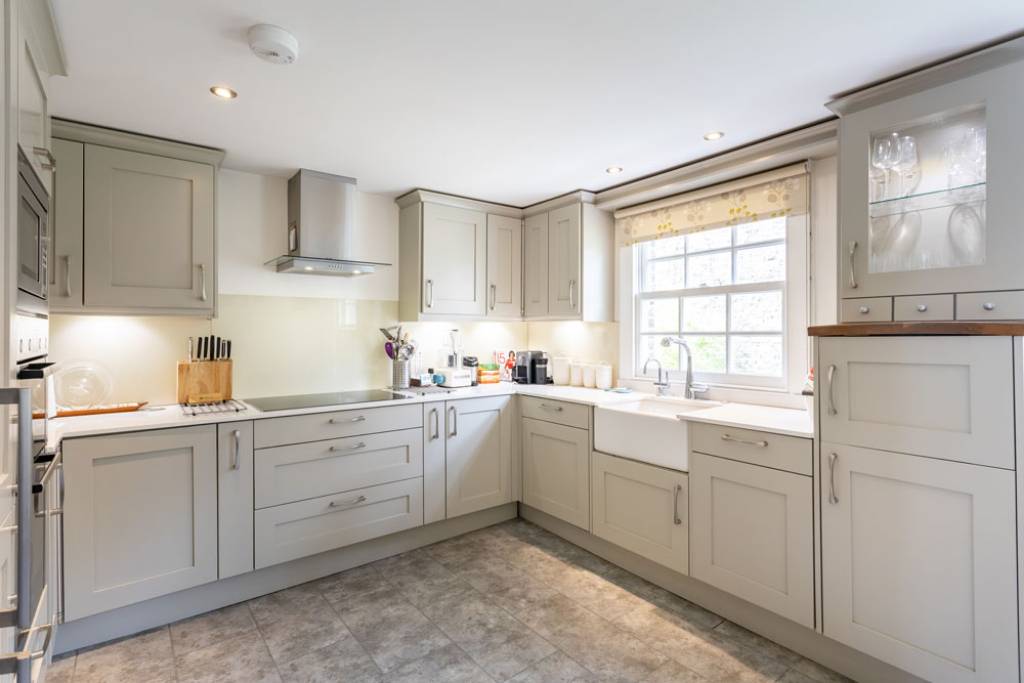
Handmade painted solid wood kitchen comprising large white square undermounted butler style sink unit with Grohe mixer tap, instant boiling water tap, full length Silestone worktops incorporating Bosch touch sensitive hob, chimney extractor above, Bosch wall mounted oven, grill & microwave, Bosch dishwasher, recess for fridge freezer, extensive range of wall & drawer units, 2 sash windows over rear patio garden, concealed lighting.
Exterior
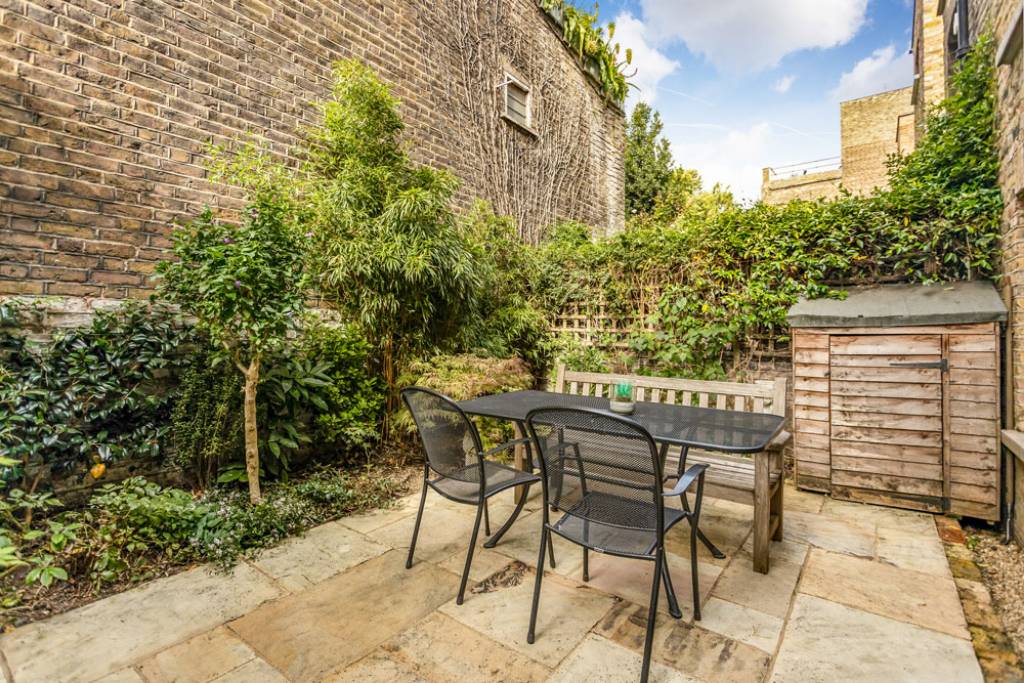
Secluded rear patio courtyard garden accessed at lower ground floor level, paving stones, plant & herbaceous boarders, outside tap.
Chalcot Road
Primrose Hill, NW1 8LP
Chalcot Road
Primrose Hill, NW1 8LP
3 Bedroom
2 Reception
2 Bathroom
Rear Garden
A beautifully designed 3 bedroom ground & garden level maisonette (1325 sq.ft/123.13m2) crafted with high quality fixtures & fittings throughout. This stunning home has been sympathetically restored and retains original features including high ceilings with mouldings, sash windows & fireplaces. Benefits include own separate street entrance, hand made painted solid wood kitchen, light oak engineered flooring, & double-glazed windows.
Further benefits include a special reception room ideal for entertaining.
ACCOMODATION COMPRISES:
3 Bedrooms, en suite bathroom, shower room, kitchen/family room, through reception room, patio garden.
Garden Level
Separate street entrance.
Hallway
Deep storage vault, utility cupboard with plumbing or washing machine, stairs to raised ground floor.
Master Bedroom
Sash windows overlooking rear garden, wall light points, dressing area with floor to ceiling wardrobes, door to:
En Suite Bathroom
3 piece white suite comprising tiled panelled bath with built in mixer tap & hand held shower, low level W/C, vanity unit with wash basin & built in mixer tap, storage under, mirror fronted medicine cabinet with strip light above, fully tiled walls & floor, heated towel rail.
Bedroom 2
One wall fitted with floor to ceiling wardrobe cupboards, sash window to front.
Shower Room
Large walk in shower cubicle with mosaic tiled floor, low level W/C, vanity unit with built in mixer tap above & storage under, mirror fronted medicine cabinet with strip light above, fully tiled walls & floor, heated towel rail.
Bedroom 3
French doors on to patio garden
RAISED GROUND FLOOR
Reception Room
Magnificent through room with original folding doors, high ceilings & mouldings, large sash window to front, feature fireplaces, high skirting boards, bookcases, wall light points, steps to:
Kitchen/Family Room
Handmade painted solid wood kitchen comprising large white square undermounted butler style sink unit with Grohe mixer tap, instant boiling water tap, full length Silestone worktops incorporating Bosch touch sensitive hob, chimney extractor above, Bosch wall mounted oven, grill & microwave, Bosch dishwasher, recess for fridge freezer, extensive range of wall & drawer units, 2 sash windows over rear patio garden, concealed lighting.
Exterior
Secluded rear patio courtyard garden accessed at lower ground floor level, paving stones, plant & herbaceous boarders, outside tap.
Features
- Primrose Hill Conservation Area
- Original features retained
- Light oak engineered flooring
- Own street entrance
- Underfloor heating
- Double glazed windows
- Patio garden
Further benefits include a special reception room ideal for entertaining.
ACCOMODATION COMPRISES:
3 Bedrooms, en suite bathroom, shower room, kitchen/family room, through reception room, patio garden.
Garden Level
Separate street entrance.
Hallway
Deep storage vault, utility cupboard with plumbing or washing machine, stairs to raised ground floor.
Master Bedroom
Sash windows overlooking rear garden, wall light points, dressing area with floor to ceiling wardrobes, door to:
En Suite Bathroom
3 piece white suite comprising tiled panelled bath with built in mixer tap & hand held shower, low level W/C, vanity unit with wash basin & built in mixer tap, storage under, mirror fronted medicine cabinet with strip light above, fully tiled walls & floor, heated towel rail.
Bedroom 2
One wall fitted with floor to ceiling wardrobe cupboards, sash window to front.
Shower Room
Large walk in shower cubicle with mosaic tiled floor, low level W/C, vanity unit with built in mixer tap above & storage under, mirror fronted medicine cabinet with strip light above, fully tiled walls & floor, heated towel rail.
Bedroom 3
French doors on to patio garden
RAISED GROUND FLOOR
Reception Room
Magnificent through room with original folding doors, high ceilings & mouldings, large sash window to front, feature fireplaces, high skirting boards, bookcases, wall light points, steps to:
Kitchen/Family Room
Handmade painted solid wood kitchen comprising large white square undermounted butler style sink unit with Grohe mixer tap, instant boiling water tap, full length Silestone worktops incorporating Bosch touch sensitive hob, chimney extractor above, Bosch wall mounted oven, grill & microwave, Bosch dishwasher, recess for fridge freezer, extensive range of wall & drawer units, 2 sash windows over rear patio garden, concealed lighting.
Exterior
Secluded rear patio courtyard garden accessed at lower ground floor level, paving stones, plant & herbaceous boarders, outside tap.
A beautifully designed 3 bedroom ground & garden level maisonette (1325 sq.ft/123.13m2) crafted with high quality fixtures & fittings throughout. This stunning home has been sympathetically restored and retains original features including high ceilings with mouldings, sash windows & fireplaces. Benefits include own separate street entrance, hand made painted solid wood kitchen, light oak engineered flooring, & double-glazed windows.