
Sold
Primrose Hill Studios
Primrose Hill, NW1 8TR
Primrose Hill Studios
Primrose Hill, NW1 8TR

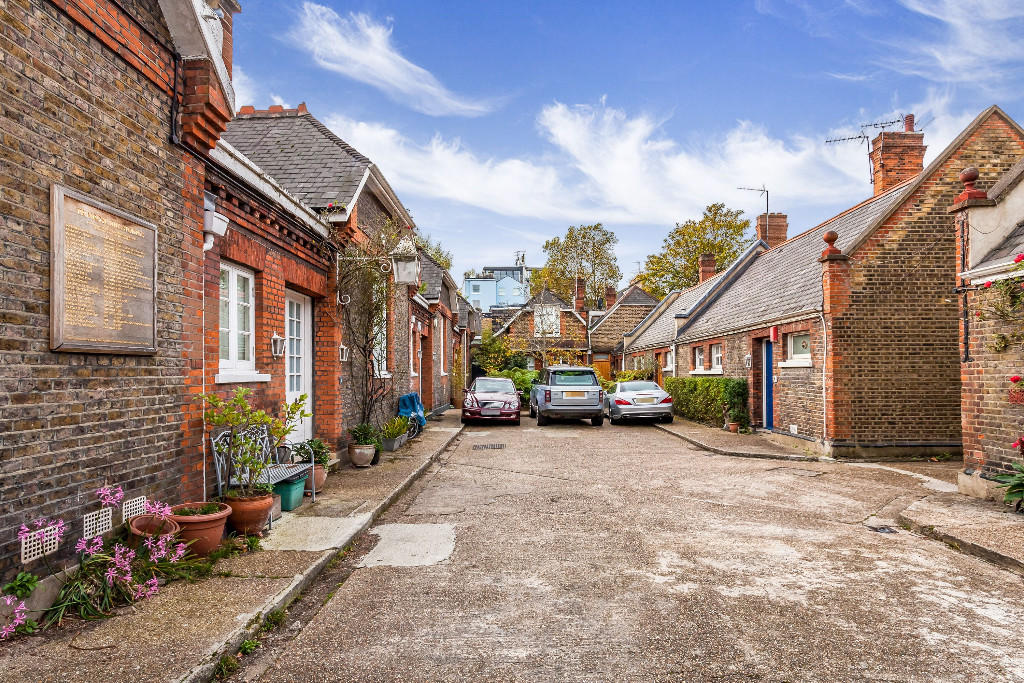
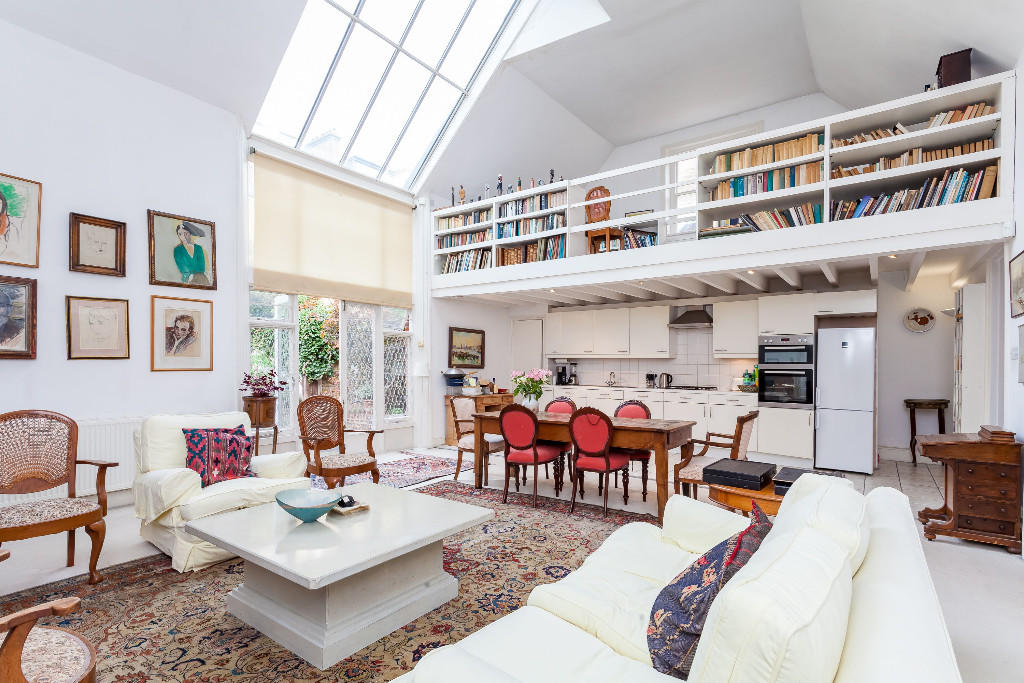
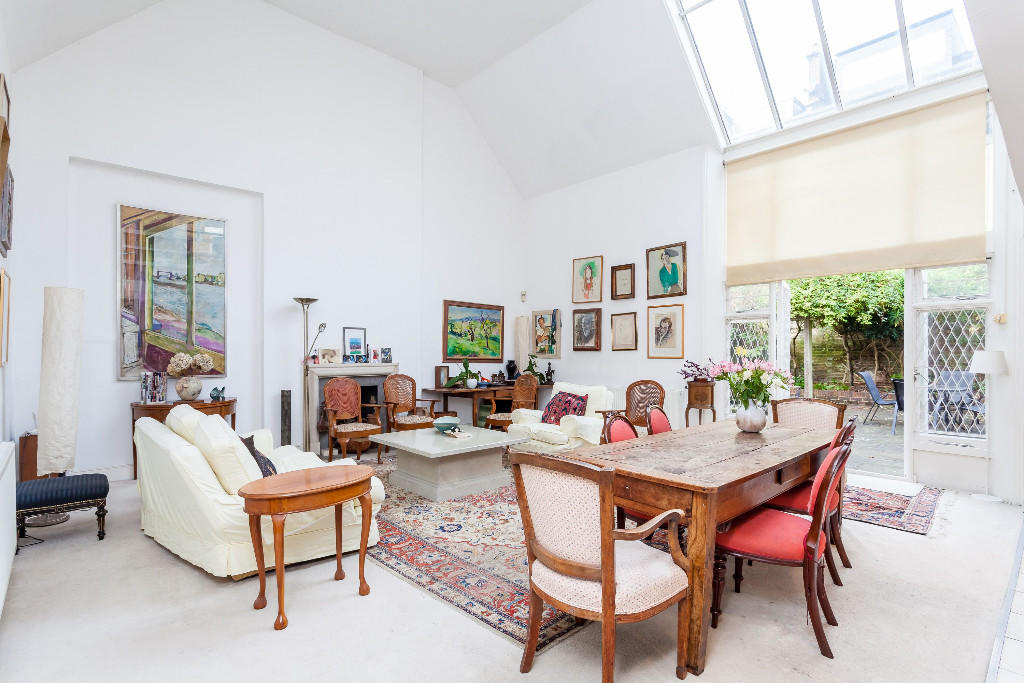
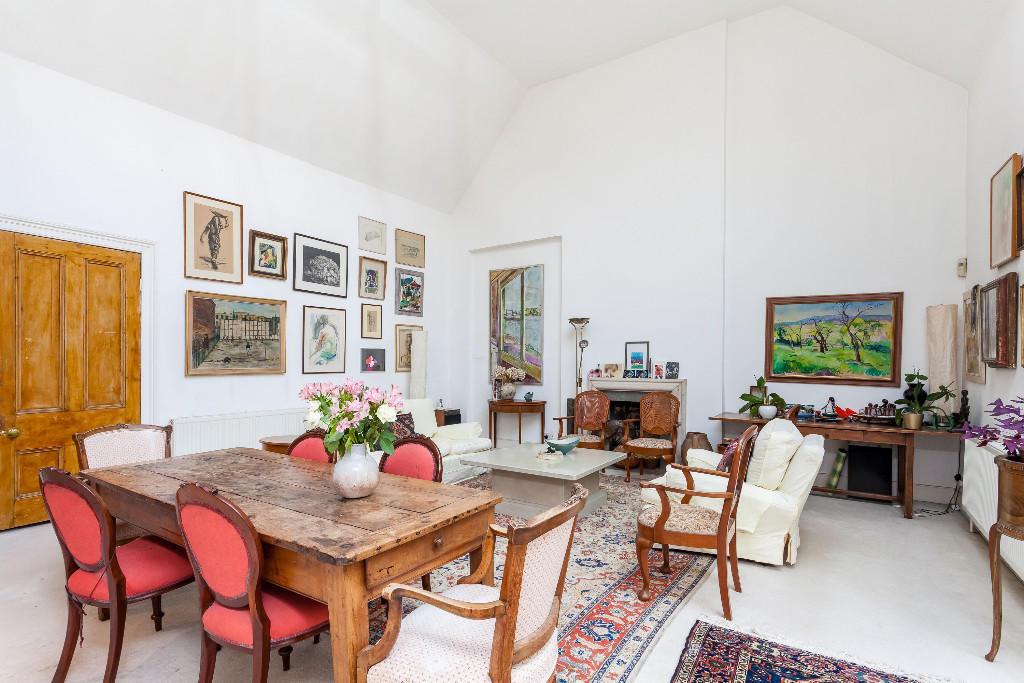
Unique Grade II listed artist’s studio house in the heart of the Primrose Hill Conservation Area. A plethora of original features retained including a magnificent reception room with double height vaulted ceiling with vast skylights, huge windows, a gallery & French doors to a bright garden.
Accommodation comprises:
2/3 bedrooms, 2 bathrooms, gallery/study/bedroom 3, magnificent artist’s studio room/reception room/open plan kitchen, sunny rear garden, & off street parking.
GROUND FLOOR
Entrance hall
Front door with original porthole window.
Cloakroom/utility room
White suite comprising low level W/C, work surface with inset sink & mixer tap, cupboard under, plumbing for washing machine, display shelves, tiled floor, window.
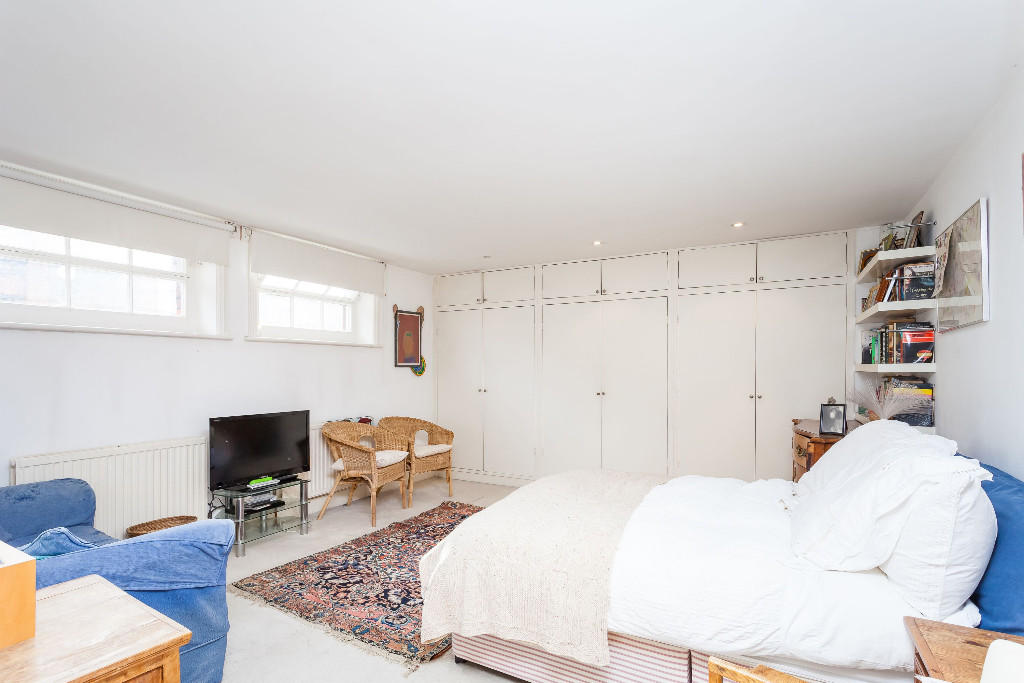
Bedroom 1
One wall fitted with floor to ceiling wardrobe cupboards, storage cupboard, bookshelves, window over courtyard.
Shower room/wet room
Shower, sink with cupboard under, heated towel rail, part tiled walls, window.
Artist’s studio room/ open plan kitchen/ reception room
Kitchen area
1½ bowl stainless steel sink unit with mixer tap, range of wall & base units, work surfaces incorporating 4 ring gas hob with chimney extractor above, oven & grill, storage cupboards, tiled floor, staircase to gallery.
Reception area
Feature fireplace, huge vaulted ceiling with vast skylights, French doors to garden.
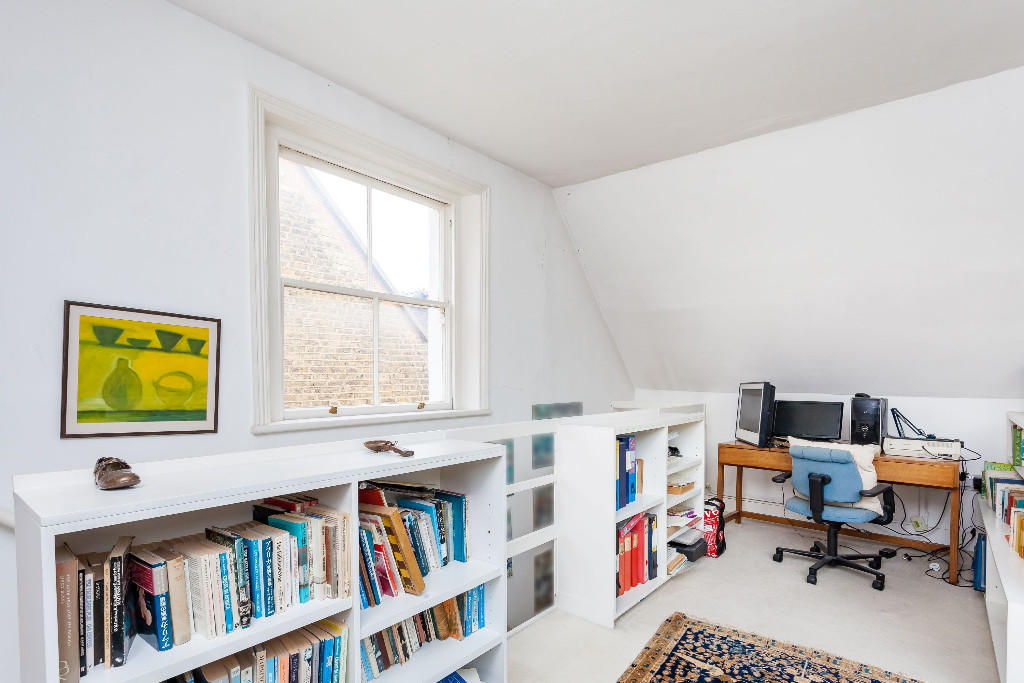
Gallery/ study/ bedroom 3
Accessed via staircase from kitchen area, fitted with bookshelves & overlooking reception room.
FIRST FLOOR
Landing
Storage cupboard.
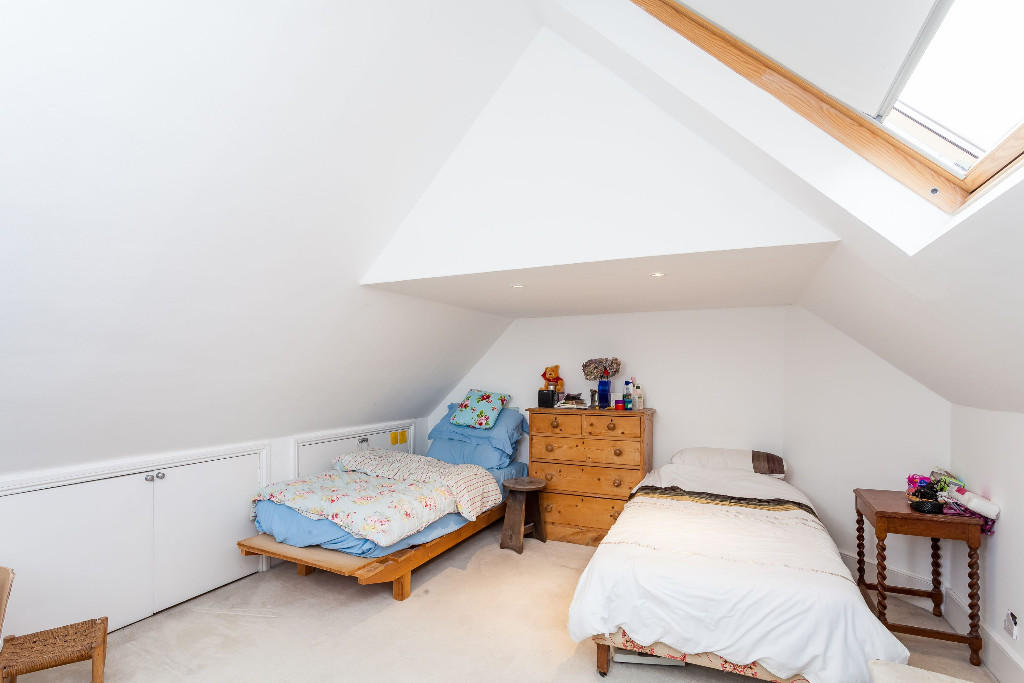
Bedroom 2
2 large Velux windows, wardrobe.
Family bathroom
3 piece white suite comprising tiled panelled bath with mixer tap & shower attachment, low level W/C, sink unit with cupboard under, Velux window, eaves storage.
EXTERIOR
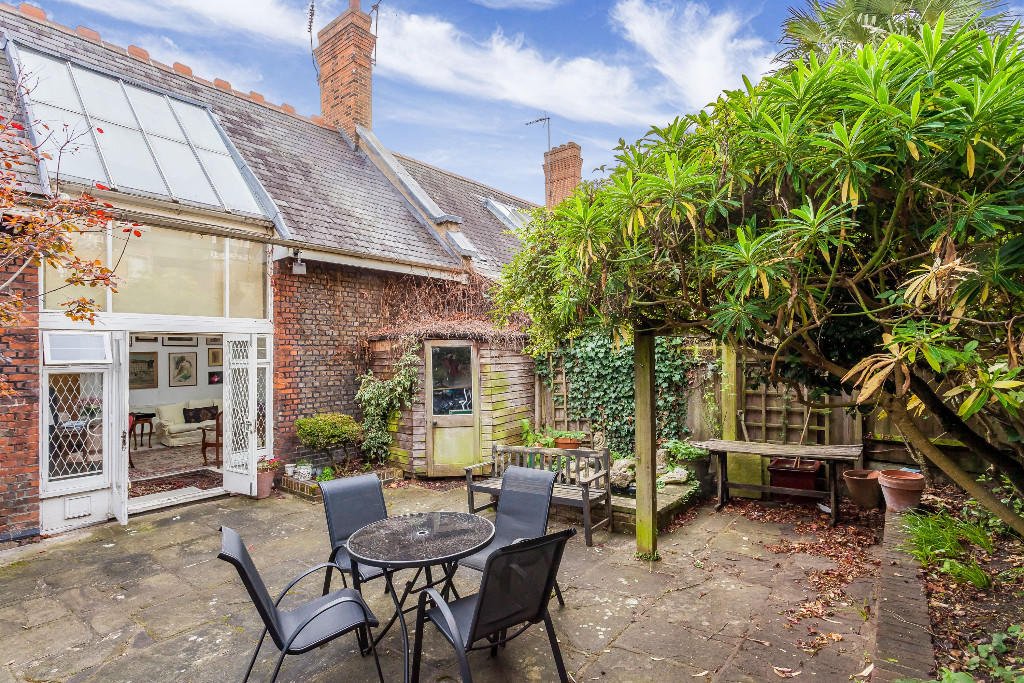
Rear garden
Paved with York stone, storage shed, pond, outside lighting.
Off street parking for 1 car
Primrose Hill Studios
Primrose Hill, NW1 8TR
Primrose Hill Studios
Primrose Hill, NW1 8TR
3 Bedroom
1 Reception
2 Bathroom
OSP
Unique Grade II listed artist’s studio house in the heart of the Primrose Hill Conservation Area. A plethora of original features retained including a magnificent reception room with double height vaulted ceiling with vast skylights, huge windows, a gallery & French doors to a bright garden.
Accommodation comprises:
2/3 bedrooms, 2 bathrooms, gallery/study/bedroom 3, magnificent artist’s studio room/reception room/open plan kitchen, sunny rear garden, & off street parking.
GROUND FLOOR
Entrance hall
Front door with original porthole window.
Cloakroom/utility room
White suite comprising low level W/C, work surface with inset sink & mixer tap, cupboard under, plumbing for washing machine, display shelves, tiled floor, window.
Bedroom 1
One wall fitted with floor to ceiling wardrobe cupboards, storage cupboard, bookshelves, window over courtyard.
Shower room/wet room
Shower, sink with cupboard under, heated towel rail, part tiled walls, window.
Artist’s studio room/ open plan kitchen/ reception room
Kitchen area
1½ bowl stainless steel sink unit with mixer tap, range of wall & base units, work surfaces incorporating 4 ring gas hob with chimney extractor above, oven & grill, storage cupboards, tiled floor, staircase to gallery.
Reception area
Feature fireplace, huge vaulted ceiling with vast skylights, French doors to garden.
Gallery/ study/ bedroom 3
Accessed via staircase from kitchen area, fitted with bookshelves & overlooking reception room.
FIRST FLOOR
Landing
Storage cupboard.
Bedroom 2
2 large Velux windows, wardrobe.
Family bathroom
3 piece white suite comprising tiled panelled bath with mixer tap & shower attachment, low level W/C, sink unit with cupboard under, Velux window, eaves storage.
EXTERIOR
Rear garden
Paved with York stone, storage shed, pond, outside lighting.
Off street parking for 1 car
Features
- 2/3 bedrooms
- 2 bathrooms
- artist's studio room/reception room
- vaulted ceiling with skylights
- bright sunny rear garden
- off street parking
- Grade II listed
- Primrose Hill Conservation Area
Accommodation comprises:
2/3 bedrooms, 2 bathrooms, gallery/study/bedroom 3, magnificent artist’s studio room/reception room/open plan kitchen, sunny rear garden, & off street parking.
GROUND FLOOR
Entrance hall
Front door with original porthole window.
Cloakroom/utility room
White suite comprising low level W/C, work surface with inset sink & mixer tap, cupboard under, plumbing for washing machine, display shelves, tiled floor, window.
Bedroom 1
One wall fitted with floor to ceiling wardrobe cupboards, storage cupboard, bookshelves, window over courtyard.
Shower room/wet room
Shower, sink with cupboard under, heated towel rail, part tiled walls, window.
Artist’s studio room/ open plan kitchen/ reception room
Kitchen area
1½ bowl stainless steel sink unit with mixer tap, range of wall & base units, work surfaces incorporating 4 ring gas hob with chimney extractor above, oven & grill, storage cupboards, tiled floor, staircase to gallery.
Reception area
Feature fireplace, huge vaulted ceiling with vast skylights, French doors to garden.
Gallery/ study/ bedroom 3
Accessed via staircase from kitchen area, fitted with bookshelves & overlooking reception room.
FIRST FLOOR
Landing
Storage cupboard.
Bedroom 2
2 large Velux windows, wardrobe.
Family bathroom
3 piece white suite comprising tiled panelled bath with mixer tap & shower attachment, low level W/C, sink unit with cupboard under, Velux window, eaves storage.
EXTERIOR
Rear garden
Paved with York stone, storage shed, pond, outside lighting.
Off street parking for 1 car
Unique Grade II listed artist’s studio house in the heart of the Primrose Hill Conservation Area. A plethora of original features retained including a magnificent reception room with double height vaulted ceiling with vast skylights, huge windows, a gallery & French doors to a bright garden.