
Sold
St Marks Crescent
Primrose Hill, NW1 7TU
St Marks Crescent
Primrose Hill, NW1 7TU

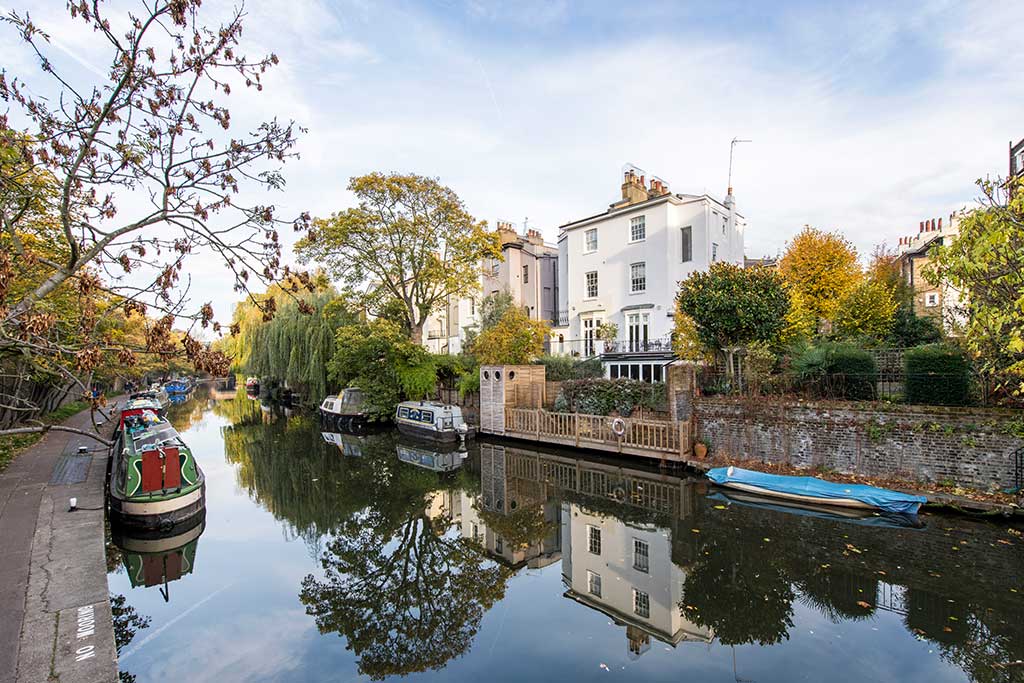
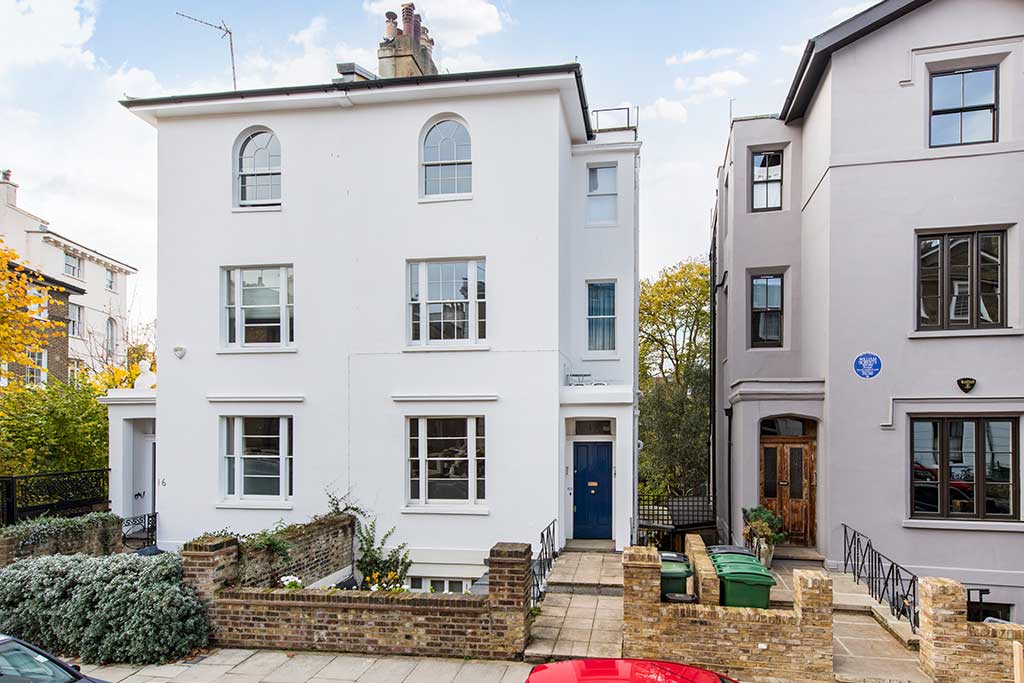
A very special idyllic garden maisonette with mooring rights and a barge included backing onto Regents Canal and within Primrose Hill Conservation Area.
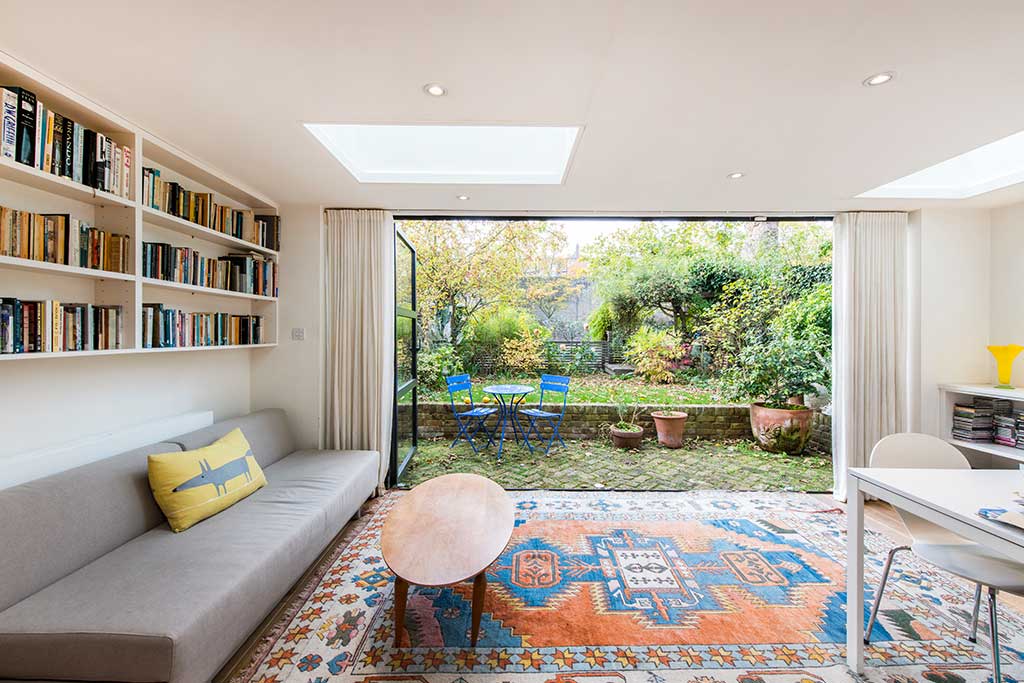
The property offers flexible accommodation featuring a sunny westerly facing garden accessed via bi folding glazed doors creating a unique ambience.
RAISED GROUND FLOOR
Front door & stairs to garden level, glazed door to:
Reception room
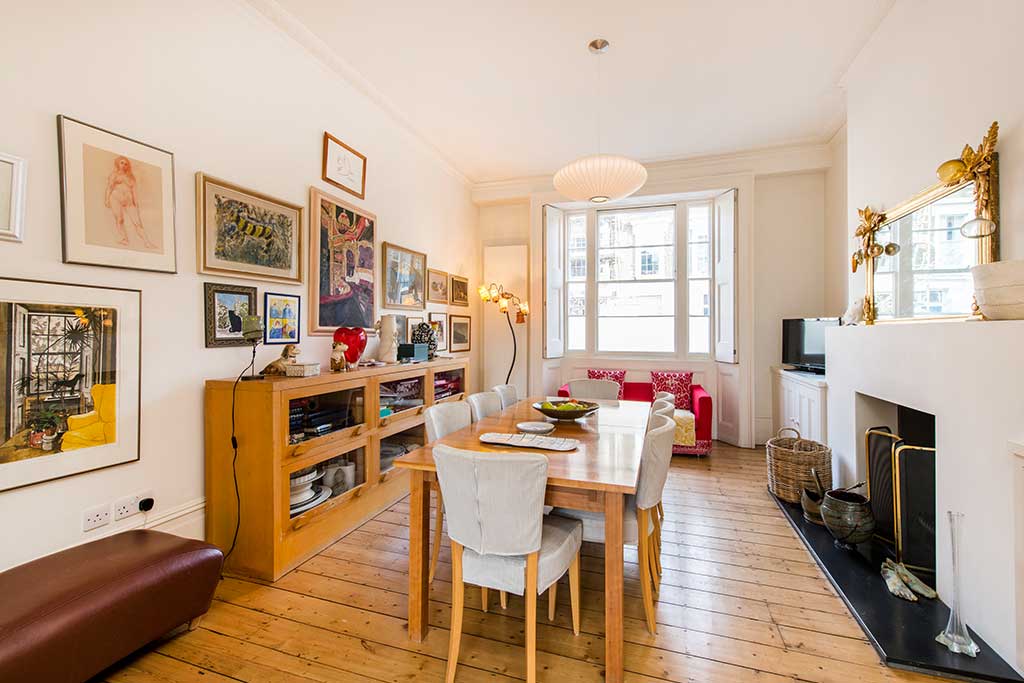
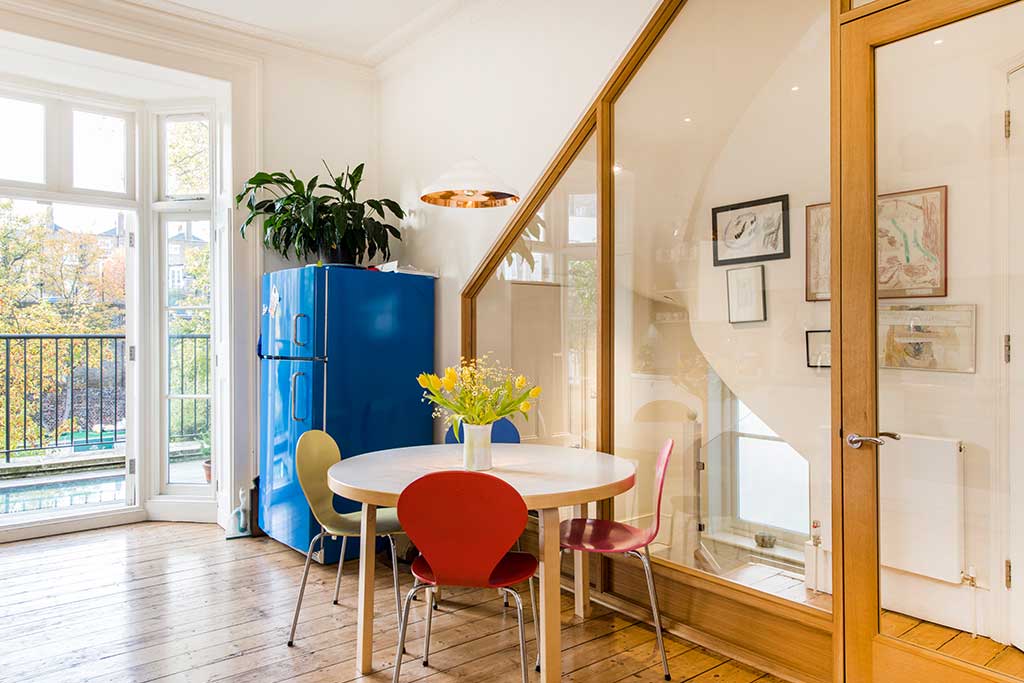
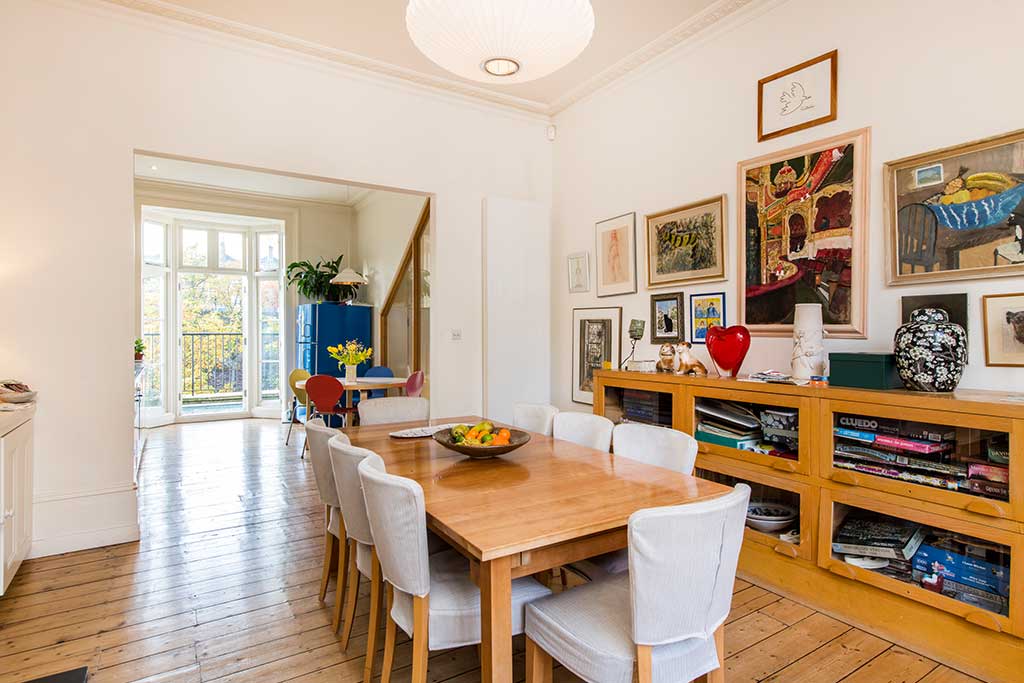
Wide board wooden flooring, high ceilings with mouldings, feature fireplace with storage cabinets either side, large sash window with working shutters overlooking St Marks Crescent, square arch to:
Kitchen/morning room
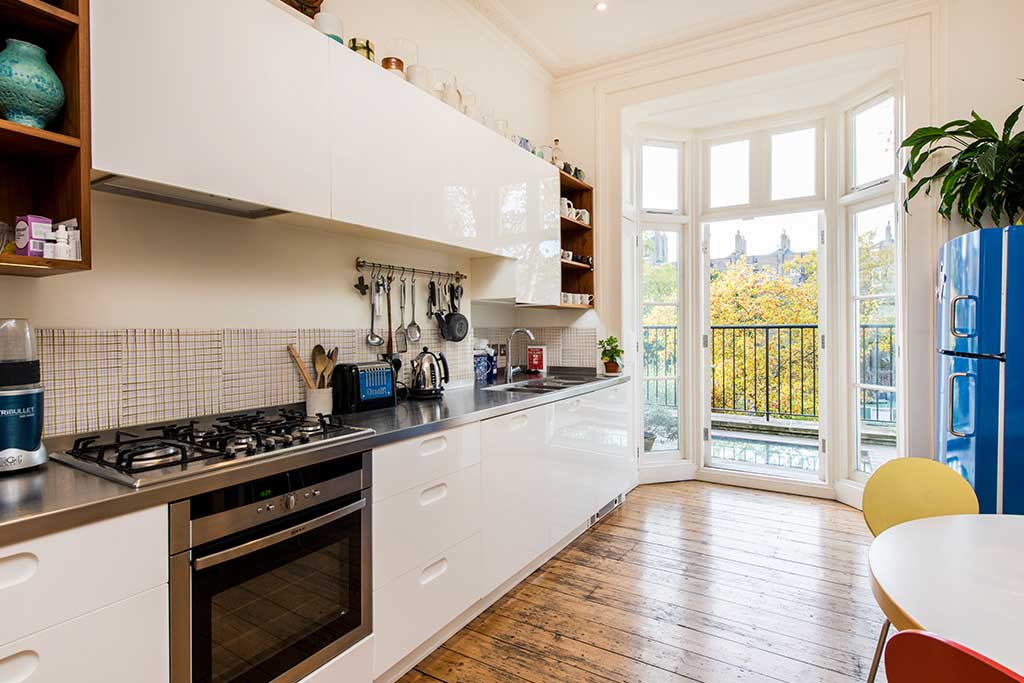
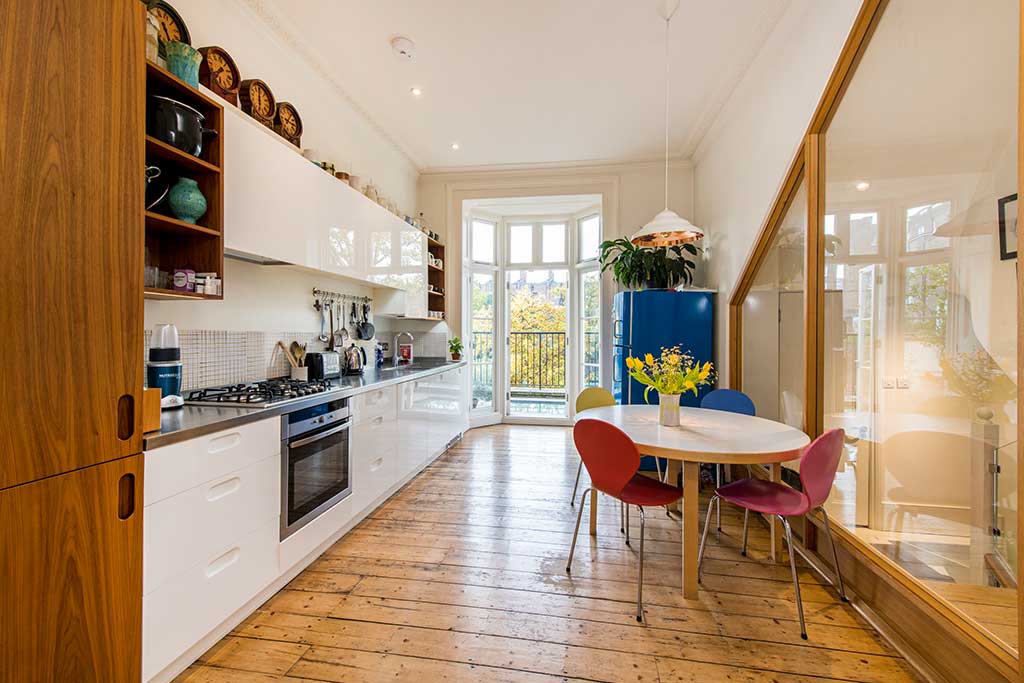
Magnificent bay window with full-length sash windows, access to terrace, working shutters. 1½ bowl stainless steel sink unit with built in mixer tap, extensive range of floor, wall cupboards, & drawer units, full length work surface incorporating 5 ring Neff gas hob, with matching electric oven under & concealed cooker hood above, tiled splashback, continuation of wide board wooden flooring, ceiling mouldings.
Cloakroom
Low level WC, wash hand basin, arch window.
GARDEN FLOOR Wood flooring throughout
Hallway
Door entrance phone system, tradesman’s door, under stairs storage cupboard, full-length mirror fronted storage cupboard.
Bedroom 1
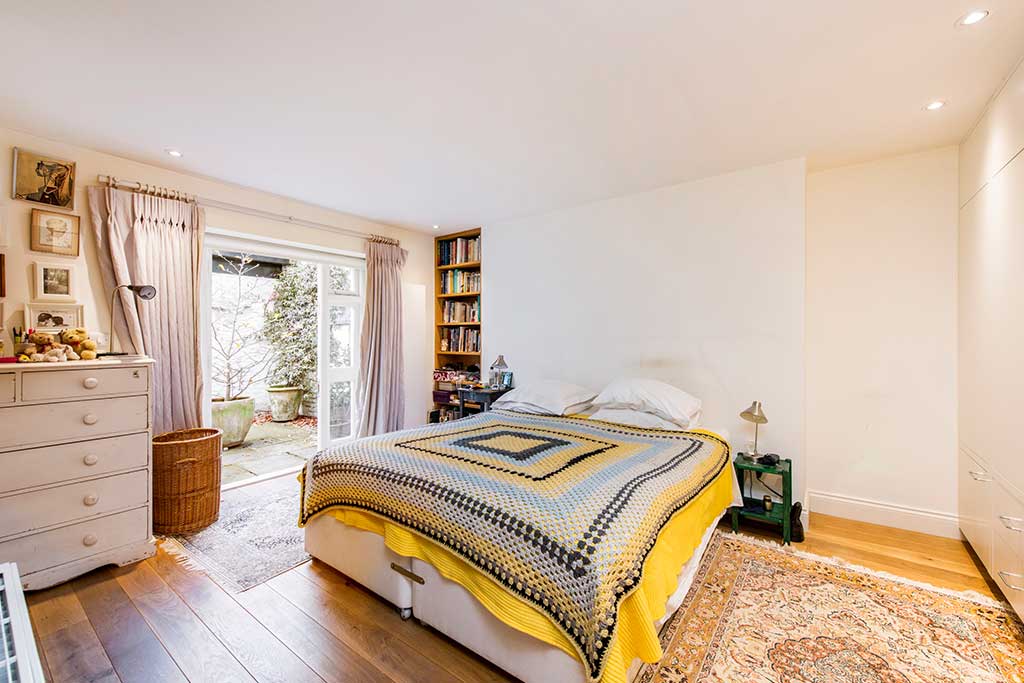
One wall with floor to ceiling built in storage cupboards, bookcase, French door to front garden, door to:
En suite bathroom
3 piece white suite comprising panelled bath with built in mixer tap & separate shower attachment, shower screen, vanity unit with undermounted sink unit, built in mixer tap & cupboard under, storage cupboard, low level WC, extractor fan, tiled walls, window.
Studio room
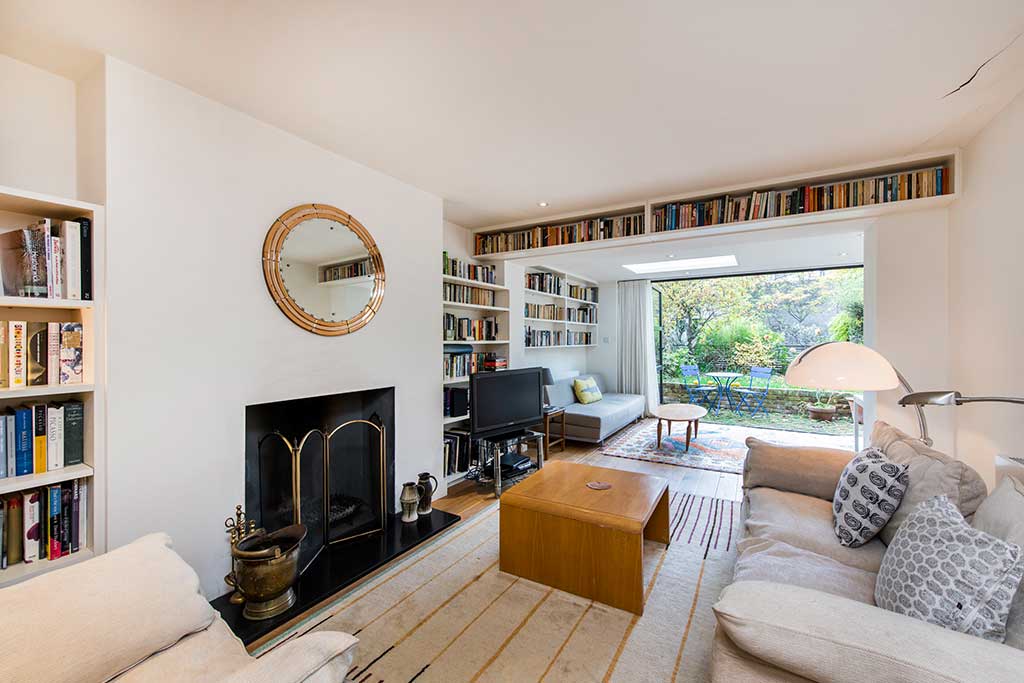
Full length bi folding glazed doors leading to a sunny west facing garden, currently used as an impressive ‘L’ shaped sitting room, floor to ceiling bookcases, feature fireplace, 2 skylights.
Shower room
Comprising large walk in shower with rainstorm power shower, low level WC, wash hand basin with fitted mirror above, tiled walls & floor, extractor fan.
FRONT GARDEN
A patio garden with white brick painted wall surround.
REAR GARDEN
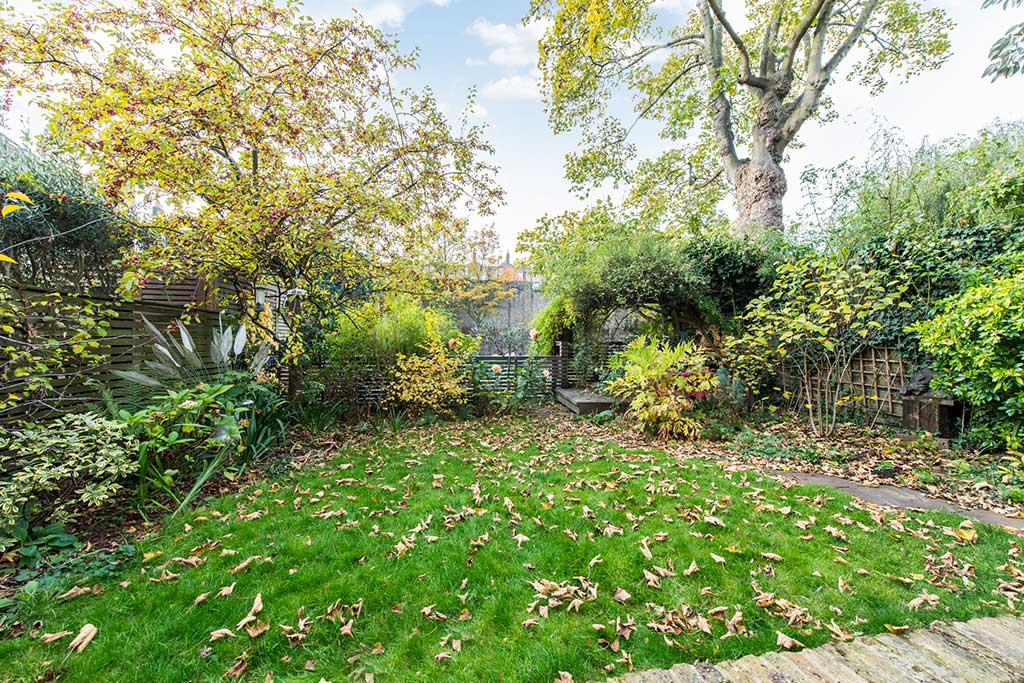
Magnificent & totally secluded west facing lawned rear garden with herbaceous & plant boarders, raised deck area with gate to tow path.
St Marks Crescent
Primrose Hill, NW1 7TU
St Marks Crescent
Primrose Hill, NW1 7TU
2 Bedroom
1 Reception
2 Bathroom
OSP
Rear Garden
A very special idyllic garden maisonette with mooring rights and a barge included backing onto Regents Canal and within Primrose Hill Conservation Area.
The property offers flexible accommodation featuring a sunny westerly facing garden accessed via bi folding glazed doors creating a unique ambience.
RAISED GROUND FLOOR
Front door & stairs to garden level, glazed door to:
Reception room
Wide board wooden flooring, high ceilings with mouldings, feature fireplace with storage cabinets either side, large sash window with working shutters overlooking St Marks Crescent, square arch to:
Kitchen/morning room
Magnificent bay window with full-length sash windows, access to terrace, working shutters. 1½ bowl stainless steel sink unit with built in mixer tap, extensive range of floor, wall cupboards, & drawer units, full length work surface incorporating 5 ring Neff gas hob, with matching electric oven under & concealed cooker hood above, tiled splashback, continuation of wide board wooden flooring, ceiling mouldings.
Cloakroom
Low level WC, wash hand basin, arch window.
GARDEN FLOOR Wood flooring throughout
Hallway
Door entrance phone system, tradesman’s door, under stairs storage cupboard, full-length mirror fronted storage cupboard.
Bedroom 1
One wall with floor to ceiling built in storage cupboards, bookcase, French door to front garden, door to:
En suite bathroom
3 piece white suite comprising panelled bath with built in mixer tap & separate shower attachment, shower screen, vanity unit with undermounted sink unit, built in mixer tap & cupboard under, storage cupboard, low level WC, extractor fan, tiled walls, window.
Studio room
Full length bi folding glazed doors leading to a sunny west facing garden, currently used as an impressive ‘L’ shaped sitting room, floor to ceiling bookcases, feature fireplace, 2 skylights.
Shower room
Comprising large walk in shower with rainstorm power shower, low level WC, wash hand basin with fitted mirror above, tiled walls & floor, extractor fan.
FRONT GARDEN
A patio garden with white brick painted wall surround.
REAR GARDEN
Magnificent & totally secluded west facing lawned rear garden with herbaceous & plant boarders, raised deck area with gate to tow path.
Features
- outstanding views
- tranquil & idyllic setting
- open plan living areas leading onto sun terrace
- backing onto Regent's Canal
- sunny rear garden
- barge & mooring rights
- Primrose Hill Conservation Area
The property offers flexible accommodation featuring a sunny westerly facing garden accessed via bi folding glazed doors creating a unique ambience.
RAISED GROUND FLOOR
Front door & stairs to garden level, glazed door to:
Reception room
Wide board wooden flooring, high ceilings with mouldings, feature fireplace with storage cabinets either side, large sash window with working shutters overlooking St Marks Crescent, square arch to:
Kitchen/morning room
Magnificent bay window with full-length sash windows, access to terrace, working shutters. 1½ bowl stainless steel sink unit with built in mixer tap, extensive range of floor, wall cupboards, & drawer units, full length work surface incorporating 5 ring Neff gas hob, with matching electric oven under & concealed cooker hood above, tiled splashback, continuation of wide board wooden flooring, ceiling mouldings.
Cloakroom
Low level WC, wash hand basin, arch window.
GARDEN FLOOR Wood flooring throughout
Hallway
Door entrance phone system, tradesman’s door, under stairs storage cupboard, full-length mirror fronted storage cupboard.
Bedroom 1
One wall with floor to ceiling built in storage cupboards, bookcase, French door to front garden, door to:
En suite bathroom
3 piece white suite comprising panelled bath with built in mixer tap & separate shower attachment, shower screen, vanity unit with undermounted sink unit, built in mixer tap & cupboard under, storage cupboard, low level WC, extractor fan, tiled walls, window.
Studio room
Full length bi folding glazed doors leading to a sunny west facing garden, currently used as an impressive ‘L’ shaped sitting room, floor to ceiling bookcases, feature fireplace, 2 skylights.
Shower room
Comprising large walk in shower with rainstorm power shower, low level WC, wash hand basin with fitted mirror above, tiled walls & floor, extractor fan.
FRONT GARDEN
A patio garden with white brick painted wall surround.
REAR GARDEN
Magnificent & totally secluded west facing lawned rear garden with herbaceous & plant boarders, raised deck area with gate to tow path.
A very special idyllic garden maisonette with mooring rights and a barge included backing onto Regents Canal and within Primrose Hill Conservation Area.