
Sold
Rothwell Street
Primrose Hill, NW1 8YH
Rothwell Street
Primrose Hill, NW1 8YH

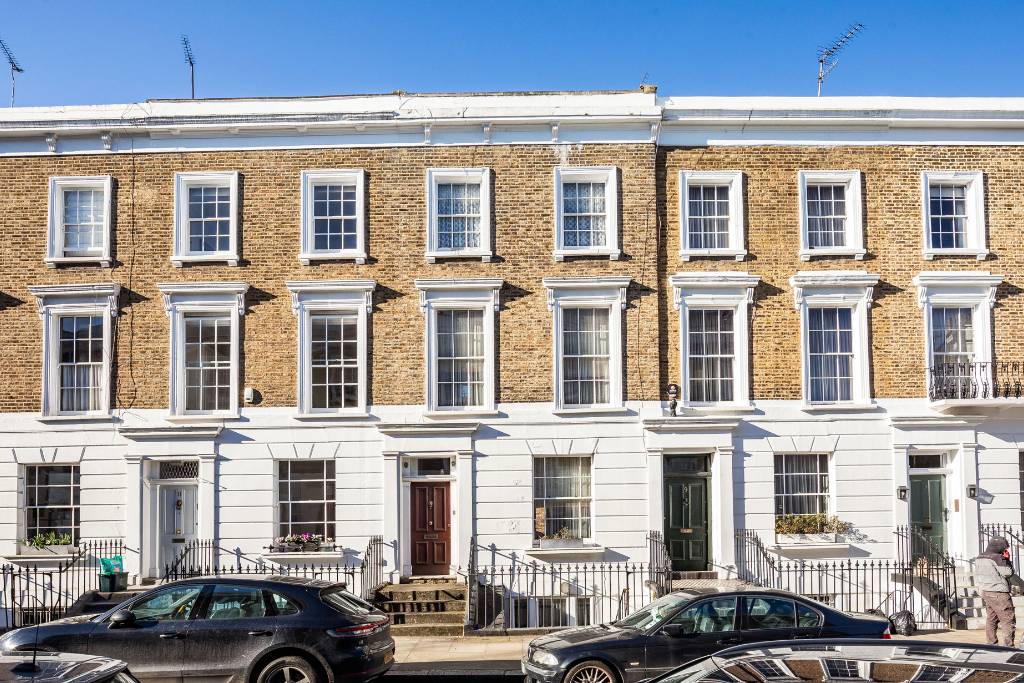
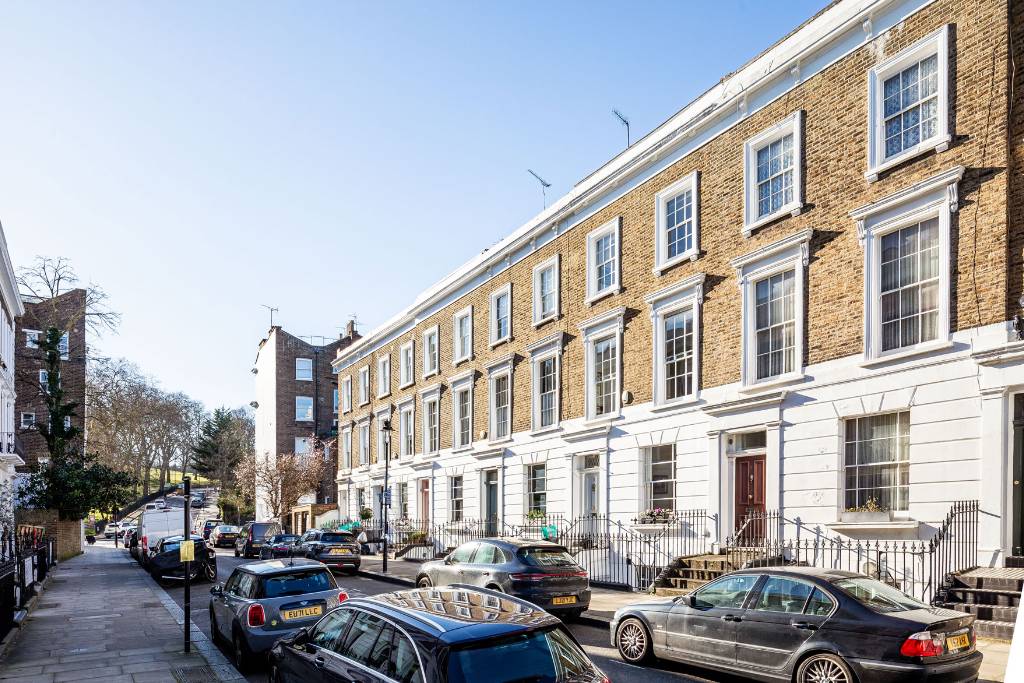
An excellent opportunity to create a special family home from this unmodernised 4 storey Victorian terraced house (2144sq ft/199.21sq m) in the heart of Primrose Hill village and within the conservation area. The property retains original features but requires extensive refurbishment throughout. The location is a prestigious turning off Regent’s Park Road literally a few steps from shops & patisseries together with wide open green spaces of the park.
Flexible accommodation (see floorplan)Raised Ground FloorEntrance Hall
Ceiling mouldingsLiving Room 1
Feature fireplace, wide sash window to front, ceiling mouldings, original double doors to:Living Room 2
Glazed doors to deck and stairs to garden.
Kitchen Area
Window over rear garden, original floorboardsLower Ground Floor (can be accessed via separate street entrance)Entrance Lobby
Door to lower ground floor accommodationLiving Room 3
Feature fireplace, window to front, door to
Bedroom 5
Glazed door to garden
Bathroom
Unmodernised with sash window to rear
First Floor
Landing
Storage room, windows to rear
Bedroom 1
Sash window to rear, original door, Ceiling mouldings
Bedroom 2
Feature fireplace, 2 full length sash windows over Rothwell Street
Second Floor
Landing
Hatch to loft
Cloakroom
Unmodernised, window to rear.
Bedroom 3
Original door, sash window to rear
Bedroom 4
Original door, sash window over Rothwell Street
Exterior
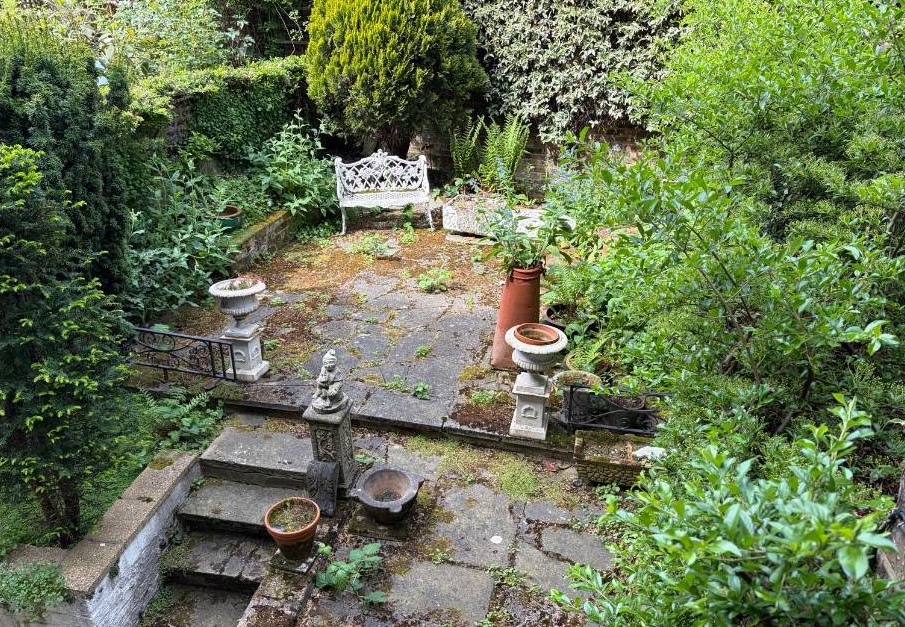
Rear Garden:
Accessed from raised ground floor & lower ground floor level
Front Area:
Separate street access (if required)
Under pavement storage vaults
Rothwell Street
Primrose Hill, NW1 8YH
Rothwell Street
Primrose Hill, NW1 8YH
5 Bedroom
3 Reception
1 Bathroom
Rear Garden
An excellent opportunity to create a special family home from this unmodernised 4 storey Victorian terraced house (2144sq ft/199.21sq m) in the heart of Primrose Hill village and within the conservation area. The property retains original features but requires extensive refurbishment throughout. The location is a prestigious turning off Regent’s Park Road literally a few steps from shops & patisseries together with wide open green spaces of the park.
Flexible accommodation (see floorplan)Raised Ground FloorEntrance Hall
Ceiling mouldingsLiving Room 1
Feature fireplace, wide sash window to front, ceiling mouldings, original double doors to:Living Room 2
Glazed doors to deck and stairs to garden.
Kitchen Area
Window over rear garden, original floorboardsLower Ground Floor (can be accessed via separate street entrance)Entrance Lobby
Door to lower ground floor accommodationLiving Room 3
Feature fireplace, window to front, door to
Bedroom 5
Glazed door to garden
Bathroom
Unmodernised with sash window to rear
First Floor
Landing
Storage room, windows to rear
Bedroom 1
Sash window to rear, original door, Ceiling mouldings
Bedroom 2
Feature fireplace, 2 full length sash windows over Rothwell Street
Second Floor
Landing
Hatch to loft
Cloakroom
Unmodernised, window to rear.
Bedroom 3
Original door, sash window to rear
Bedroom 4
Original door, sash window over Rothwell Street
Exterior
Rear Garden:
Accessed from raised ground floor & lower ground floor level
Front Area:
Separate street access (if required)
Under pavement storage vaults
Features
- Primrose Hill Conservation Area
- Grade II Listed Building Circa 1862
- Total Modernisation Required Throughout
- Central Village Location
- Original Features Retained
- Executor's Sale - Probate Granted
Flexible accommodation (see floorplan)Raised Ground FloorEntrance Hall
Ceiling mouldingsLiving Room 1
Feature fireplace, wide sash window to front, ceiling mouldings, original double doors to:Living Room 2
Glazed doors to deck and stairs to garden.
Kitchen Area
Window over rear garden, original floorboardsLower Ground Floor (can be accessed via separate street entrance)Entrance Lobby
Door to lower ground floor accommodationLiving Room 3
Feature fireplace, window to front, door to
Bedroom 5
Glazed door to garden
Bathroom
Unmodernised with sash window to rear
First Floor
Landing
Storage room, windows to rear
Bedroom 1
Sash window to rear, original door, Ceiling mouldings
Bedroom 2
Feature fireplace, 2 full length sash windows over Rothwell Street
Second Floor
Landing
Hatch to loft
Cloakroom
Unmodernised, window to rear.
Bedroom 3
Original door, sash window to rear
Bedroom 4
Original door, sash window over Rothwell Street
Exterior
Rear Garden:
Accessed from raised ground floor & lower ground floor level
Front Area:
Separate street access (if required)
Under pavement storage vaults
An excellent opportunity to create a special family home from this unmodernised 4 storey Victorian terraced house (2144sq ft/199.21sq m) in the heart of Primrose Hill village and within the conservation area. The property retains original features but requires extensive refurbishment throughout. The location is a prestigious turning off Regent’s Park Road literally a few steps from shops & patisseries together with wide open green spaces of the park.