
Ormonde Court
Belsize Park, NW3 4UP
Ormonde Court
Belsize Park, NW3 4UP

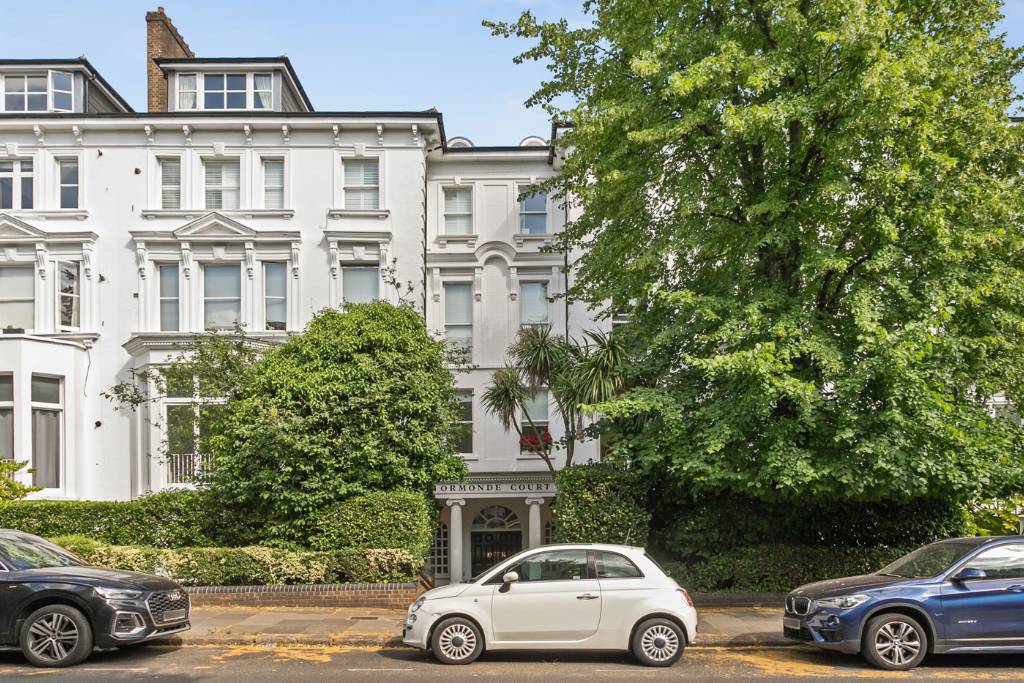
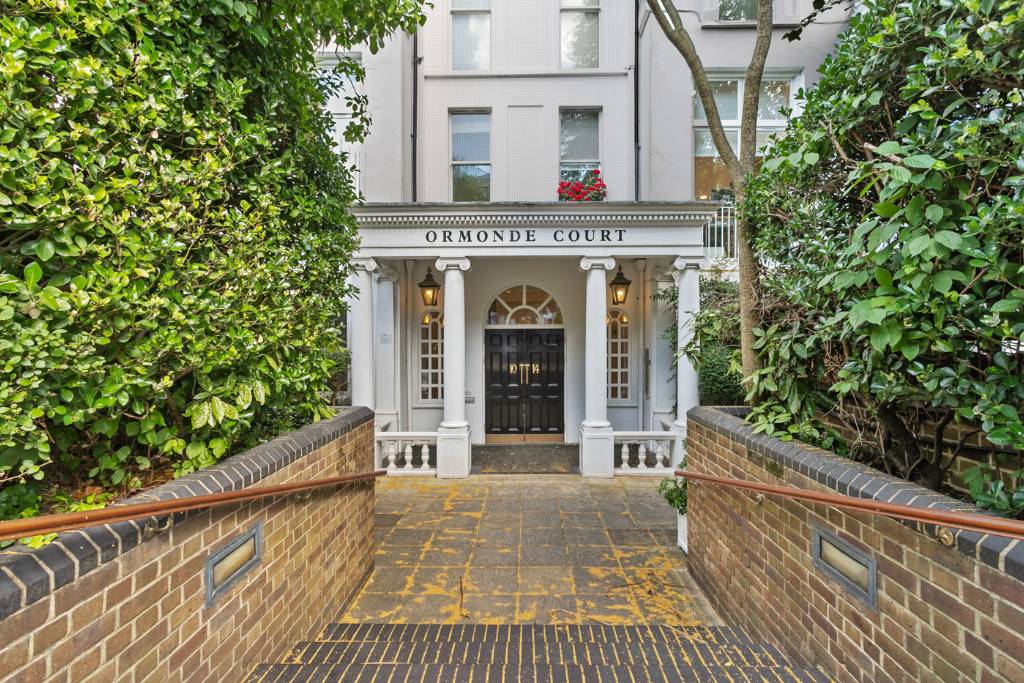
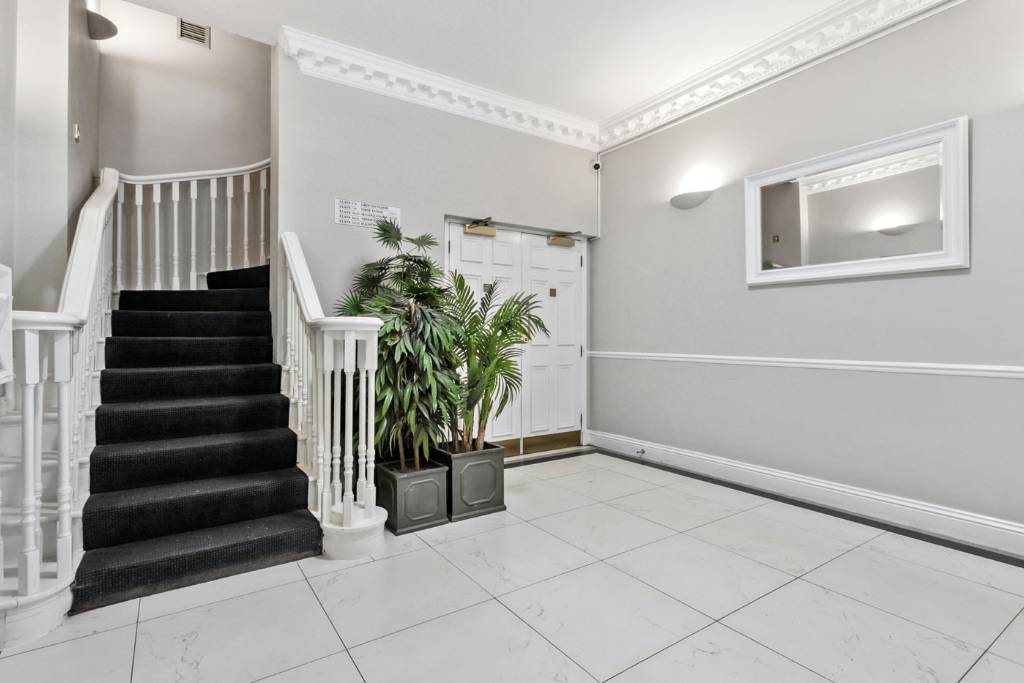
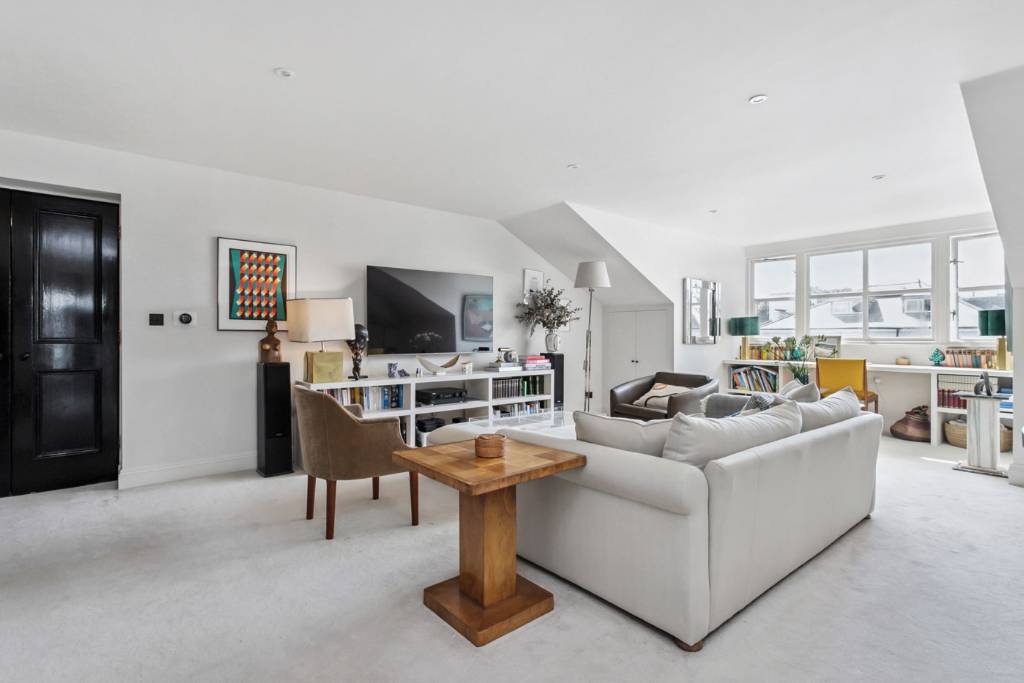
A very bright west facing 4th (top) floor lateral conversion (1332sq ft/123.75sq m) forming part of this white stucco fronted development within the Belsize Conservation Area. The flat benefits from double glazed windows throughout, an excellent open plan kitchen/reception room ideal for entertaining, and en Suite shower room. Further benefits include a passenger lift, well-maintained communal areas, & garden.
Belsize Grove is situated in this enviable residential locality within a few hundred metres of shopping & transport facilities on Haverstock Hill with its numerous cafes & patisseries. Belsize Park Underground Station (Northern Line) is also nearby.
Accommodation Comprises:
2 Bedrooms, Bathroom, En Suite Shower Room, Open Plan Kitchen/Reception Room.
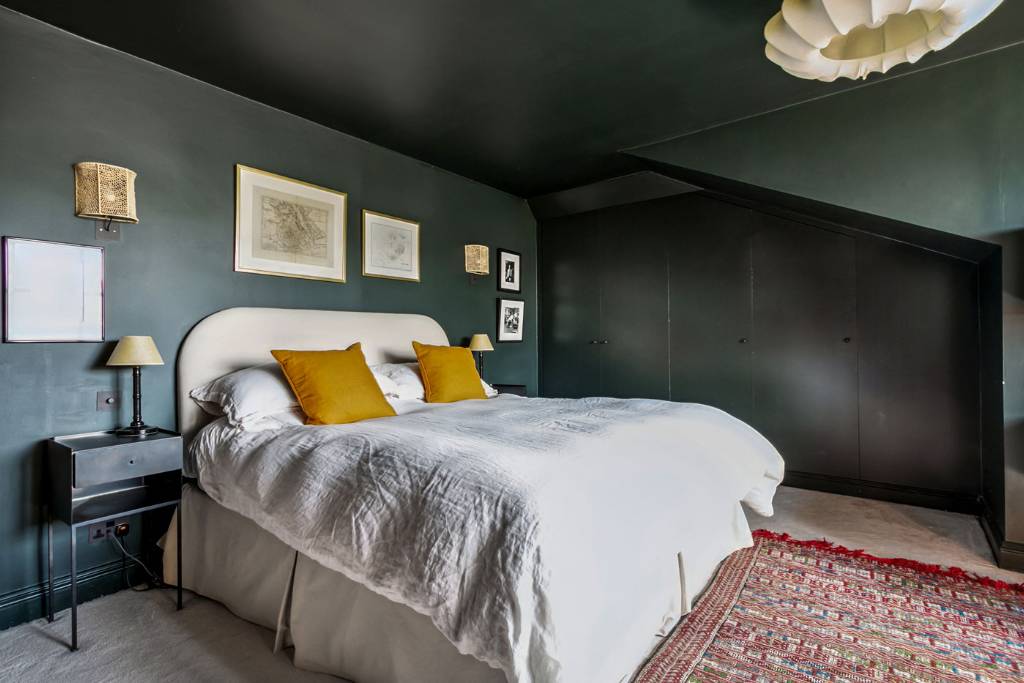
Bedroom 1
Windows towards Belsize Grove, one wall fitted with wardrobe cupboards, wall light points.
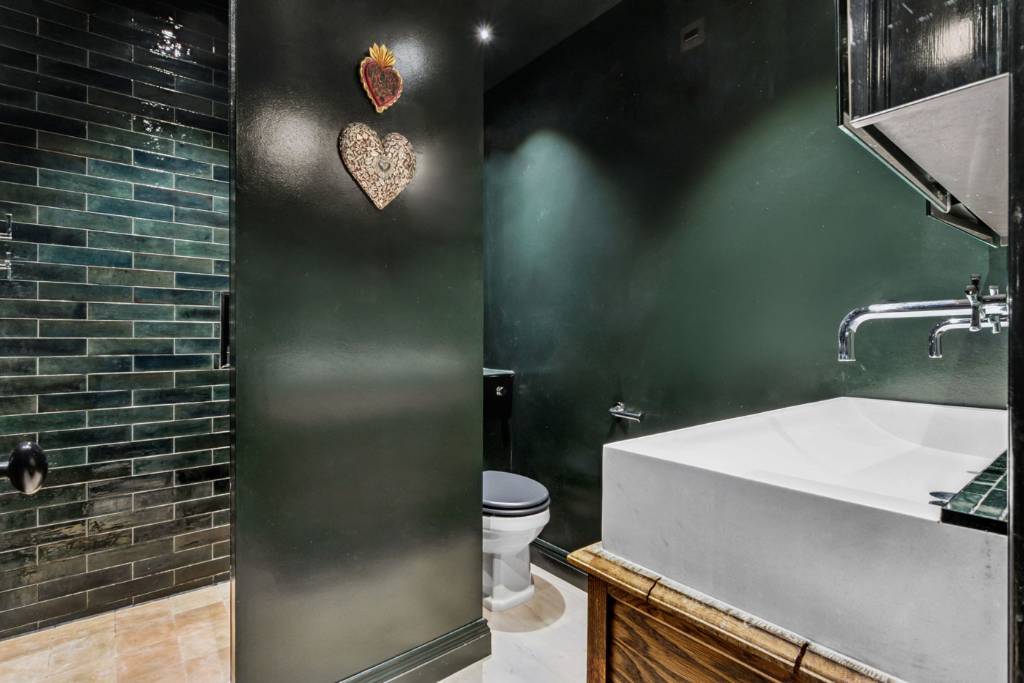
En Suite Shower Room
Beautifully designed oversized shower cubicle with terracotta tiled floor, overhead rainstorm shower & handheld shower, low level w/c, bespoke vanity unit with a his & hers shared sink unit with built in mixer taps, marble splashback, mirror fronted medicine cabinet over, tiled walls, tiled floor, heated towel rail, extractor fan.
Bedroom 2
Arch shaped window, views towards Belsize Grove.
Bathroom
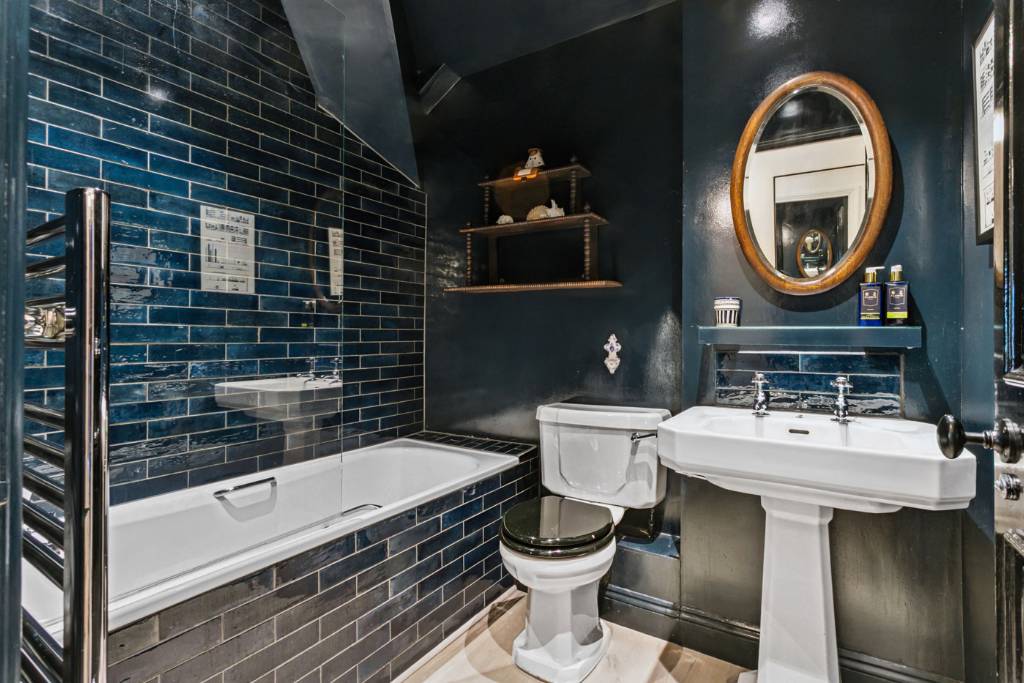
3-piece white suite comprising tiled panelled bath with mixer tap & shower attachment, shower screen, low level w/c, pedestal wash hand basin, heated towel rail, extractor fan, laminate flooring.
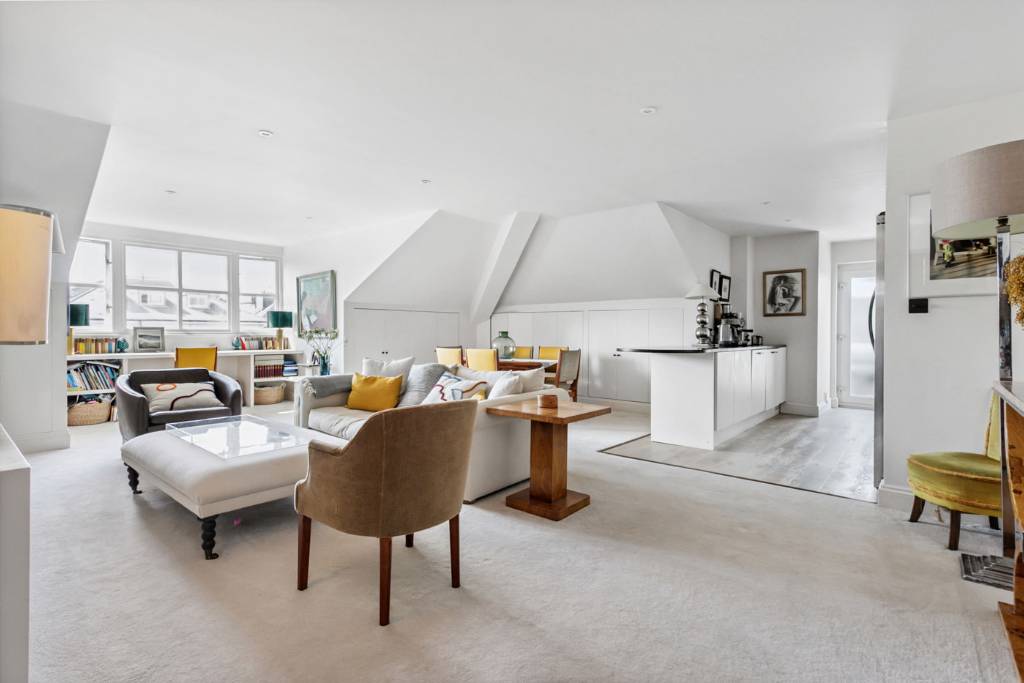
Open Plan Kitchen/Reception Room
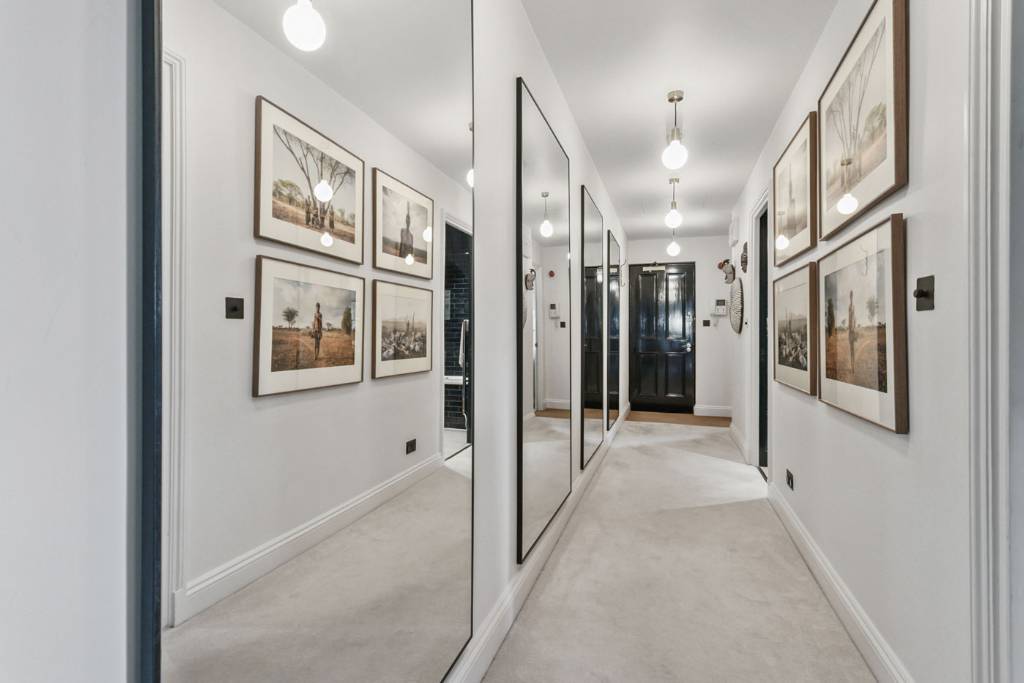
Accessed via double doors from hallway.
Kitchen Area
Large sink unit with mixer tap & drainer, full length black granite work surfaces, range of white drawer & cupboard storage units, storage shelves, Neff 4 ring gas hob, matching oven & grill under, chimney extractor above, integrated Bosch dishwasher, door to balcony/fire escape (not demised).
Reception Area
Ample eaves storage, utility storage housing washing machine, windows over Belsize Grove.
Price: £1,200,000 Share of Freehold
Lease: 964 years unexpired (Approx.)
Service Charge: £6000 p.a.(Approx.) includes sinking fund.
EPC Rating: E
Council Tax Band: G
Ormonde Court
Belsize Park, NW3 4UP
Ormonde Court
Belsize Park, NW3 4UP
2 Bedroom
1 Reception
2 Bathroom
Communal Garden
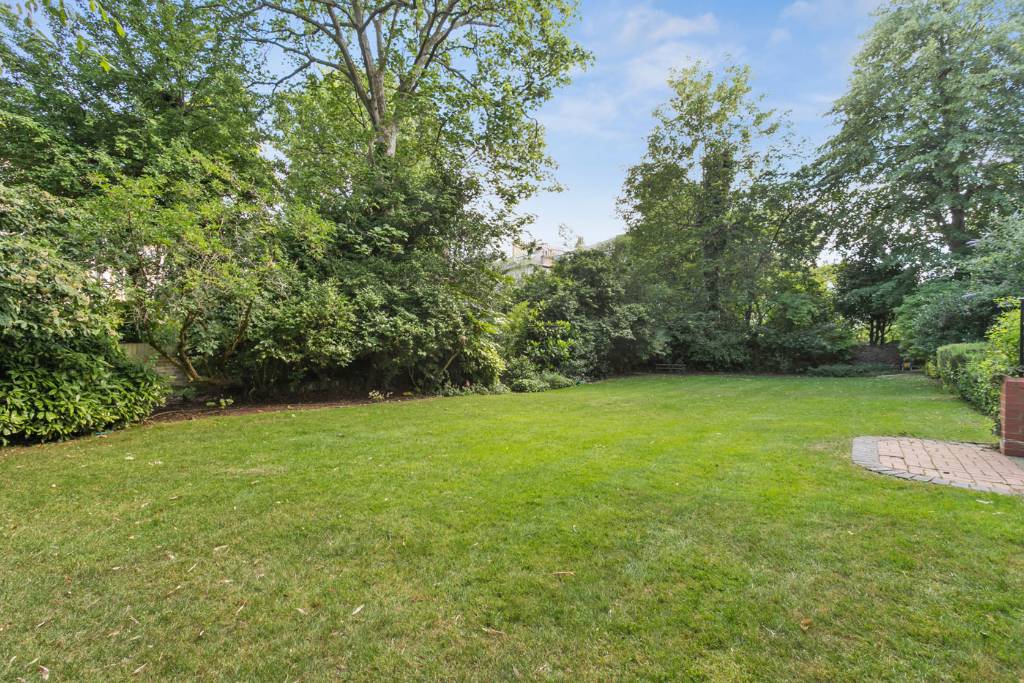
A very bright west facing 4th (top) floor lateral conversion (1332sq ft/123.75sq m) forming part of this white stucco fronted development within the Belsize Conservation Area. The flat benefits from double glazed windows throughout, an excellent open plan kitchen/reception room ideal for entertaining, and en Suite shower room. Further benefits include a passenger lift, well-maintained communal areas, & garden.
Belsize Grove is situated in this enviable residential locality within a few hundred metres of shopping & transport facilities on Haverstock Hill with its numerous cafes & patisseries. Belsize Park Underground Station (Northern Line) is also nearby.
Accommodation Comprises:
2 Bedrooms, Bathroom, En Suite Shower Room, Open Plan Kitchen/Reception Room.
Bedroom 1
Windows towards Belsize Grove, one wall fitted with wardrobe cupboards, wall light points.
En Suite Shower Room
Beautifully designed oversized shower cubicle with terracotta tiled floor, overhead rainstorm shower & handheld shower, low level w/c, bespoke vanity unit with a his & hers shared sink unit with built in mixer taps, marble splashback, mirror fronted medicine cabinet over, tiled walls, tiled floor, heated towel rail, extractor fan.
Bedroom 2
Arch shaped window, views towards Belsize Grove.
Bathroom
3-piece white suite comprising tiled panelled bath with mixer tap & shower attachment, shower screen, low level w/c, pedestal wash hand basin, heated towel rail, extractor fan, laminate flooring.
Open Plan Kitchen/Reception Room
Accessed via double doors from hallway.
Kitchen Area
Large sink unit with mixer tap & drainer, full length black granite work surfaces, range of white drawer & cupboard storage units, storage shelves, Neff 4 ring gas hob, matching oven & grill under, chimney extractor above, integrated Bosch dishwasher, door to balcony/fire escape (not demised).
Reception Area
Ample eaves storage, utility storage housing washing machine, windows over Belsize Grove.
Price: £1,200,000 Share of Freehold
Lease: 964 years unexpired (Approx.)
Service Charge: £6000 p.a.(Approx.) includes sinking fund.
EPC Rating: E
Council Tax Band: G
Features
- Belsize Conservation Area
- West Facing Sunny Aspect
- Double Glazed Windows
- Communal Garden
- 4th (top) Floor Flat
- Share of Freehold
- Passenger Lift
Belsize Grove is situated in this enviable residential locality within a few hundred metres of shopping & transport facilities on Haverstock Hill with its numerous cafes & patisseries. Belsize Park Underground Station (Northern Line) is also nearby.
Accommodation Comprises:
2 Bedrooms, Bathroom, En Suite Shower Room, Open Plan Kitchen/Reception Room.
Bedroom 1
Windows towards Belsize Grove, one wall fitted with wardrobe cupboards, wall light points.
En Suite Shower Room
Beautifully designed oversized shower cubicle with terracotta tiled floor, overhead rainstorm shower & handheld shower, low level w/c, bespoke vanity unit with a his & hers shared sink unit with built in mixer taps, marble splashback, mirror fronted medicine cabinet over, tiled walls, tiled floor, heated towel rail, extractor fan.
Bedroom 2
Arch shaped window, views towards Belsize Grove.
Bathroom
3-piece white suite comprising tiled panelled bath with mixer tap & shower attachment, shower screen, low level w/c, pedestal wash hand basin, heated towel rail, extractor fan, laminate flooring.
Open Plan Kitchen/Reception Room
Accessed via double doors from hallway.
Kitchen Area
Large sink unit with mixer tap & drainer, full length black granite work surfaces, range of white drawer & cupboard storage units, storage shelves, Neff 4 ring gas hob, matching oven & grill under, chimney extractor above, integrated Bosch dishwasher, door to balcony/fire escape (not demised).
Reception Area
Ample eaves storage, utility storage housing washing machine, windows over Belsize Grove.
Price: £1,200,000 Share of Freehold
Lease: 964 years unexpired (Approx.)
Service Charge: £6000 p.a.(Approx.) includes sinking fund.
EPC Rating: E
Council Tax Band: G
A very bright west facing 4th (top) floor lateral conversion (1332sq ft/123.75sq m) forming part of this white stucco fronted development within the Belsize Conservation Area. The flat benefits from double glazed windows throughout, an excellent open plan kitchen/reception room ideal for entertaining, and en Suite shower room. Further benefits include a passenger lift, well-maintained communal areas, & garden.